
Perth architectural and interior photographer Dion Robeson, photographing architecture, interiors, hotels, hospitality and commercial projects across Australia and internationally.
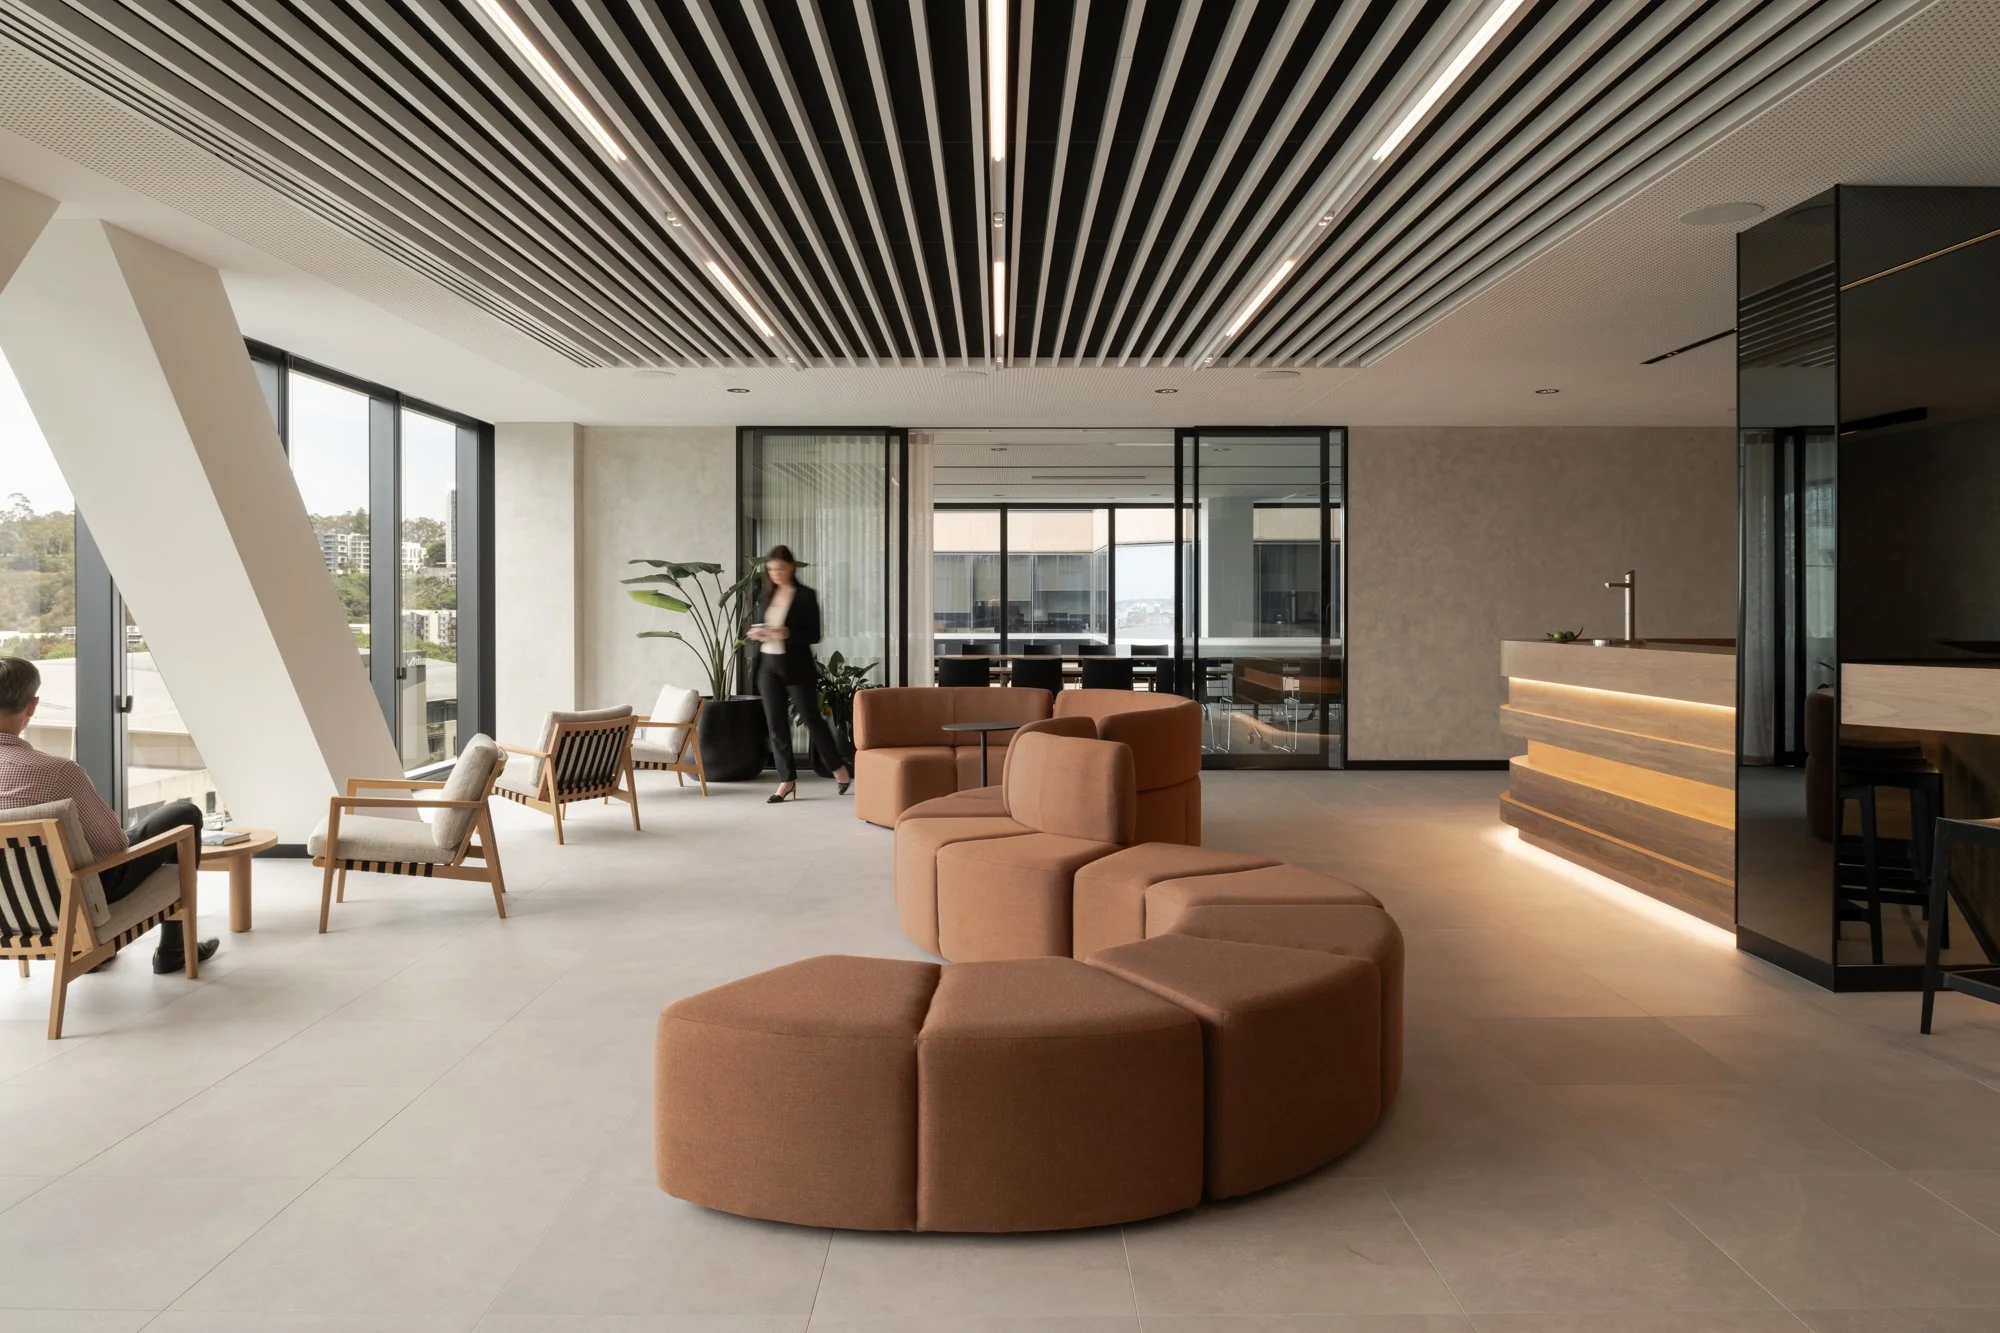
Communal workplace interior at Westralia Square 2 in Perth

Westralia Square 2

Woods Bagot ยท Perth, Western Australia

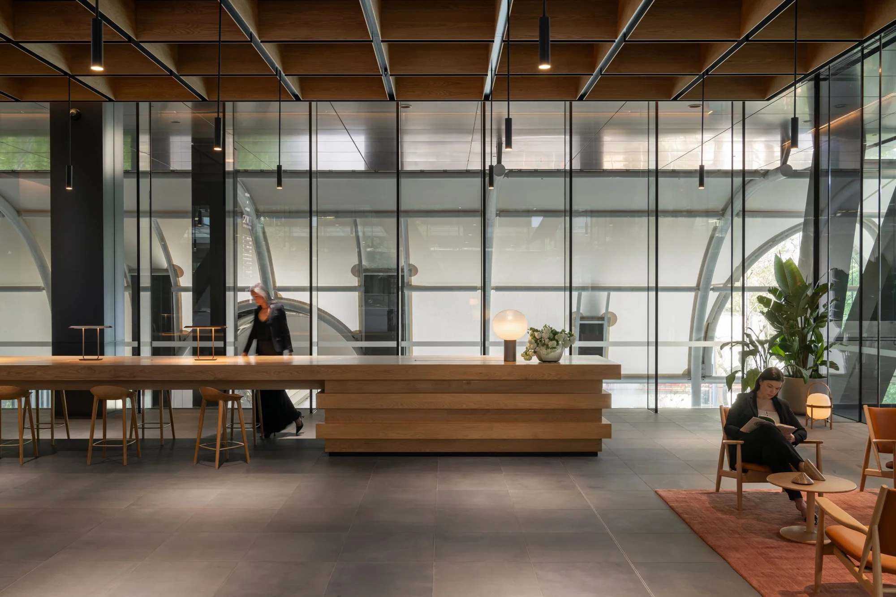
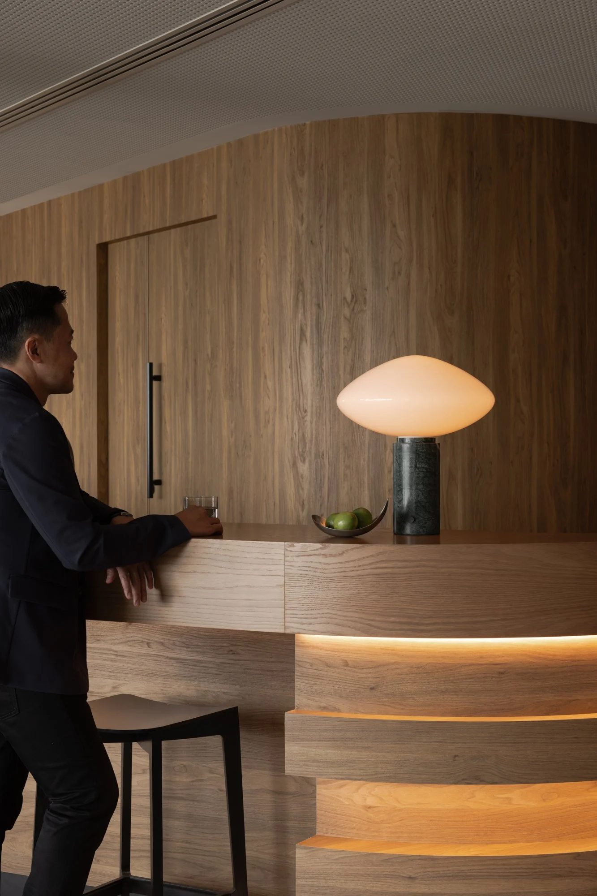
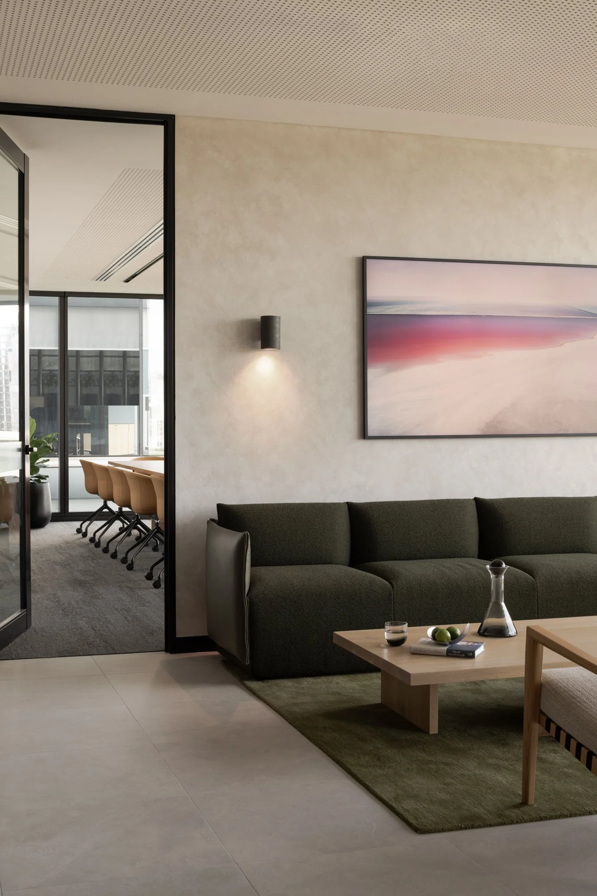
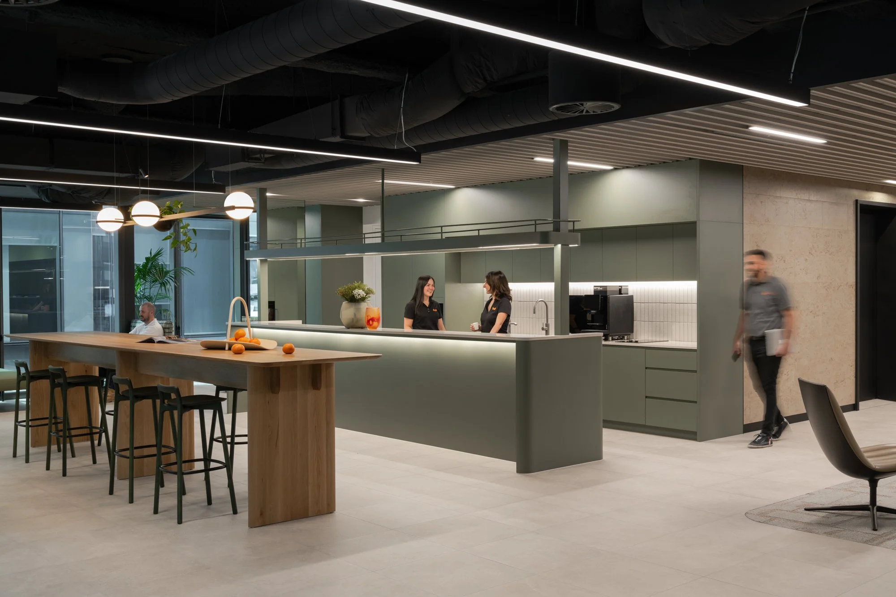
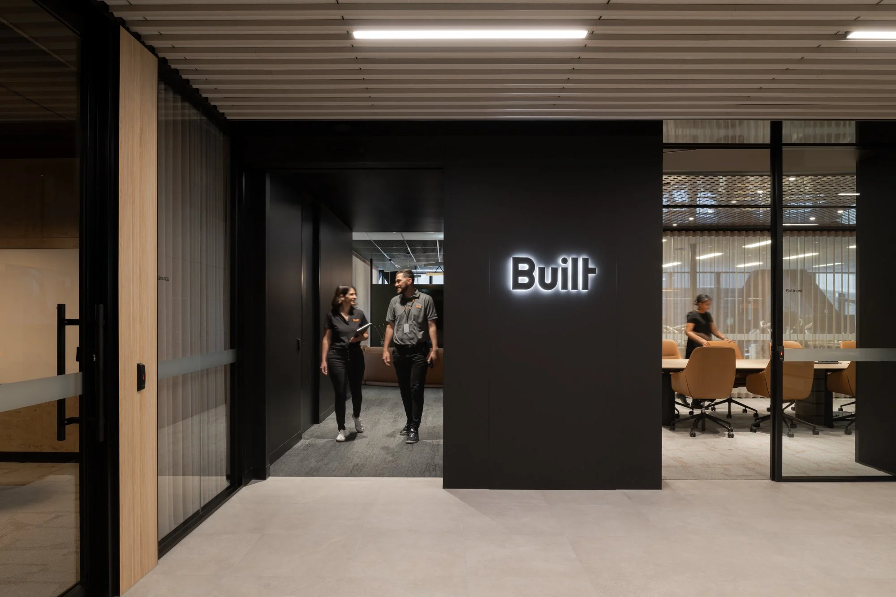
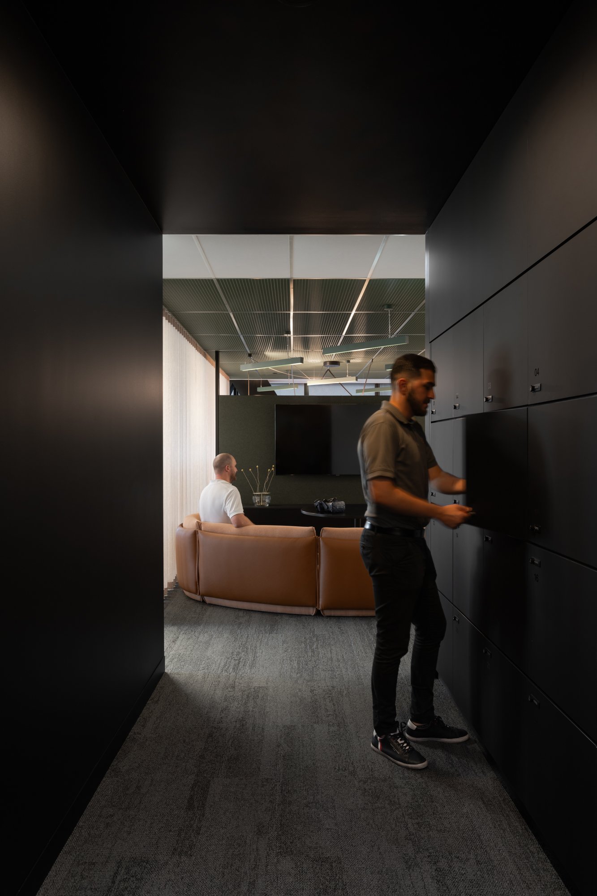
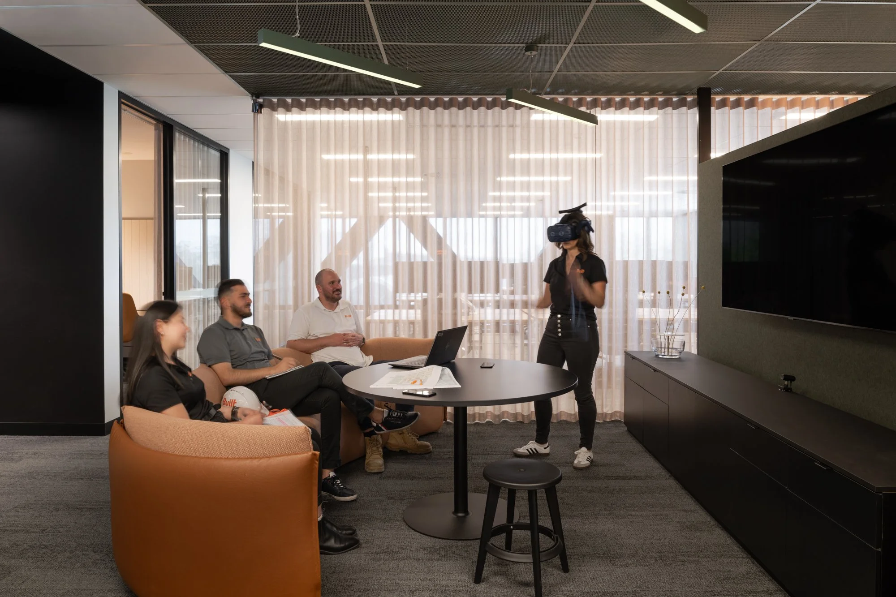
Westralia Square 2 in Perth, designed by Woods Bagot. The workplace interior brings together flexible working, meeting and communal spaces through a warm material palette of timber, soft furnishings and darker finishes, balanced by natural light throughout.

Project Westralia Square 2
Design Woods Bagot
Location Perth, Western Australia
Photography Dion Robeson

Communal workplace interior at Westralia Square 2 in Perth

Communal workplace interior at Westralia Square 2 in Perth

Timber workspace and communal area at Westralia Square 2 by Woods Bagot

Timber workspace and communal area at Westralia Square 2 by Woods Bagot

Timber joinery and integrated seating at Westralia Square 2

Timber joinery and integrated seating at Westralia Square 2

Workplace lounge and meeting area at Westralia Square 2 in Perth

Workplace lounge and meeting area at Westralia Square 2 in Perth

Open-plan kitchen and communal workspace at Westralia Square 2

Open-plan kitchen and communal workspace at Westralia Square 2

Office entrance and workplace interior at Westralia Square 2

Office entrance and workplace interior at Westralia Square 2

Dark interior and reception detail at Westralia Square 2 by Woods Bagot

Dark interior and reception detail at Westralia Square 2 by Woods Bagot

Collaborative workspace and informal meeting area at Westralia Square 2

Collaborative workspace and informal meeting area at Westralia Square 2

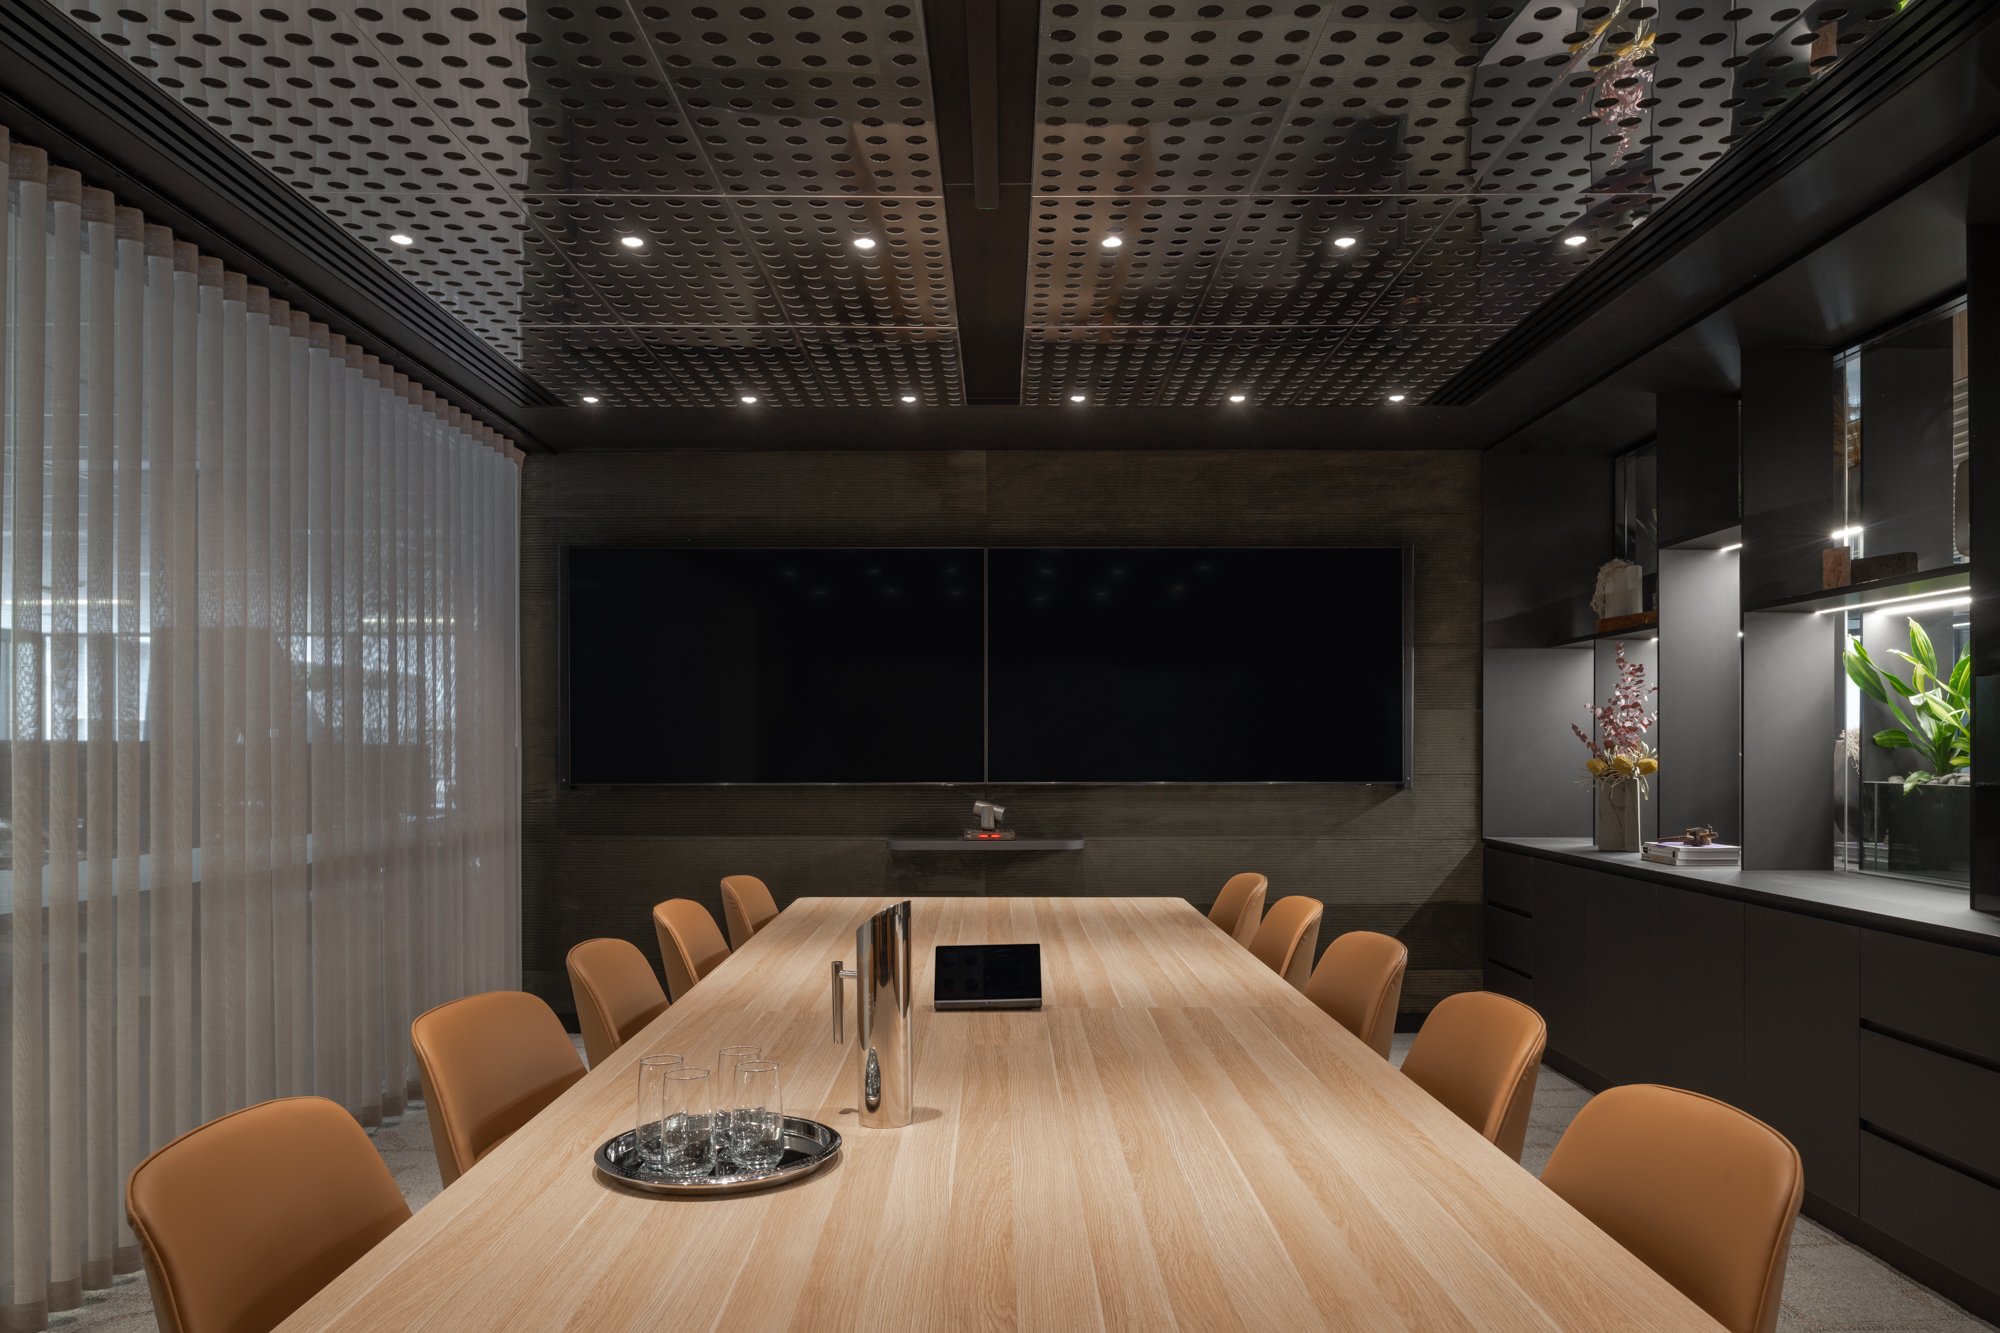
Boardroom interior at Westralia Square 2 in Perth

Boardroom interior at Westralia Square 2 in Perth