
Perth architectural and interior photographer Dion Robeson, photographing architecture, interiors, hotels, hospitality and commercial projects across Australia and internationally.
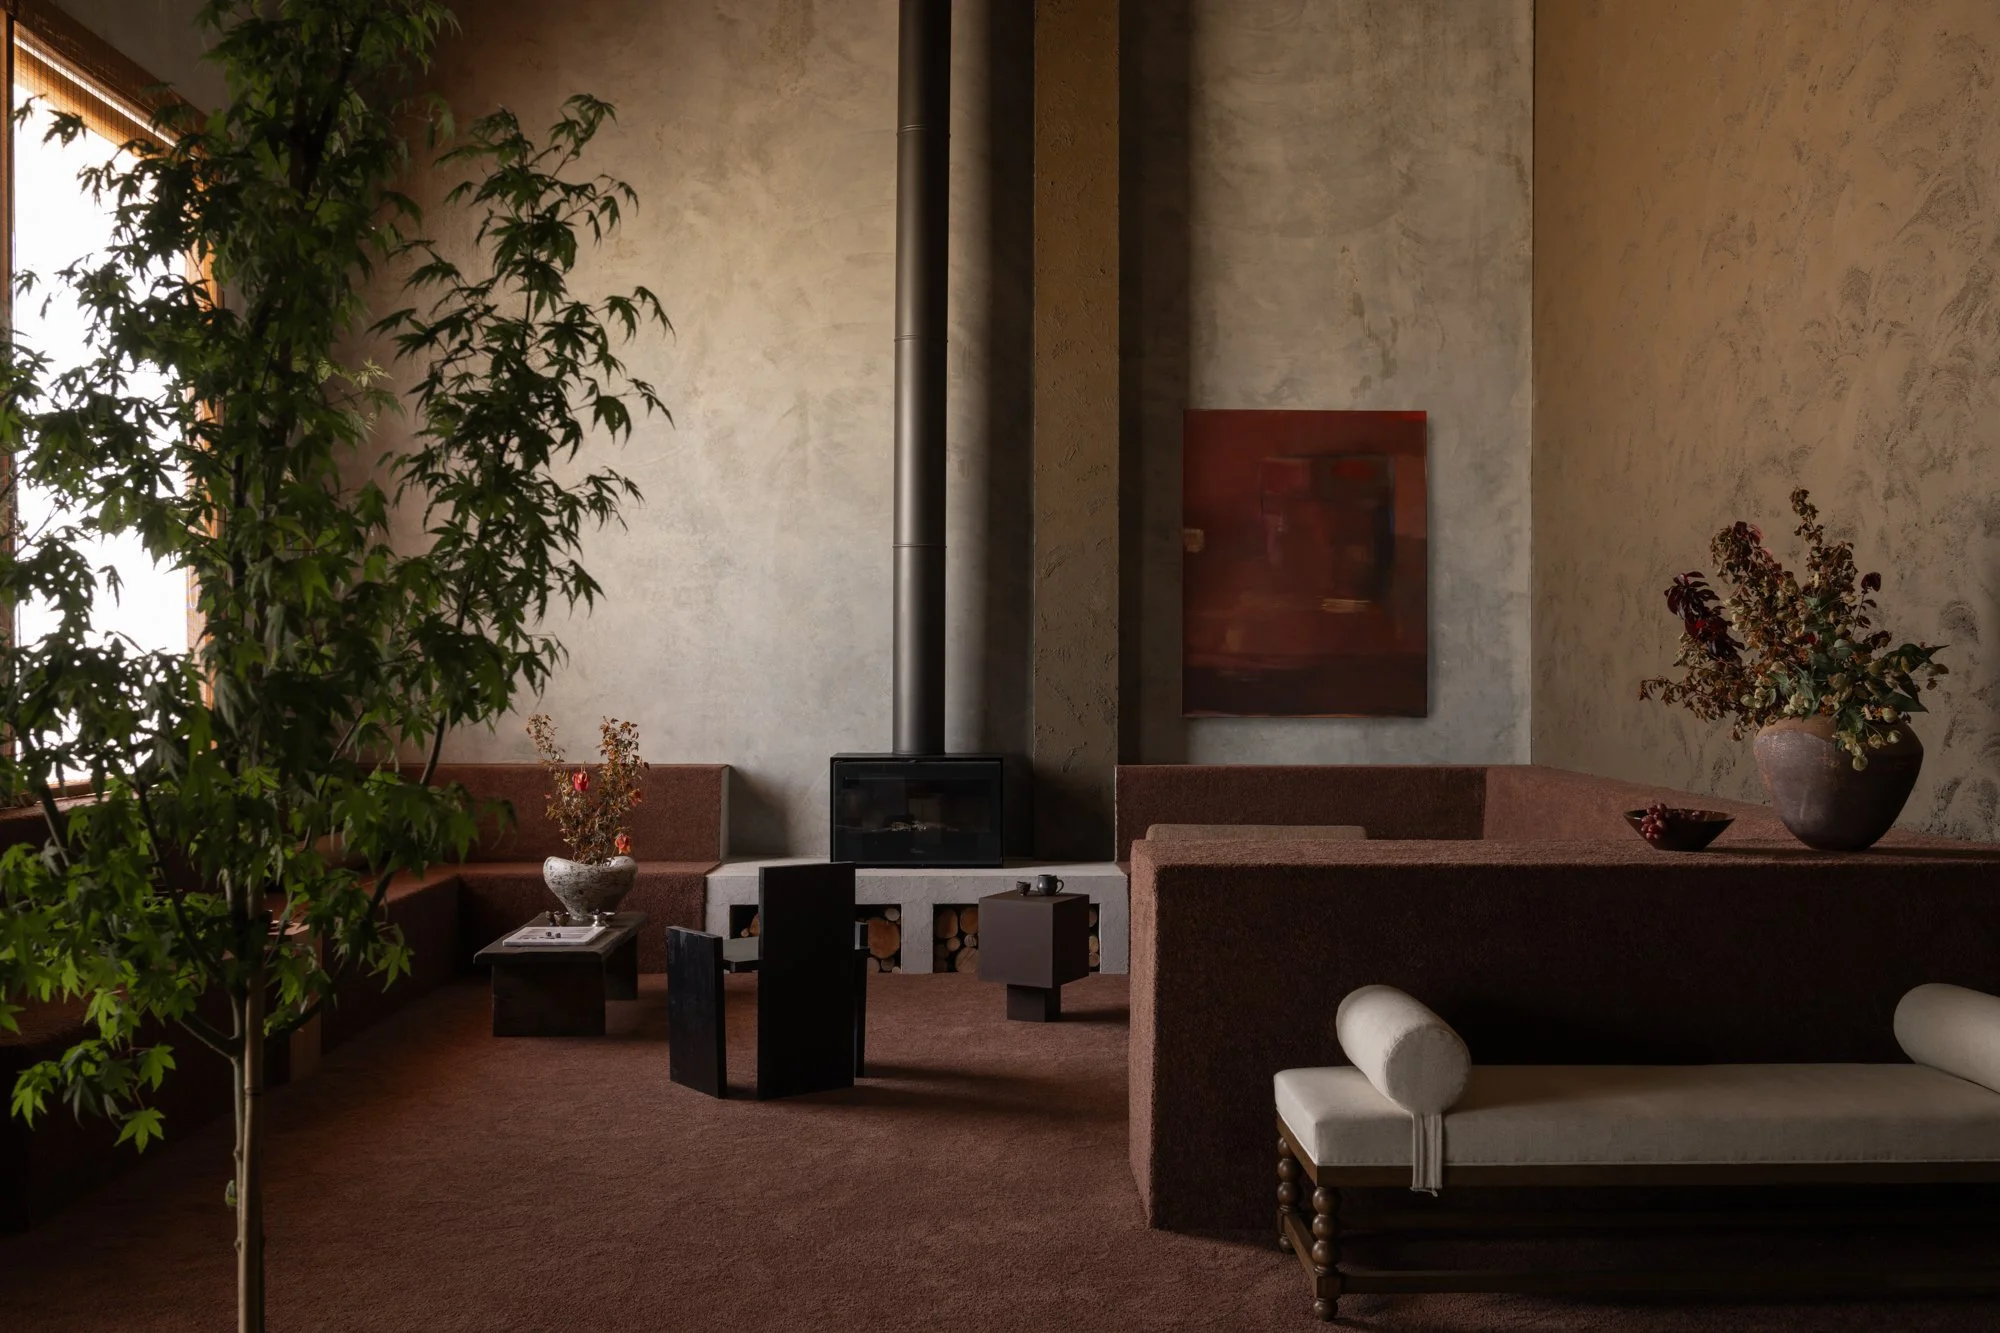
Reception and lounge interior at Ember Bath House II in Osborne Park

Ember Bath House II

Studio Traces ยท Osborne Park, Western Australia

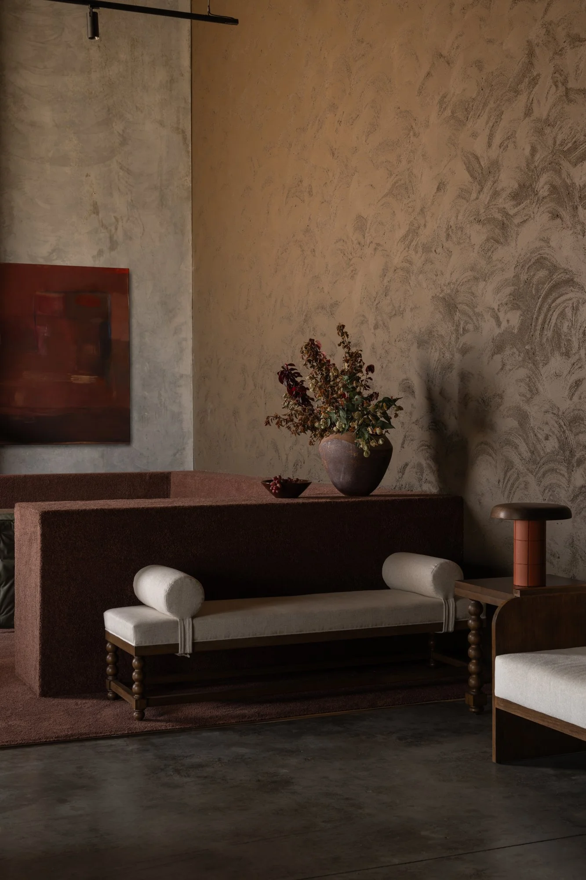
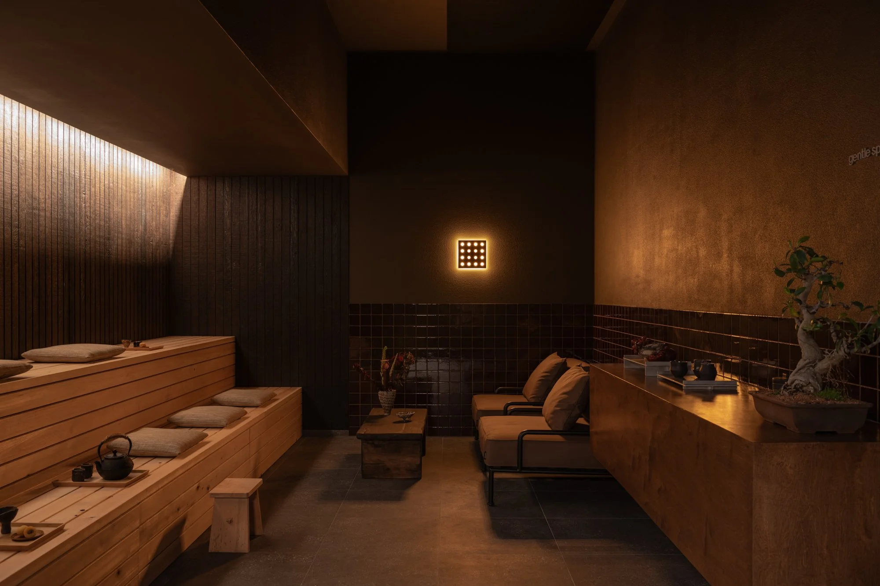
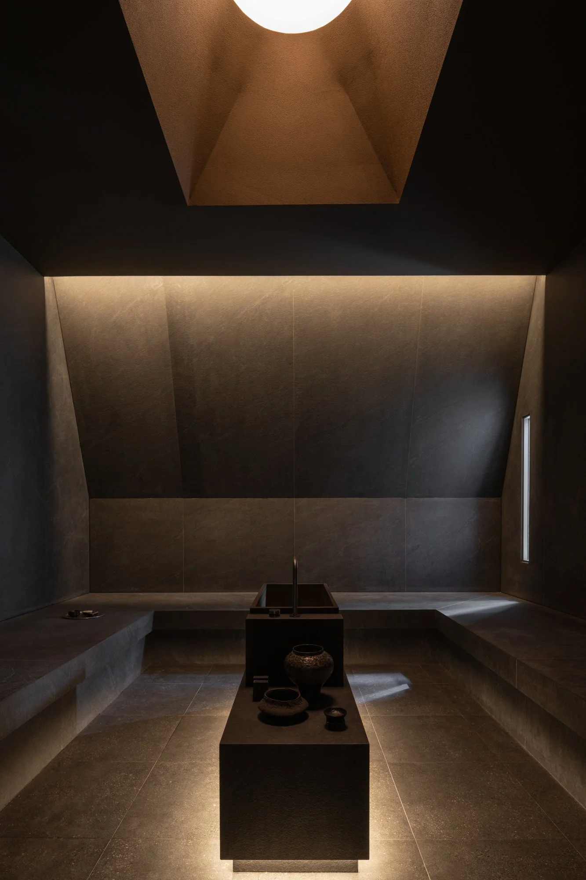
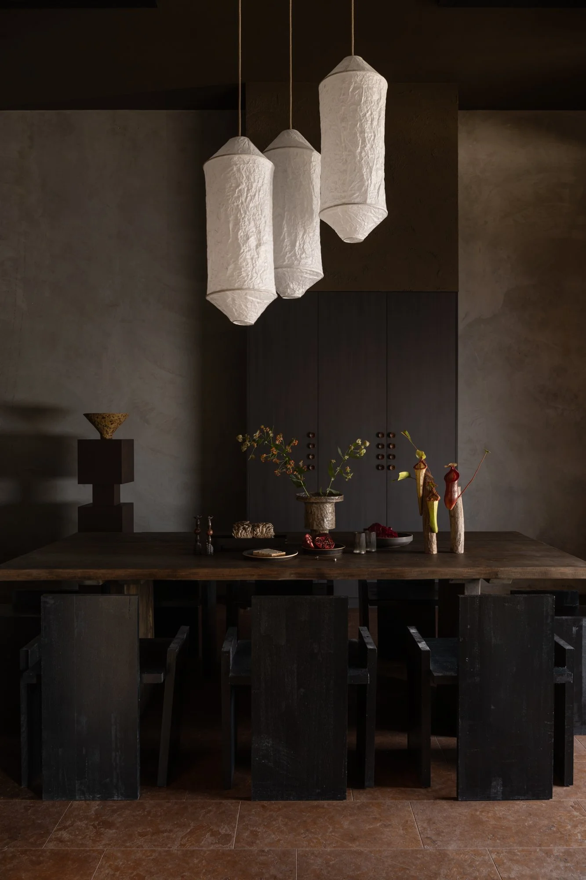
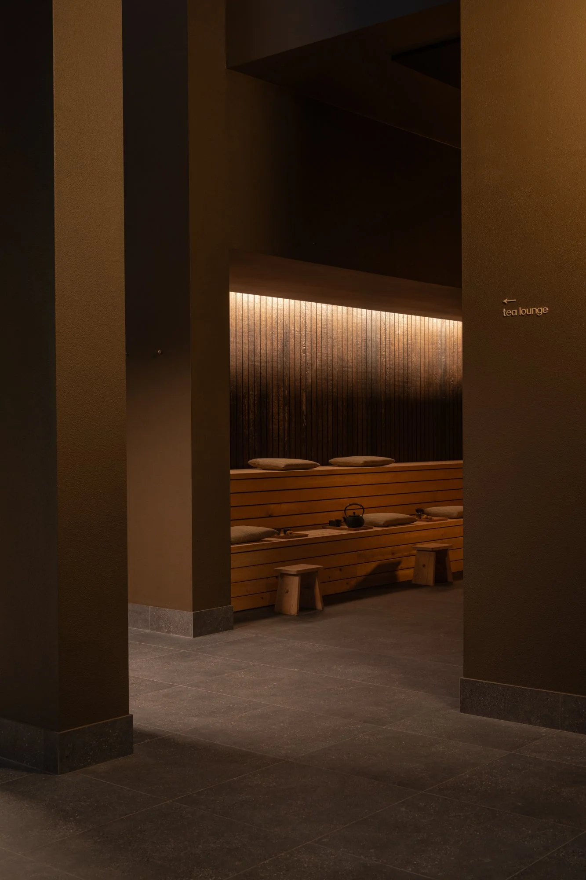
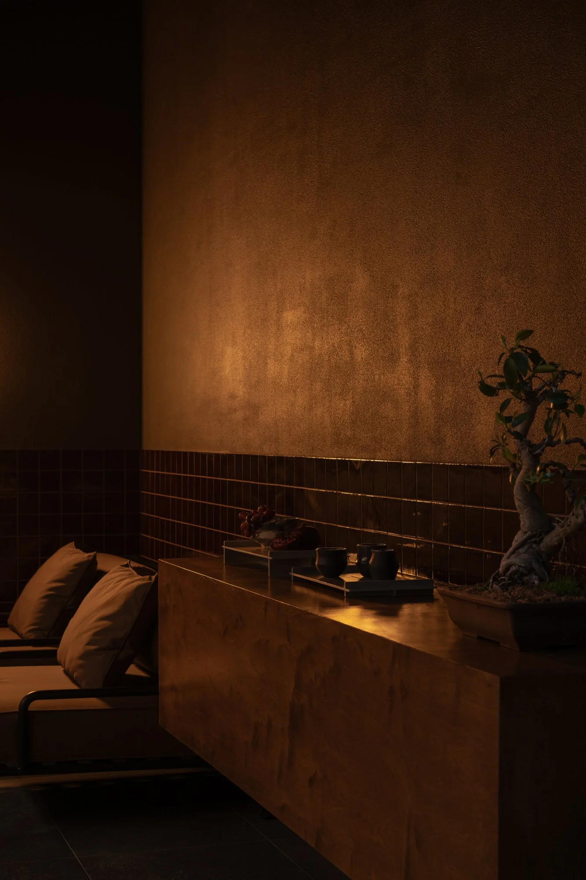
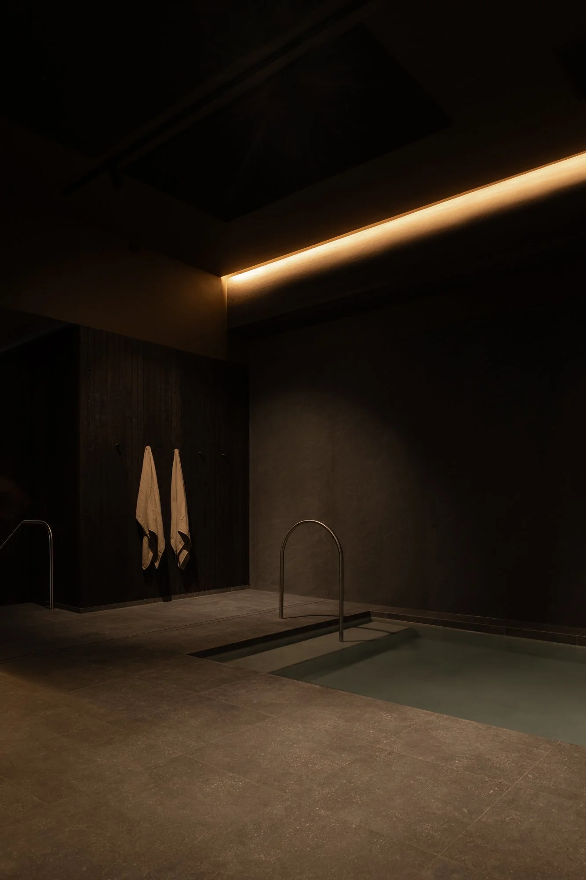
Ember Bath House II in Osborne Park, designed by Studio Traces. The moody, immersive interior uses warm lighting, textured finishes and restrained material choices to create a calm and intimate bathing environment.

Project Ember Bath House II
Design Studio Traces
Styling Jessica Alice Design
Location Osborne Park, Western Australia
Photography Dion Robeson

Reception and lounge interior at Ember Bath House II in Osborne Park

Reception and lounge interior at Ember Bath House II in Osborne Park

Lounge interior at Ember Bath House II, designed by Studio Traces

Lounge interior at Ember Bath House II, designed by Studio Traces

Warmly lit bathing and relaxation area at Ember Bath House II

Warmly lit bathing and relaxation area at Ember Bath House II

Treatment room interior at Ember Bath House II in Osborne Park

Treatment room interior at Ember Bath House II in Osborne Park

Reception desk and pendant lighting at Ember Bath House II

Reception desk and pendant lighting at Ember Bath House II

Interior passage and relaxation area at Ember Bath House II

Interior passage and relaxation area at Ember Bath House II

Textured walls and warm lighting in the Ember Bath House II interior

Textured walls and warm lighting in the Ember Bath House II interior

Dark interior plunge pool at Ember Bath House II, designed by Studio Traces

Dark interior plunge pool at Ember Bath House II, designed by Studio Traces

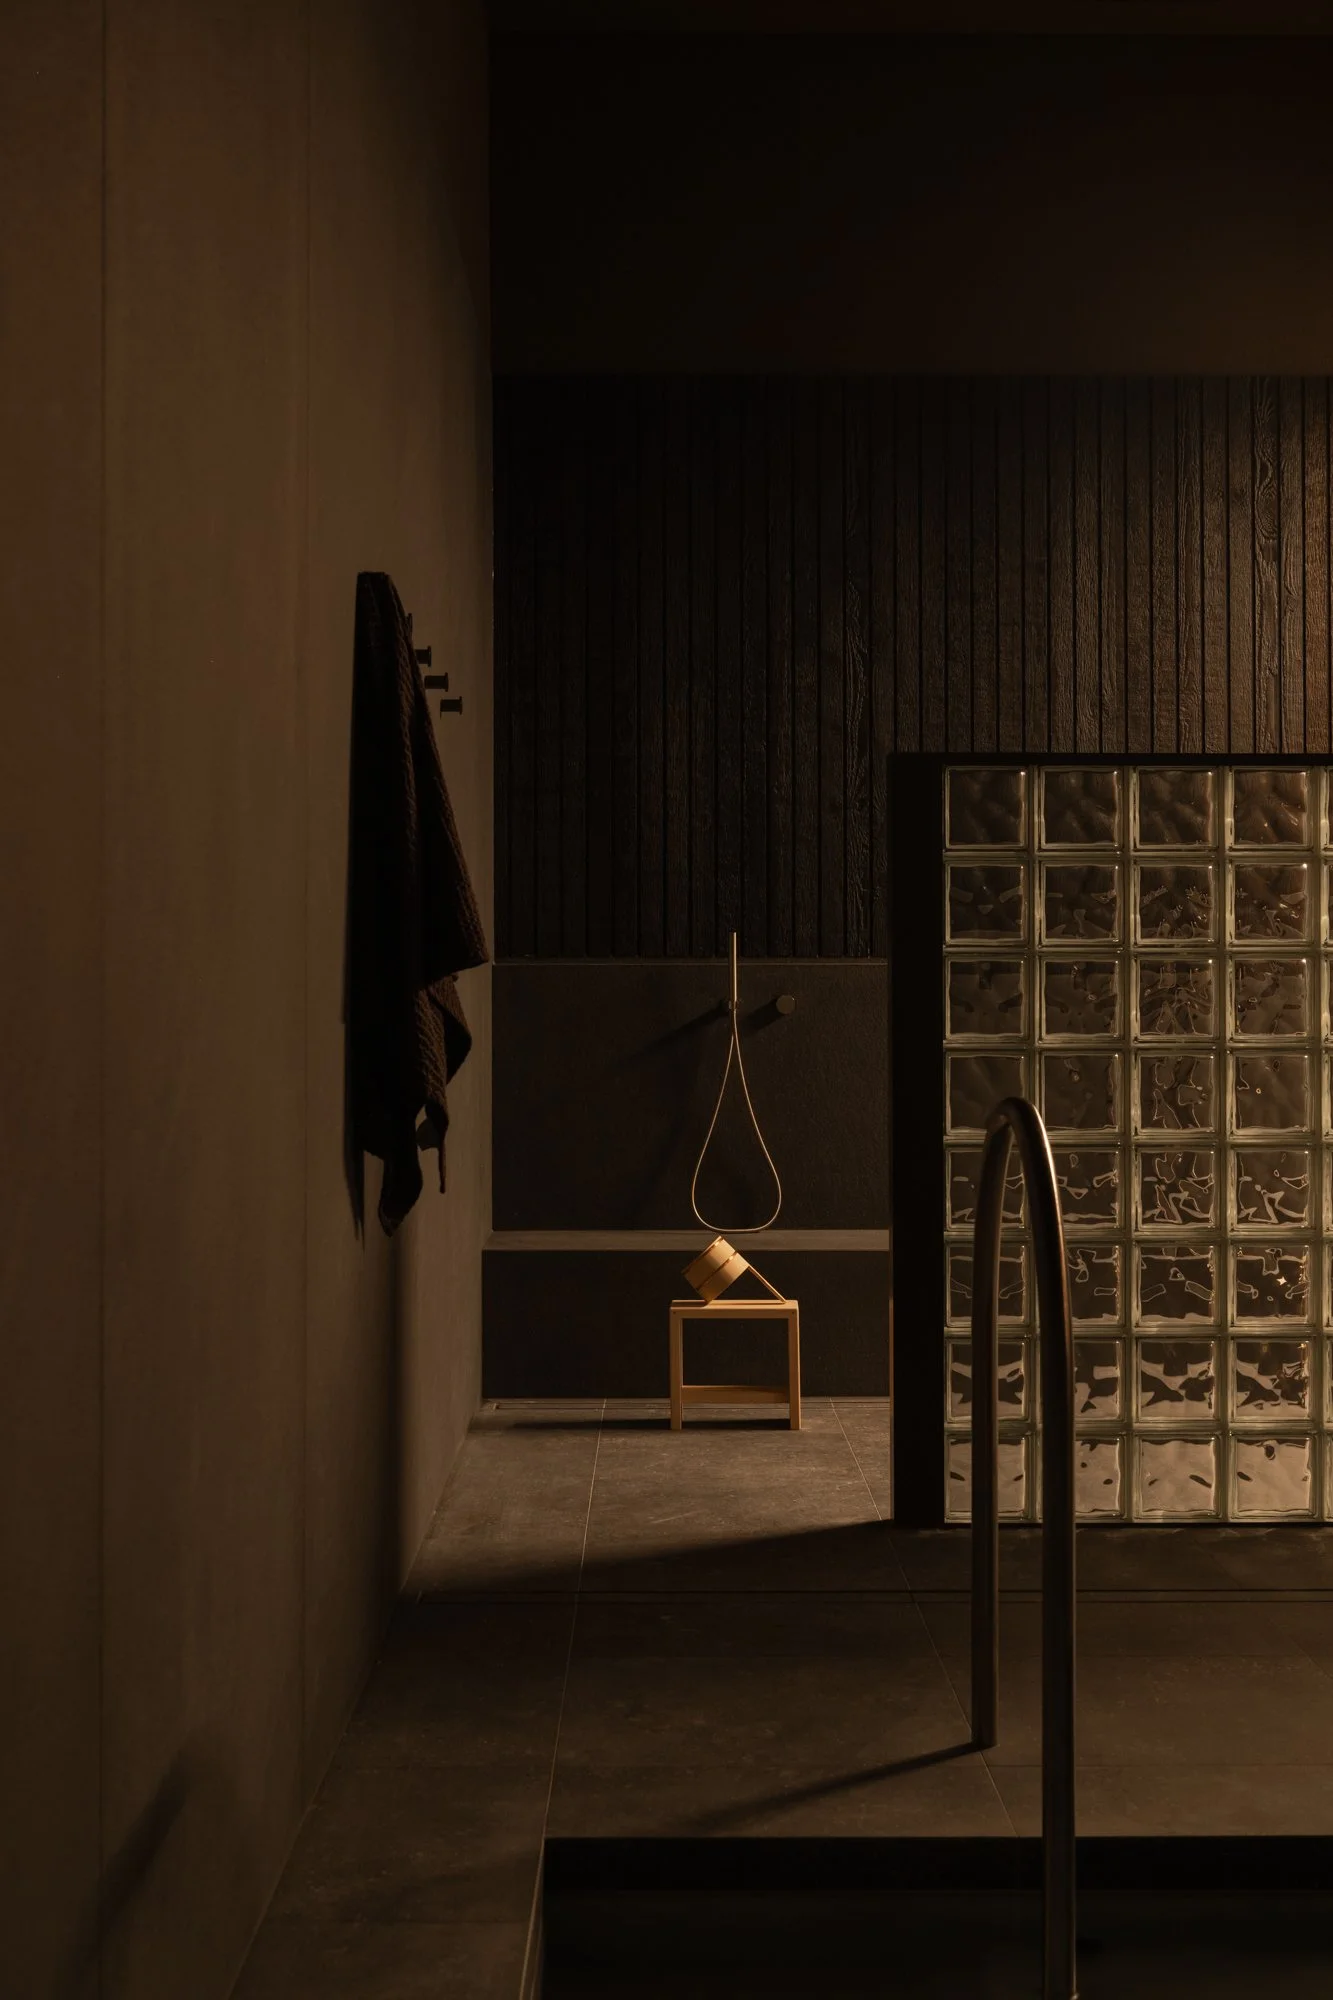
Architectural detail and shower area inside Ember Bath House II

Architectural detail and shower area inside Ember Bath House II

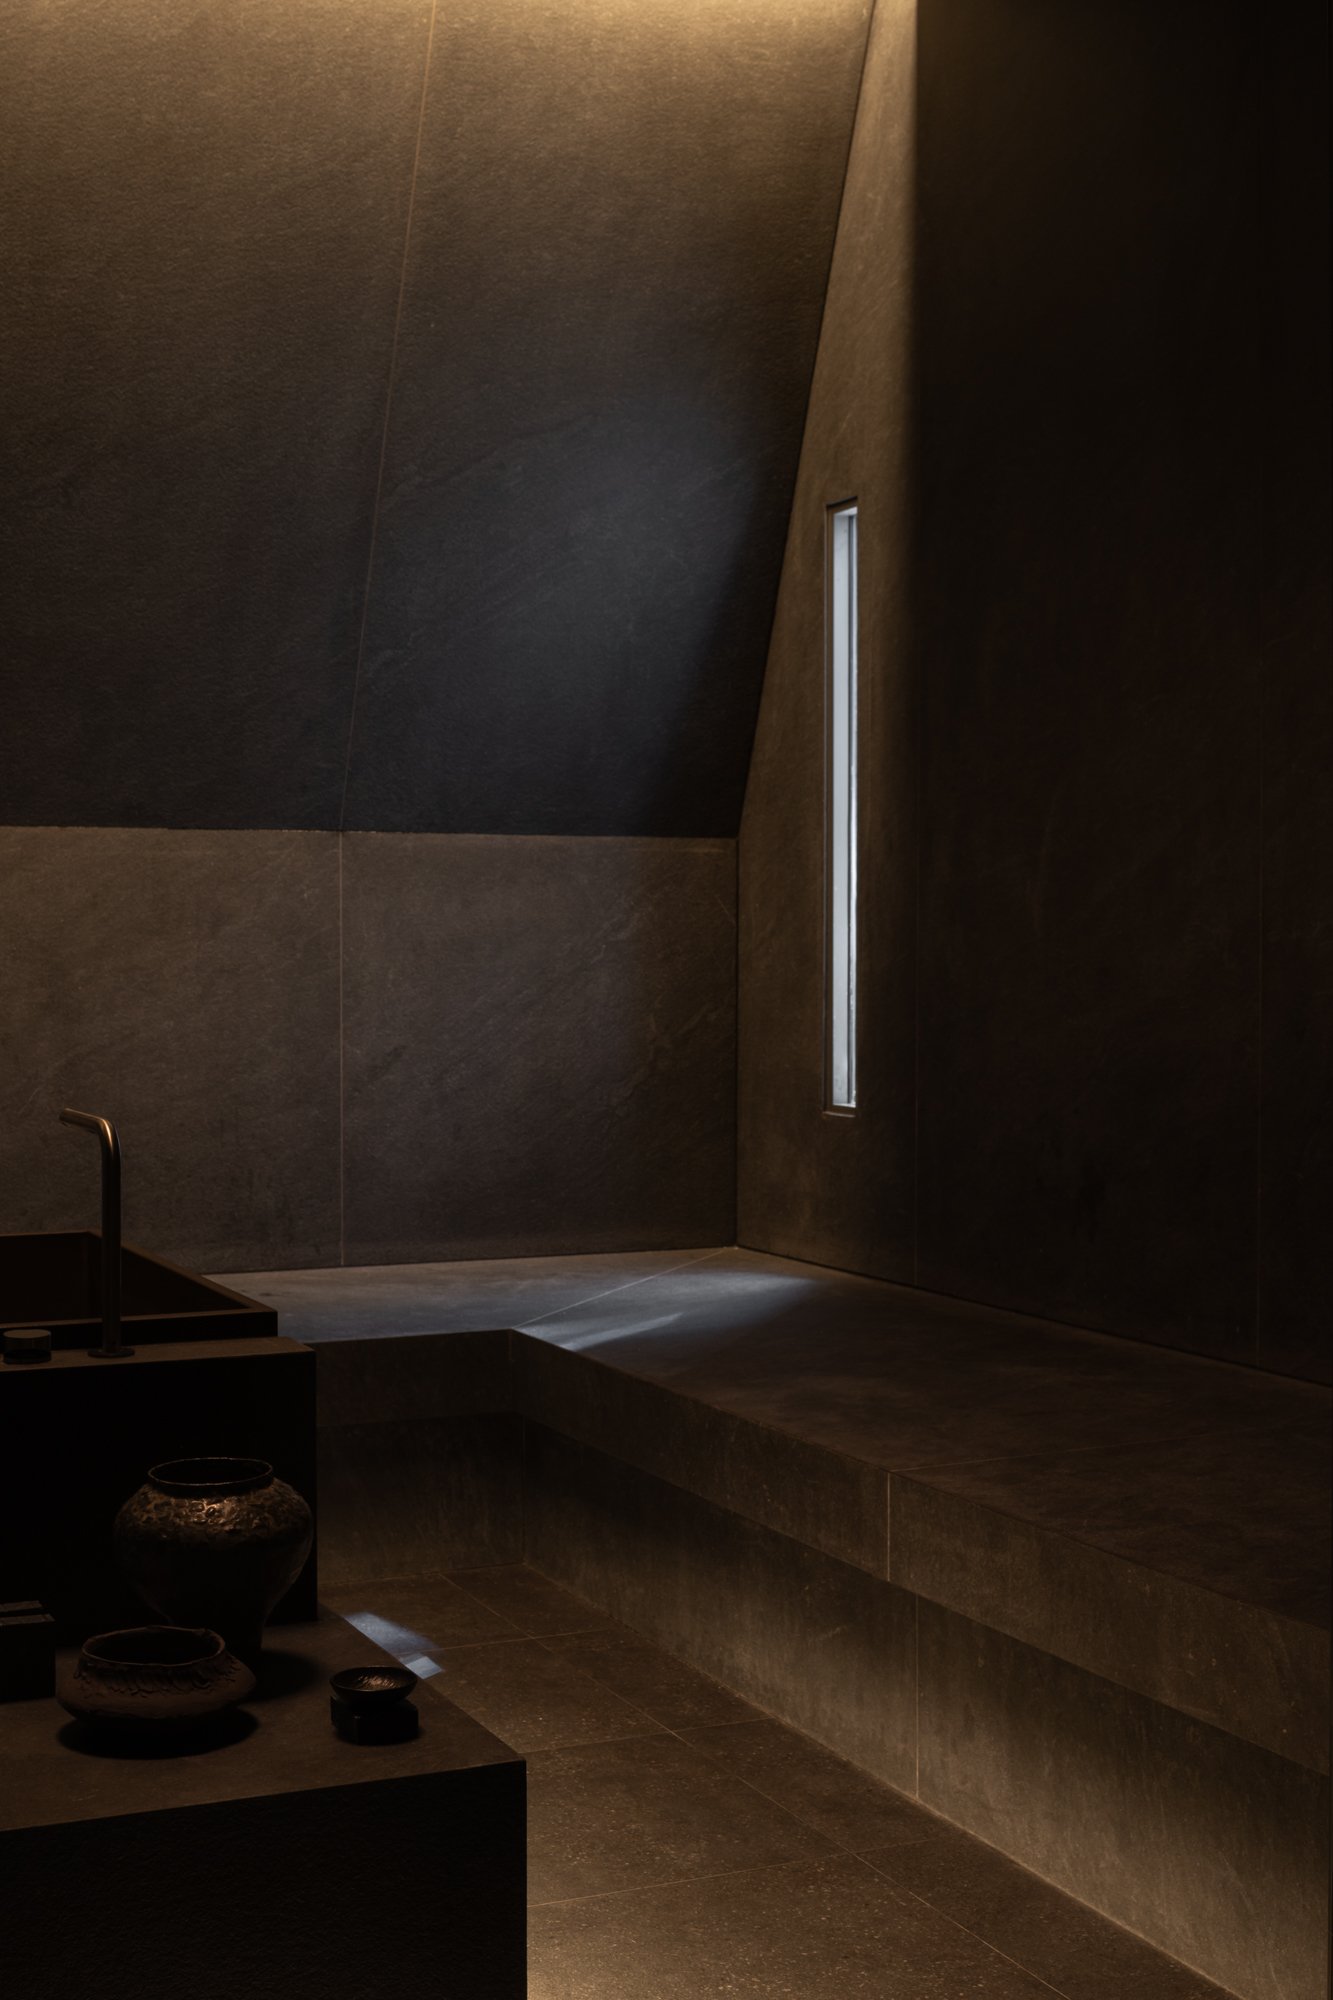
Treatment room showing textured finishes and ambient lighting at Ember Bath House II

Treatment room showing textured finishes and ambient lighting at Ember Bath House II