
Rothelowman Studio
Rothelowman · Perth, Western Australia
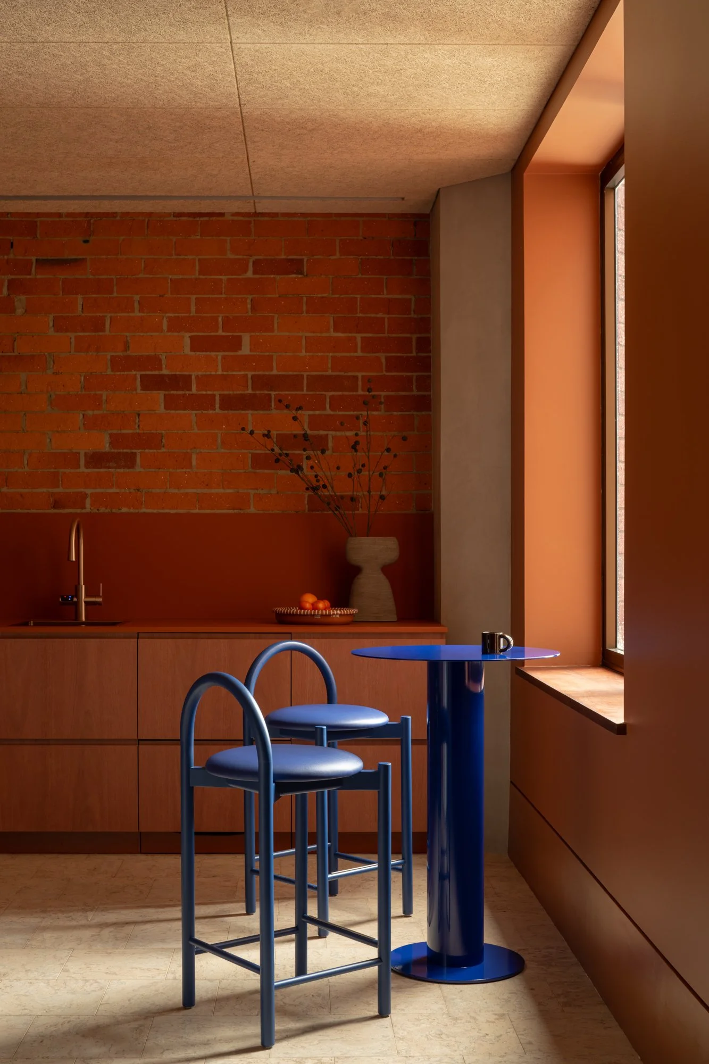
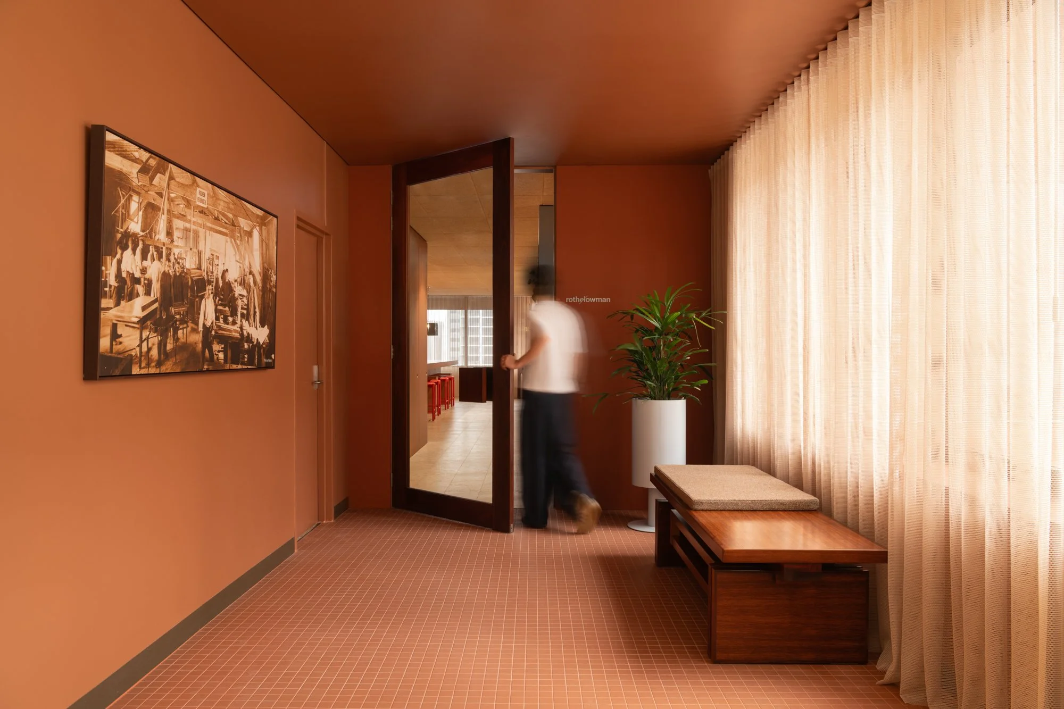
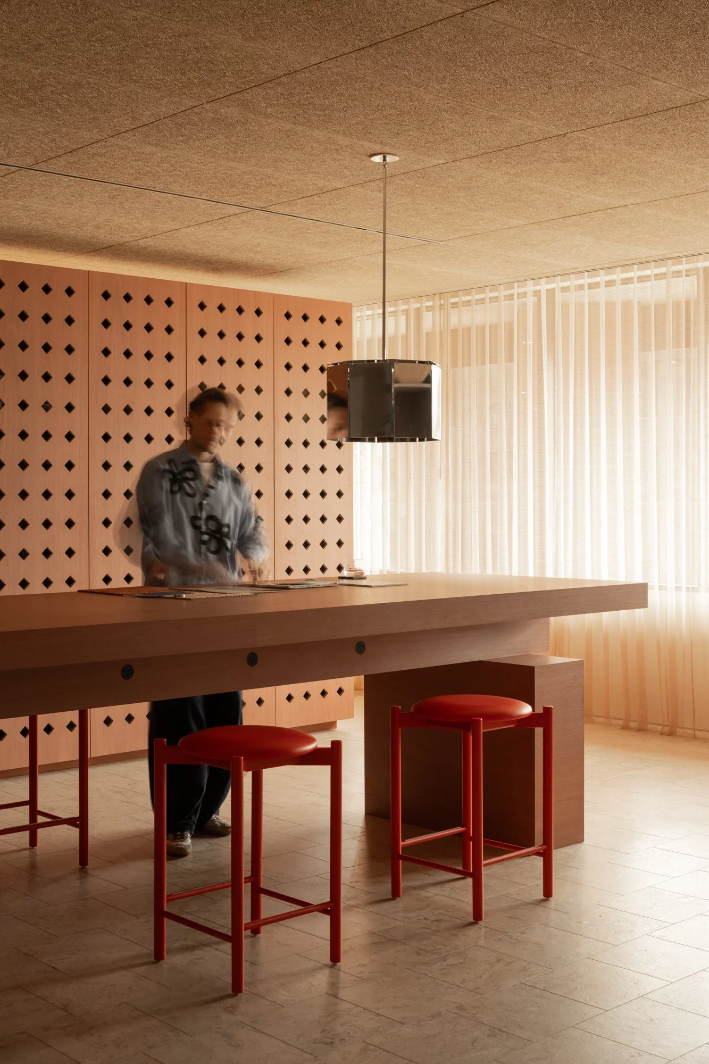
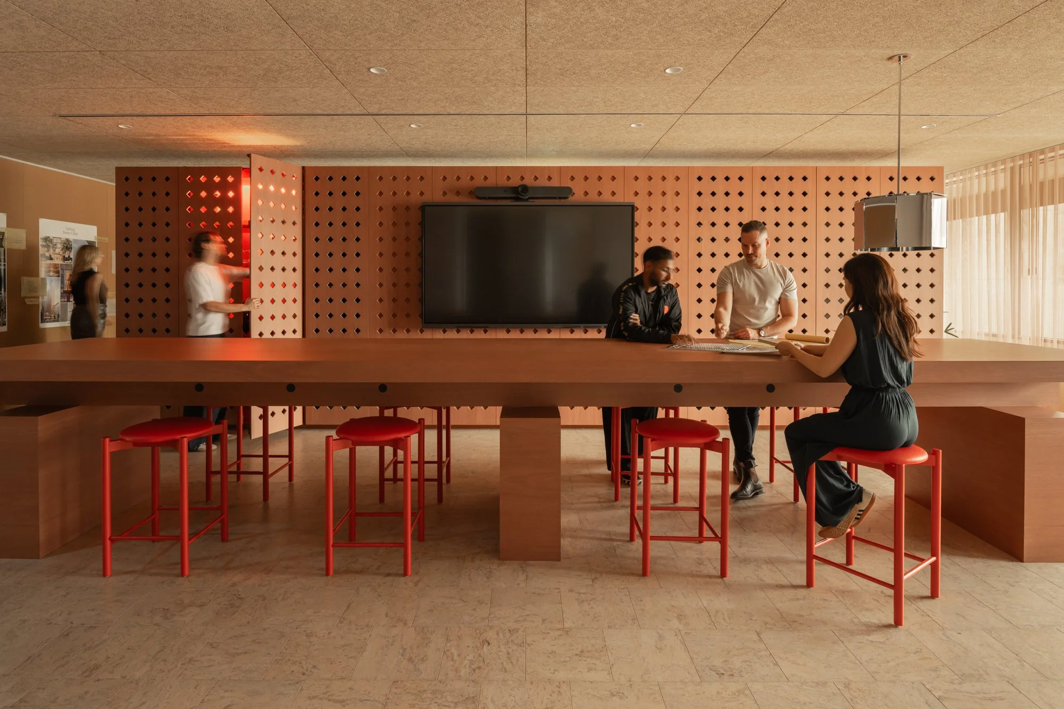
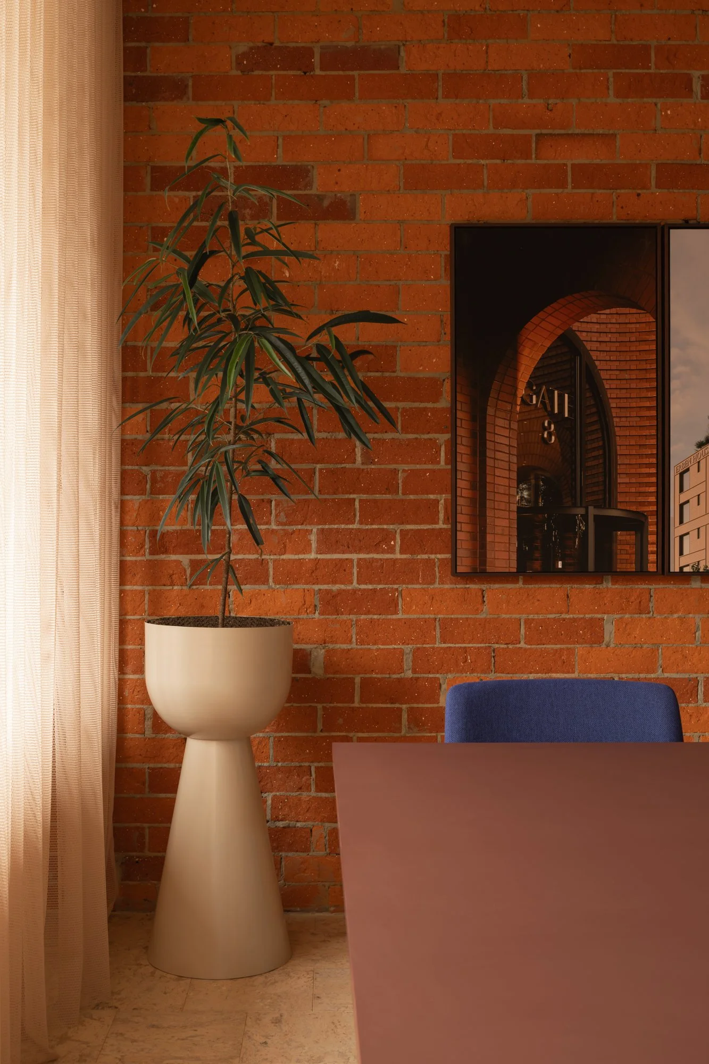
Rothelowman’s Perth studio, designed by the architecture practice for their local team. The workspace uses a warm palette of timber, terracotta tones and perforated brickwork to create a series of informal working, meeting and communal spaces.
Project Rothelowman Perth Studio
Design Rothelowman
Location Perth, Western Australia
Photography Dion Robeson
Workspace detail with terracotta walls and blue furniture at Rothelowman Perth Studio
Terracotta interior and informal entry seating area at Rothelowman Perth Studio
Communal kitchen and dining area at Rothelowman Perth Studio
Open-plan kitchen and communal workspace at Rothelowman Perth Studio
Interior detail with artwork and terracotta finishes at Rothelowman Perth Studio
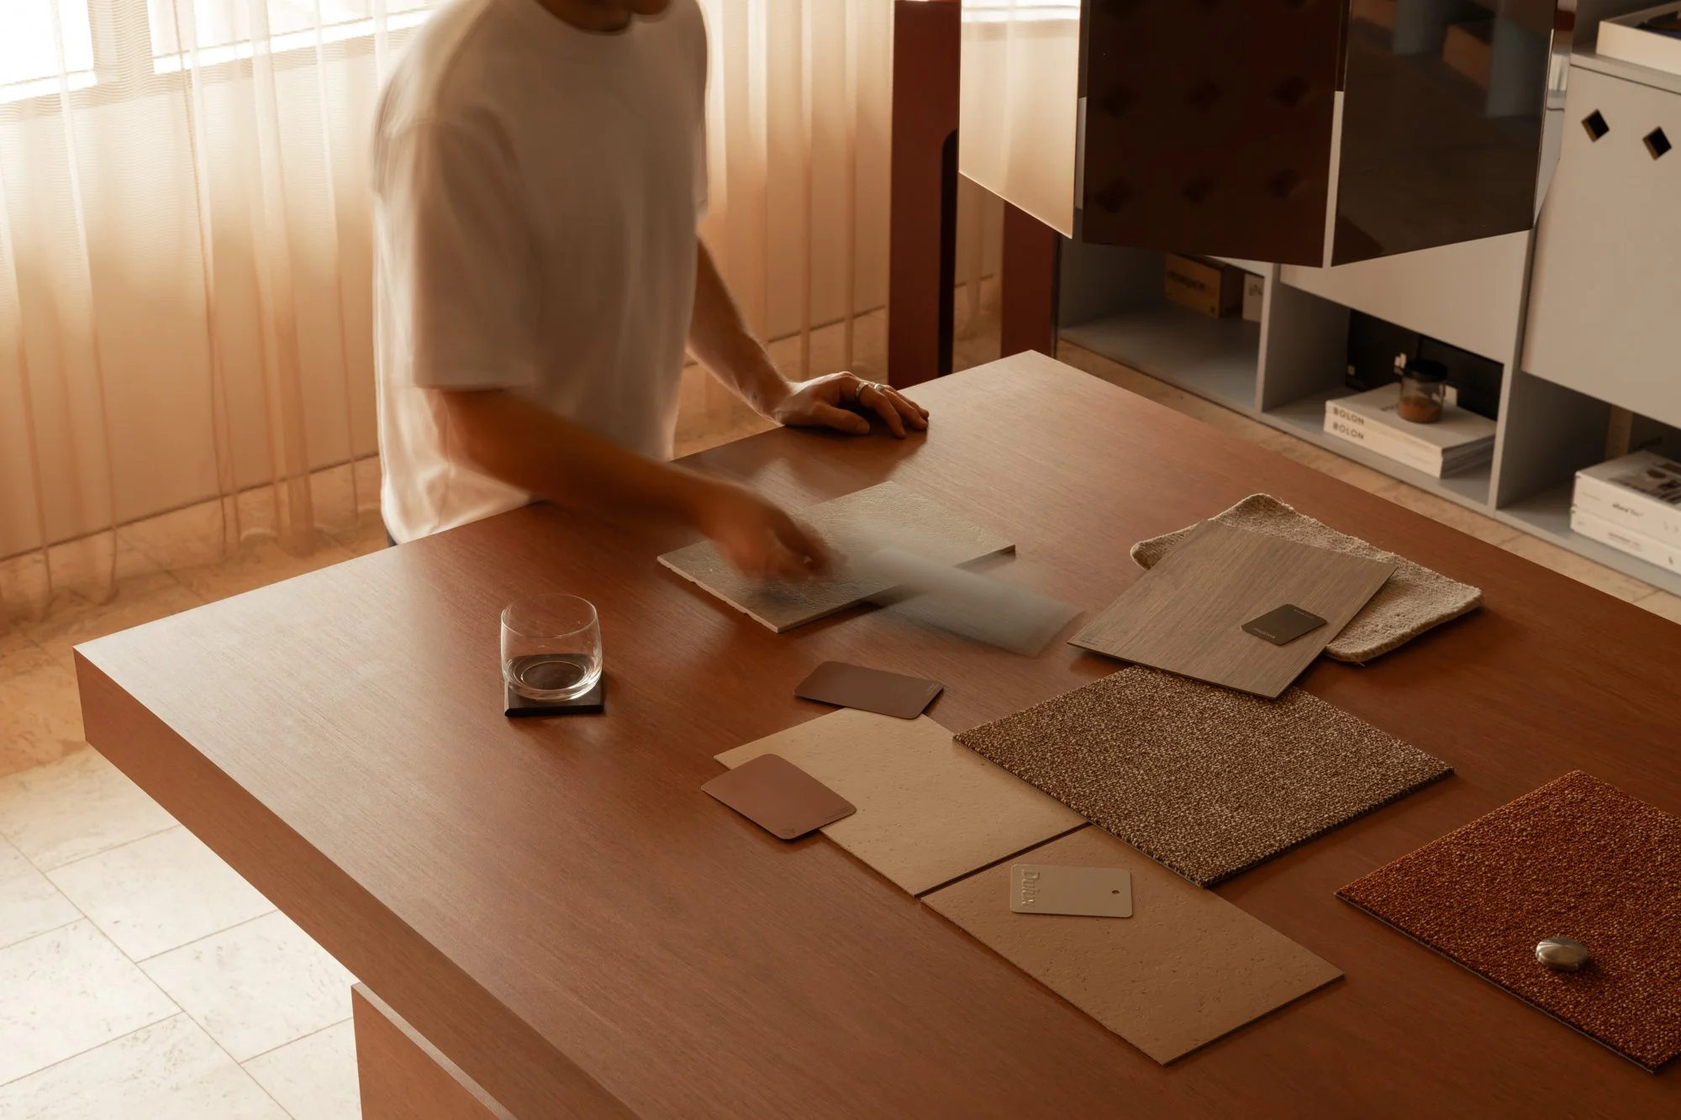
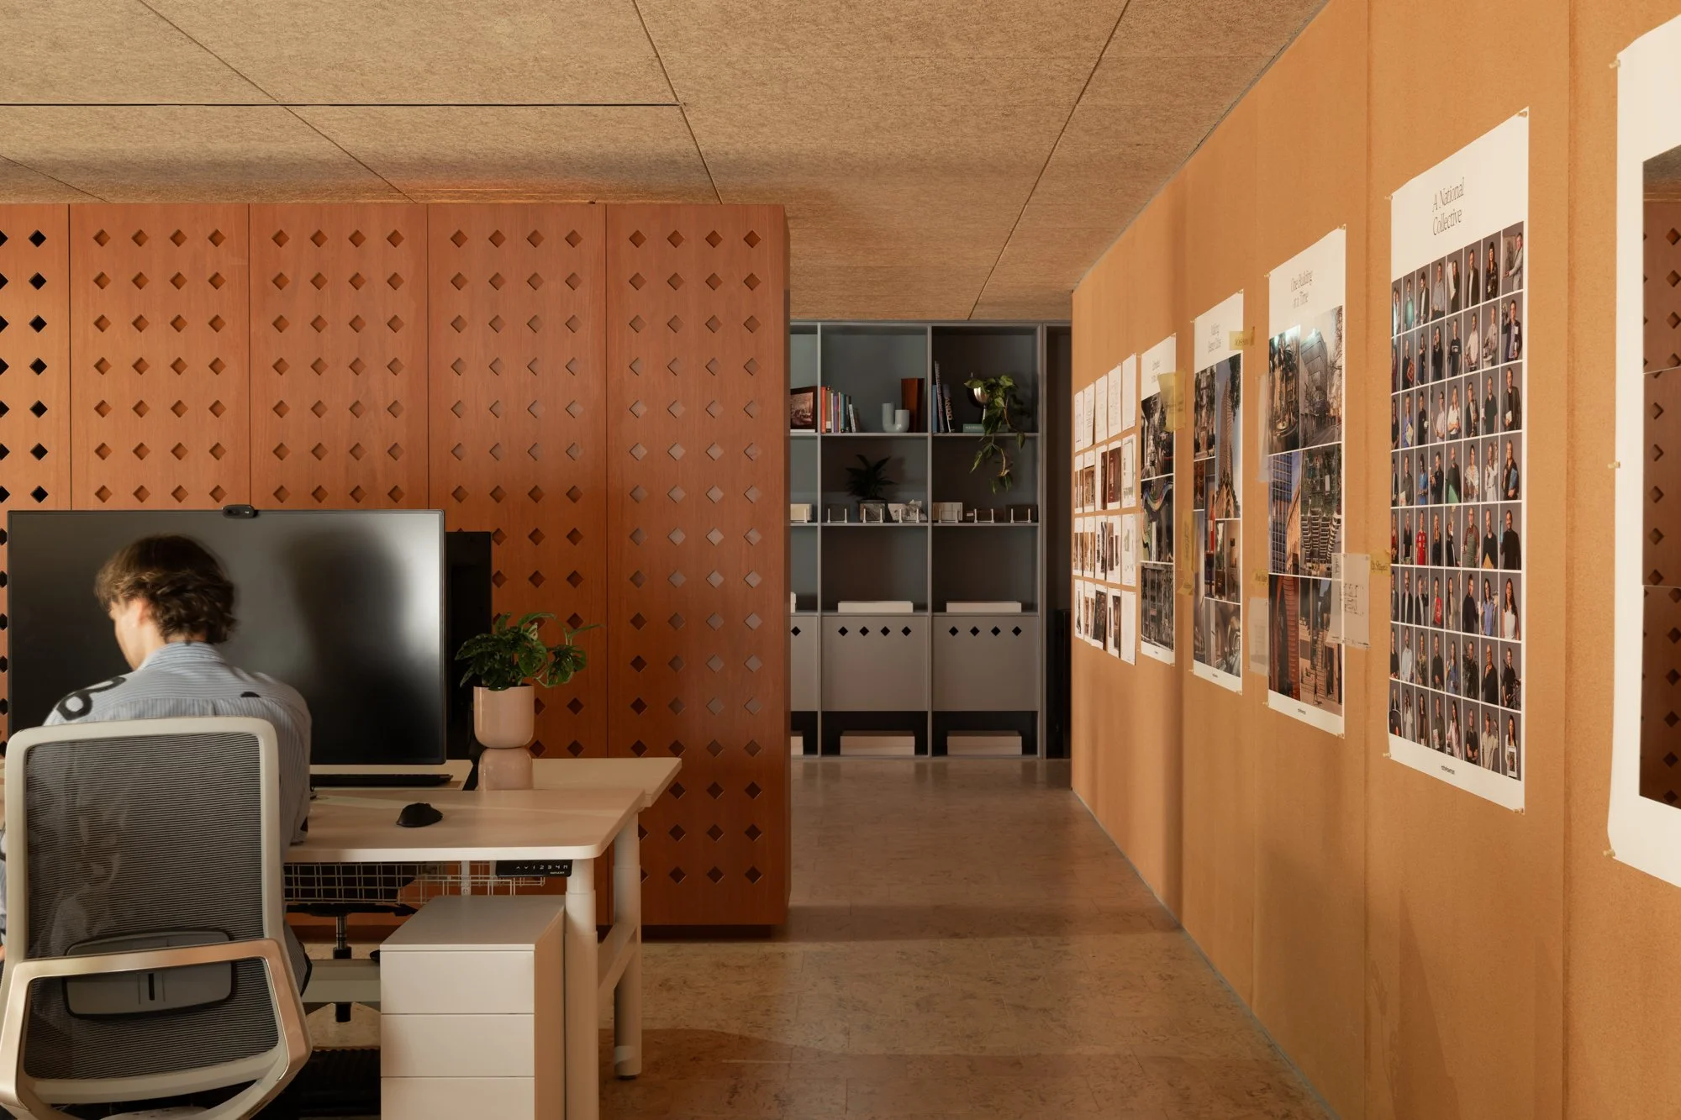
Architect working at a timber desk inside Rothelowman Perth Studio
Bench top and workspace interior at Rothelowman Perth Studio
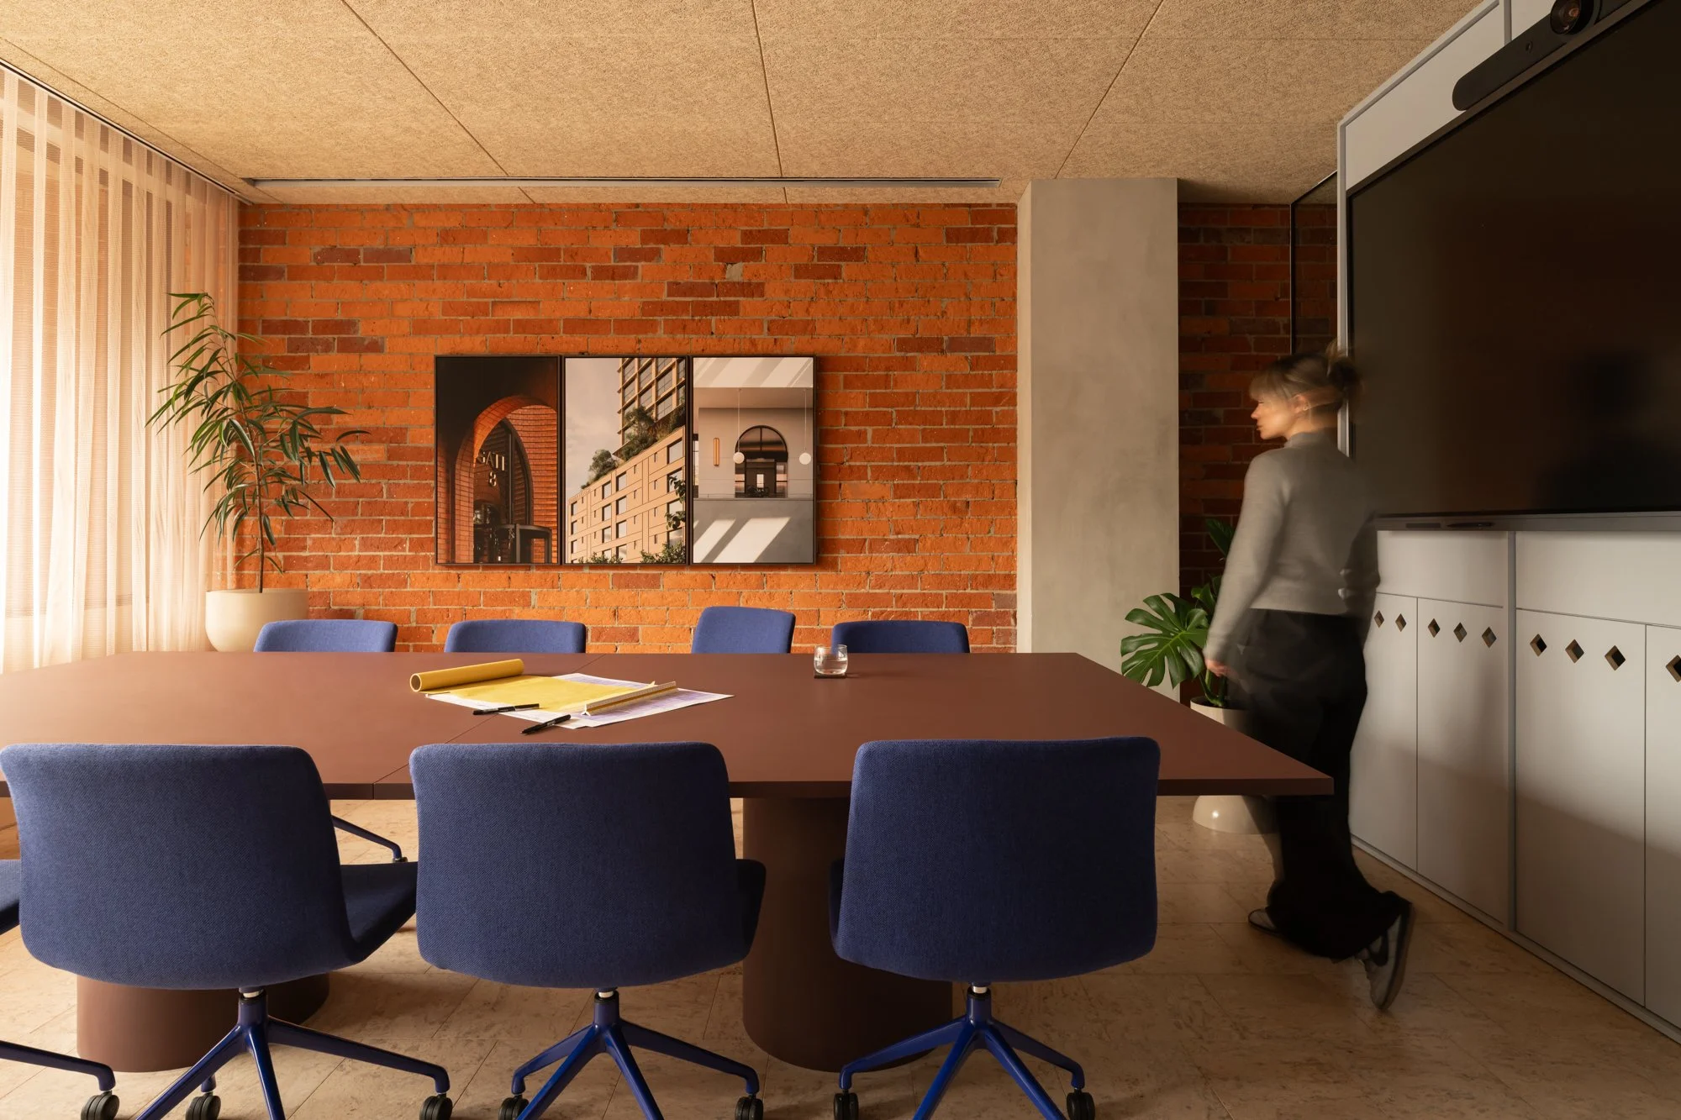
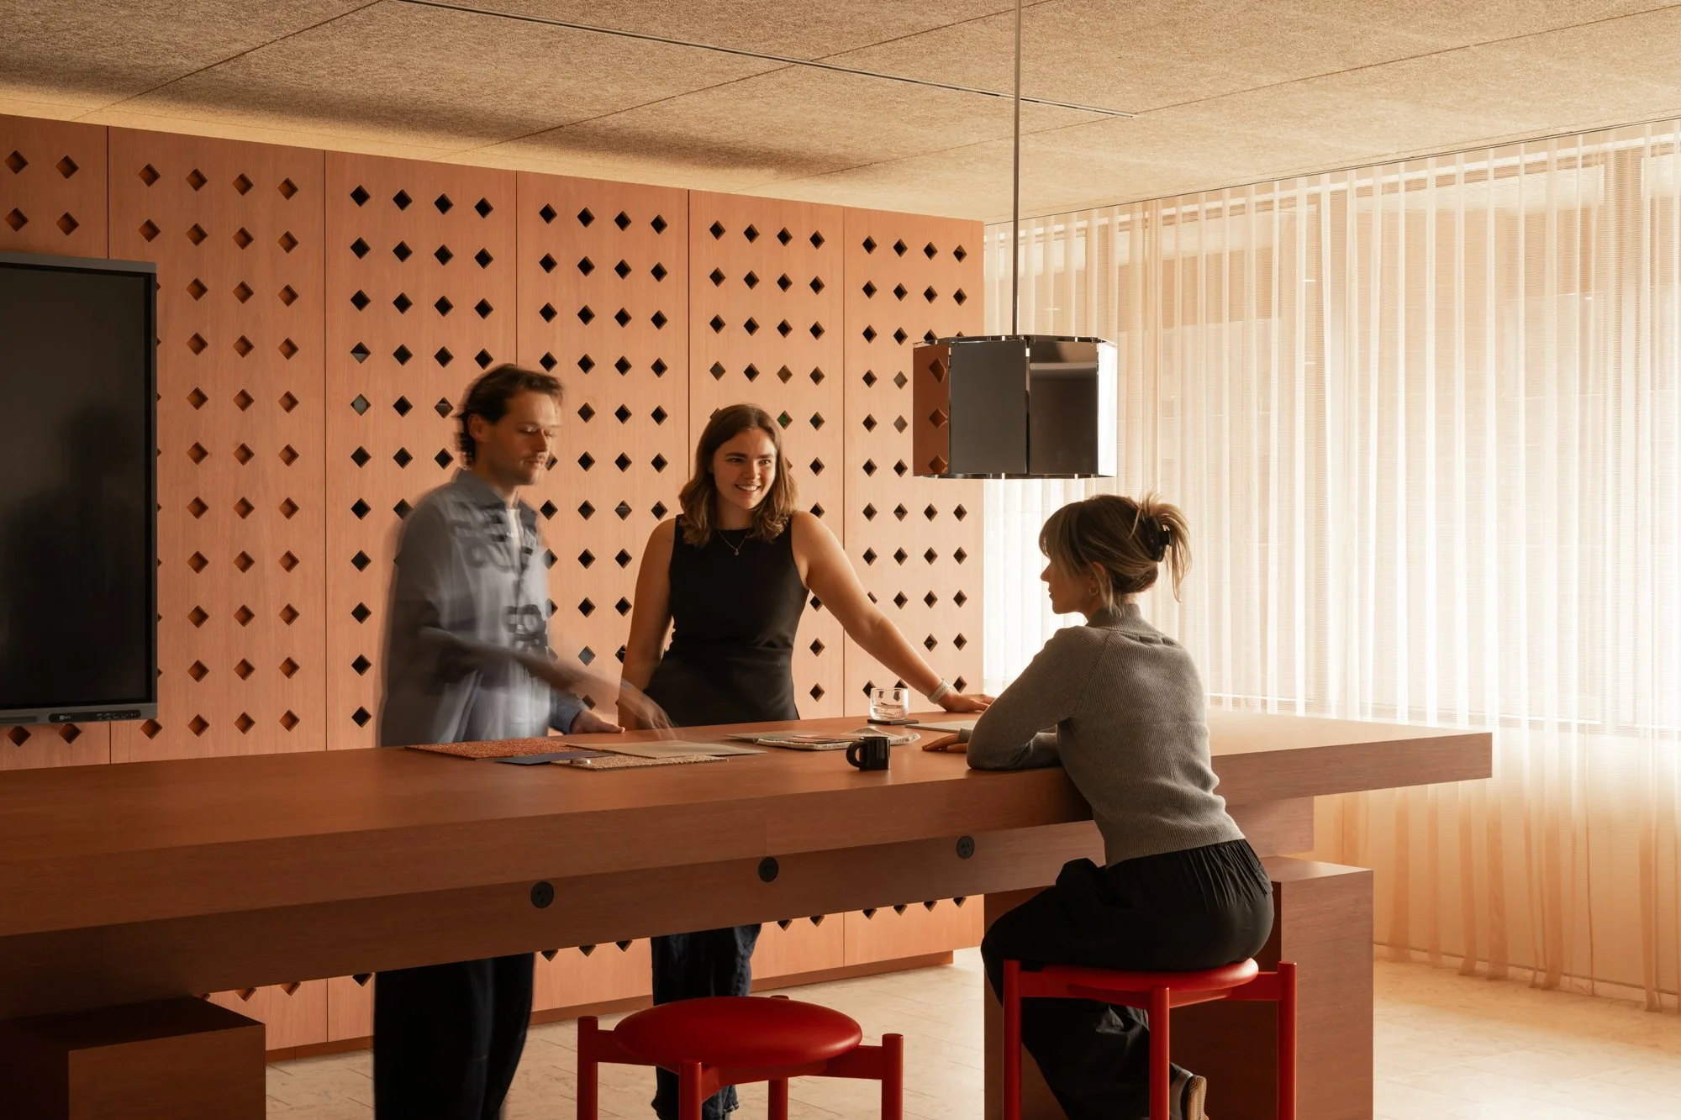
Meeting room with timber table and blue chairs at Rothelowman Perth Studio
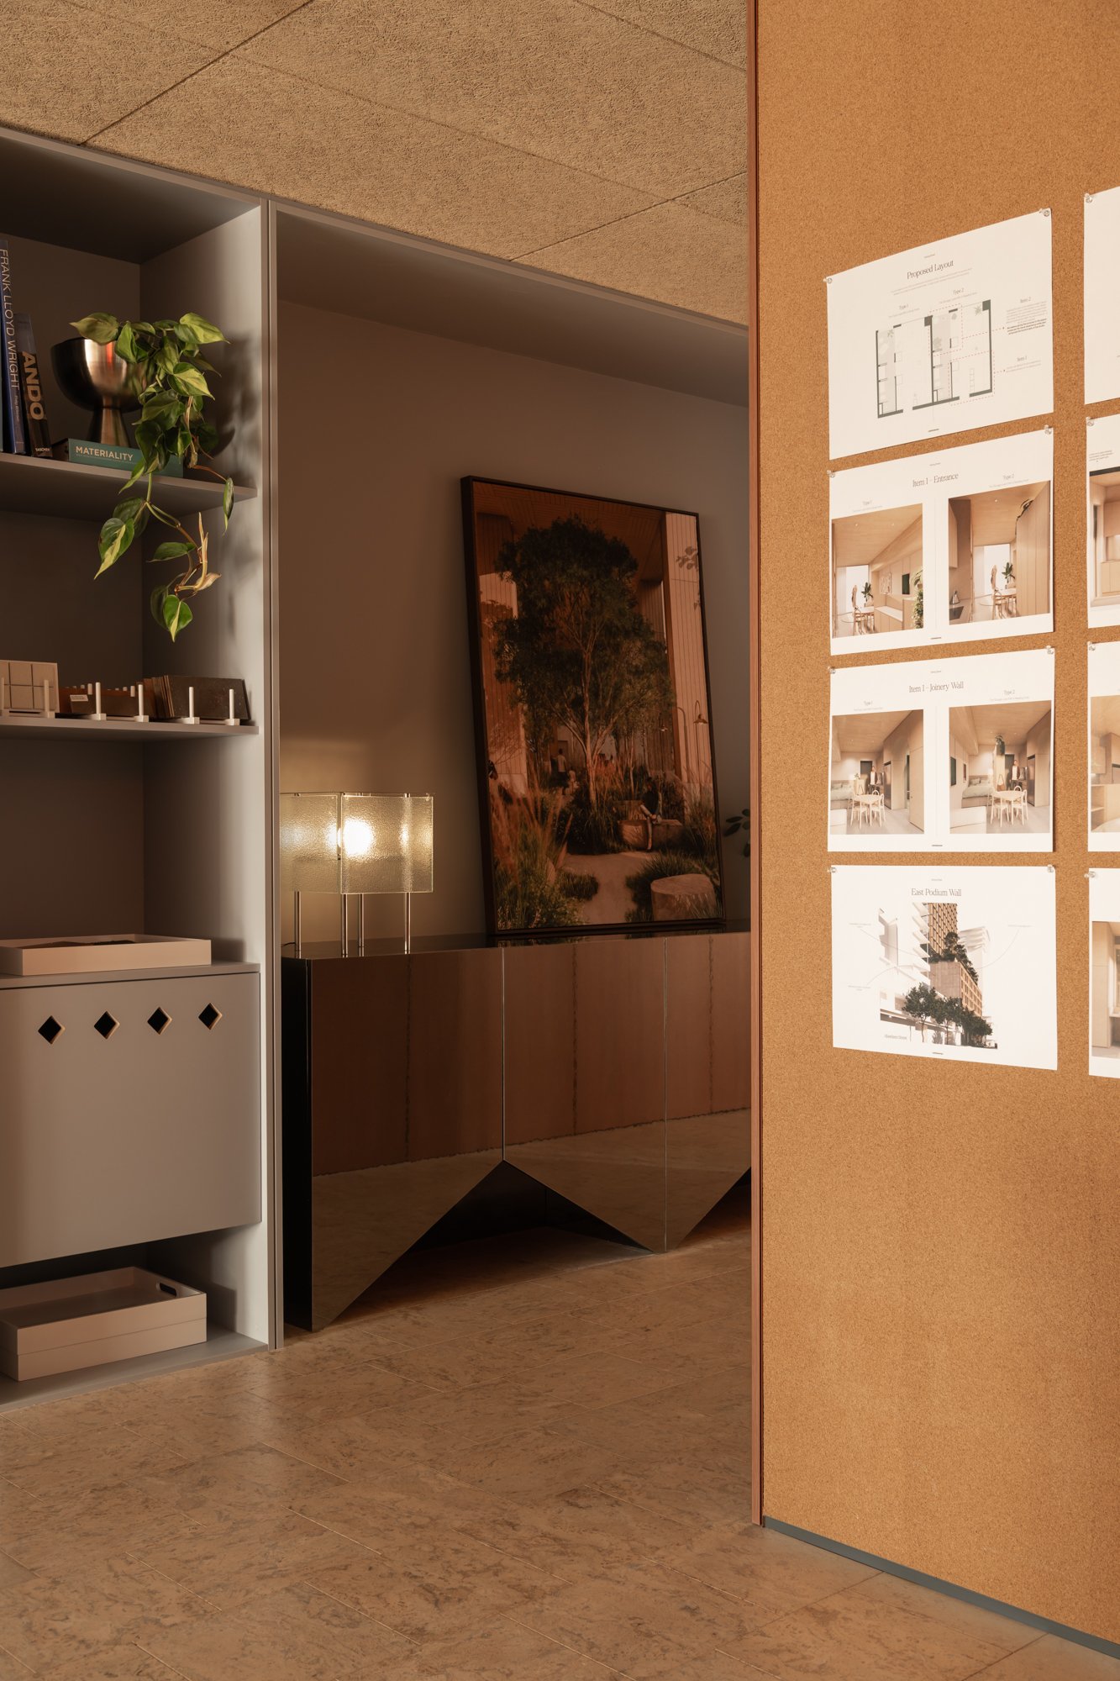
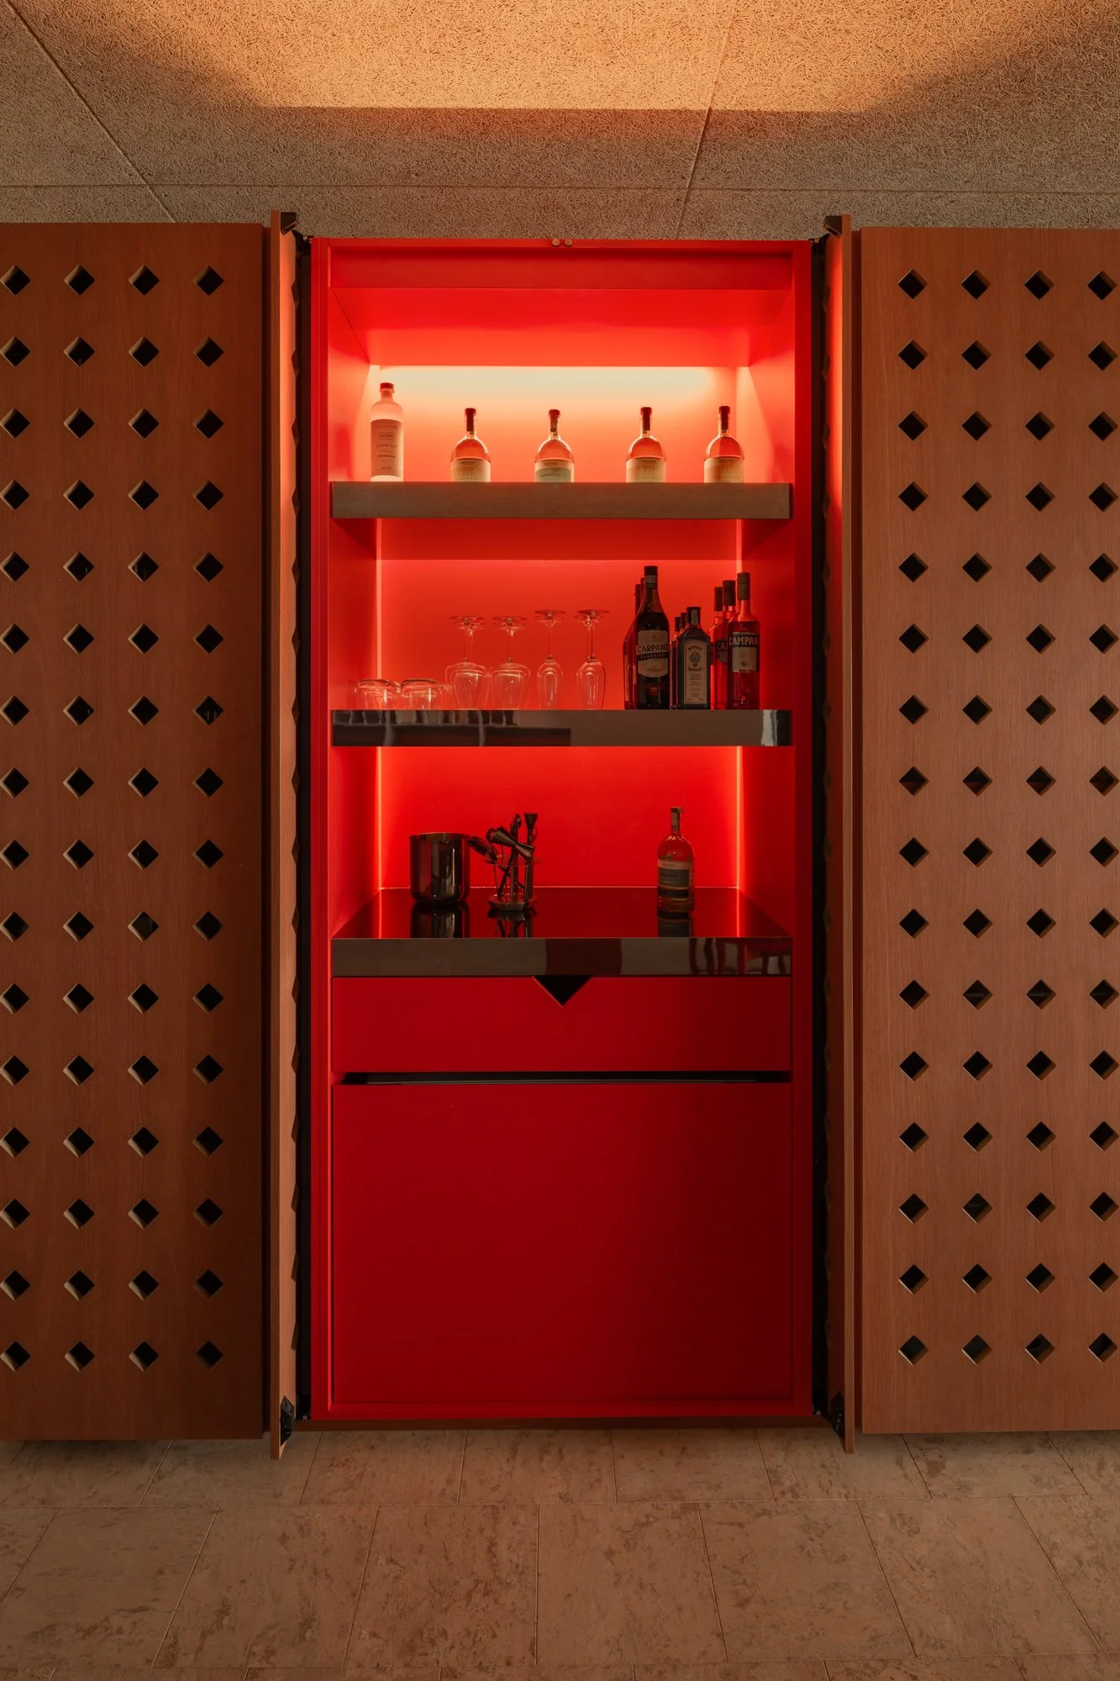
Red display cabinet set within perforated brickwork at Rothelowman Perth Studio
Open-plan architectural studio and material library at Rothelowman Perth Studio