
Eucalyptus House
Robeson Architects ยท Bayswater, Western Australia
Eucalyptus House in Bayswater, designed by Robeson Architects. The residence is shaped around established eucalyptus trees, with warm timber, masonry and expansive glazing connecting the interior living spaces to the garden and surrounding landscape.
Project Eucalyptus House
Architecture Robeson Architects
Location Bayswater, Western Australia
Photography Dion Robeson
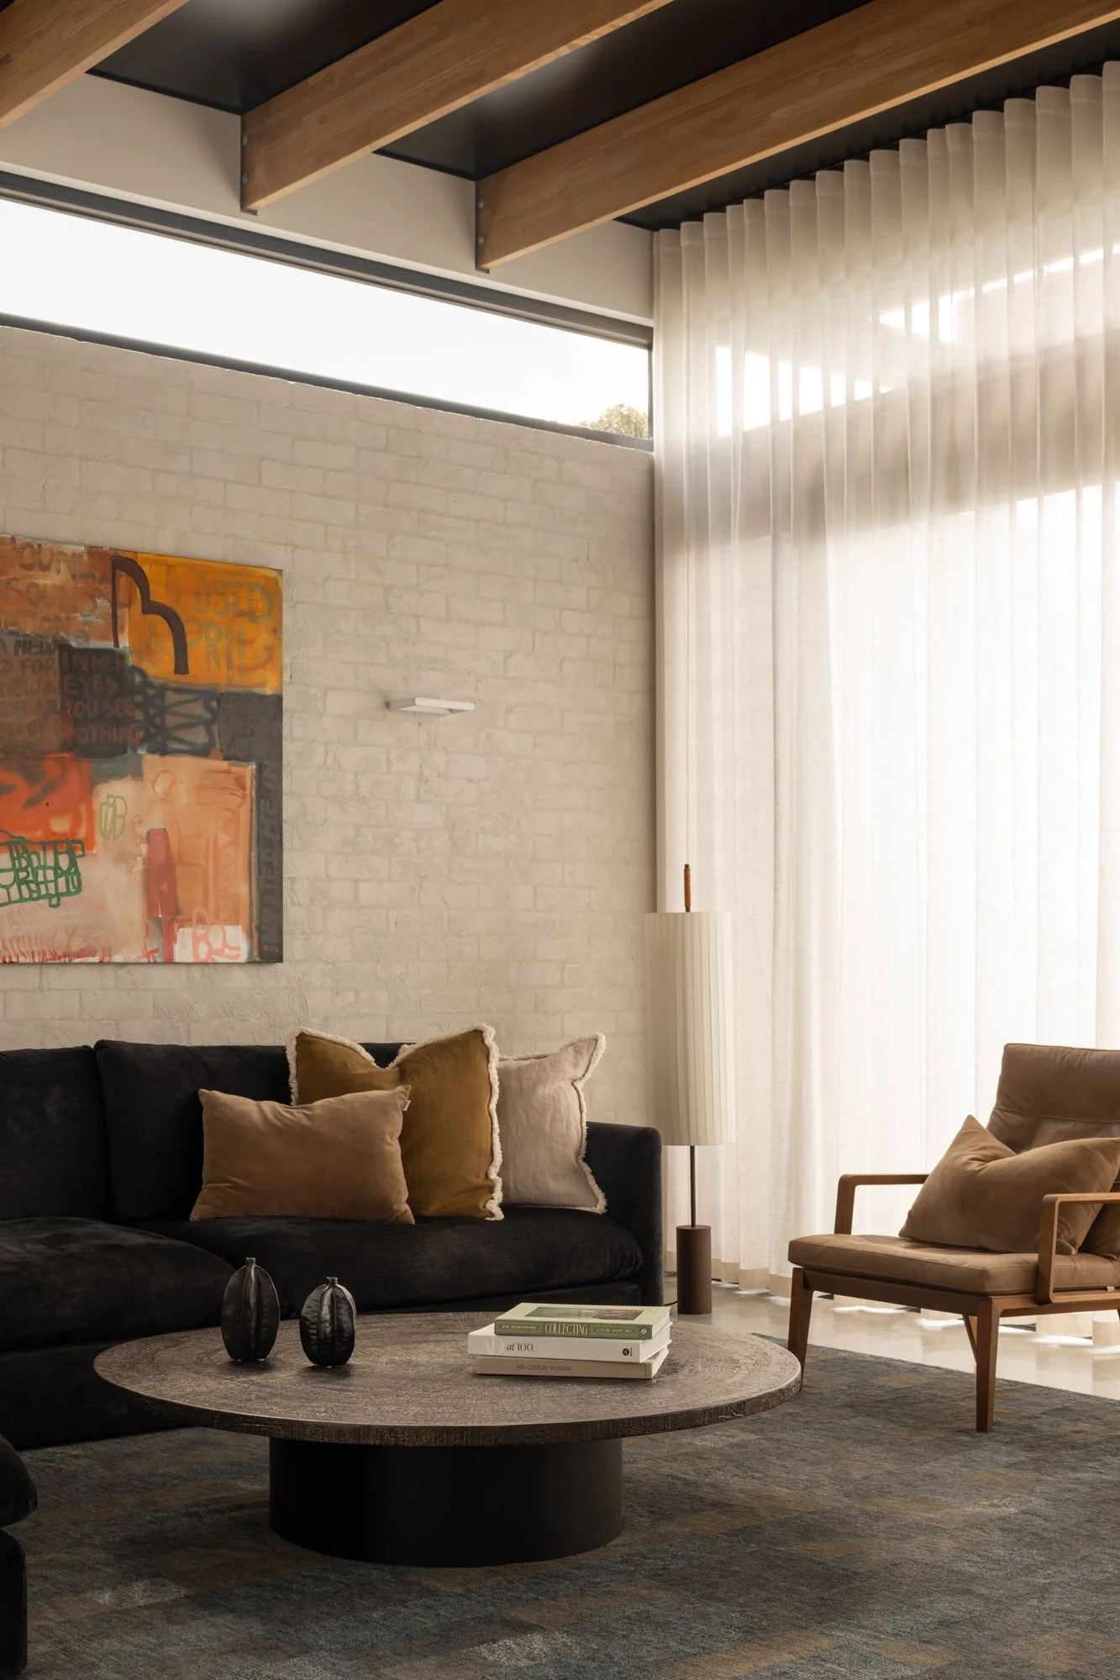
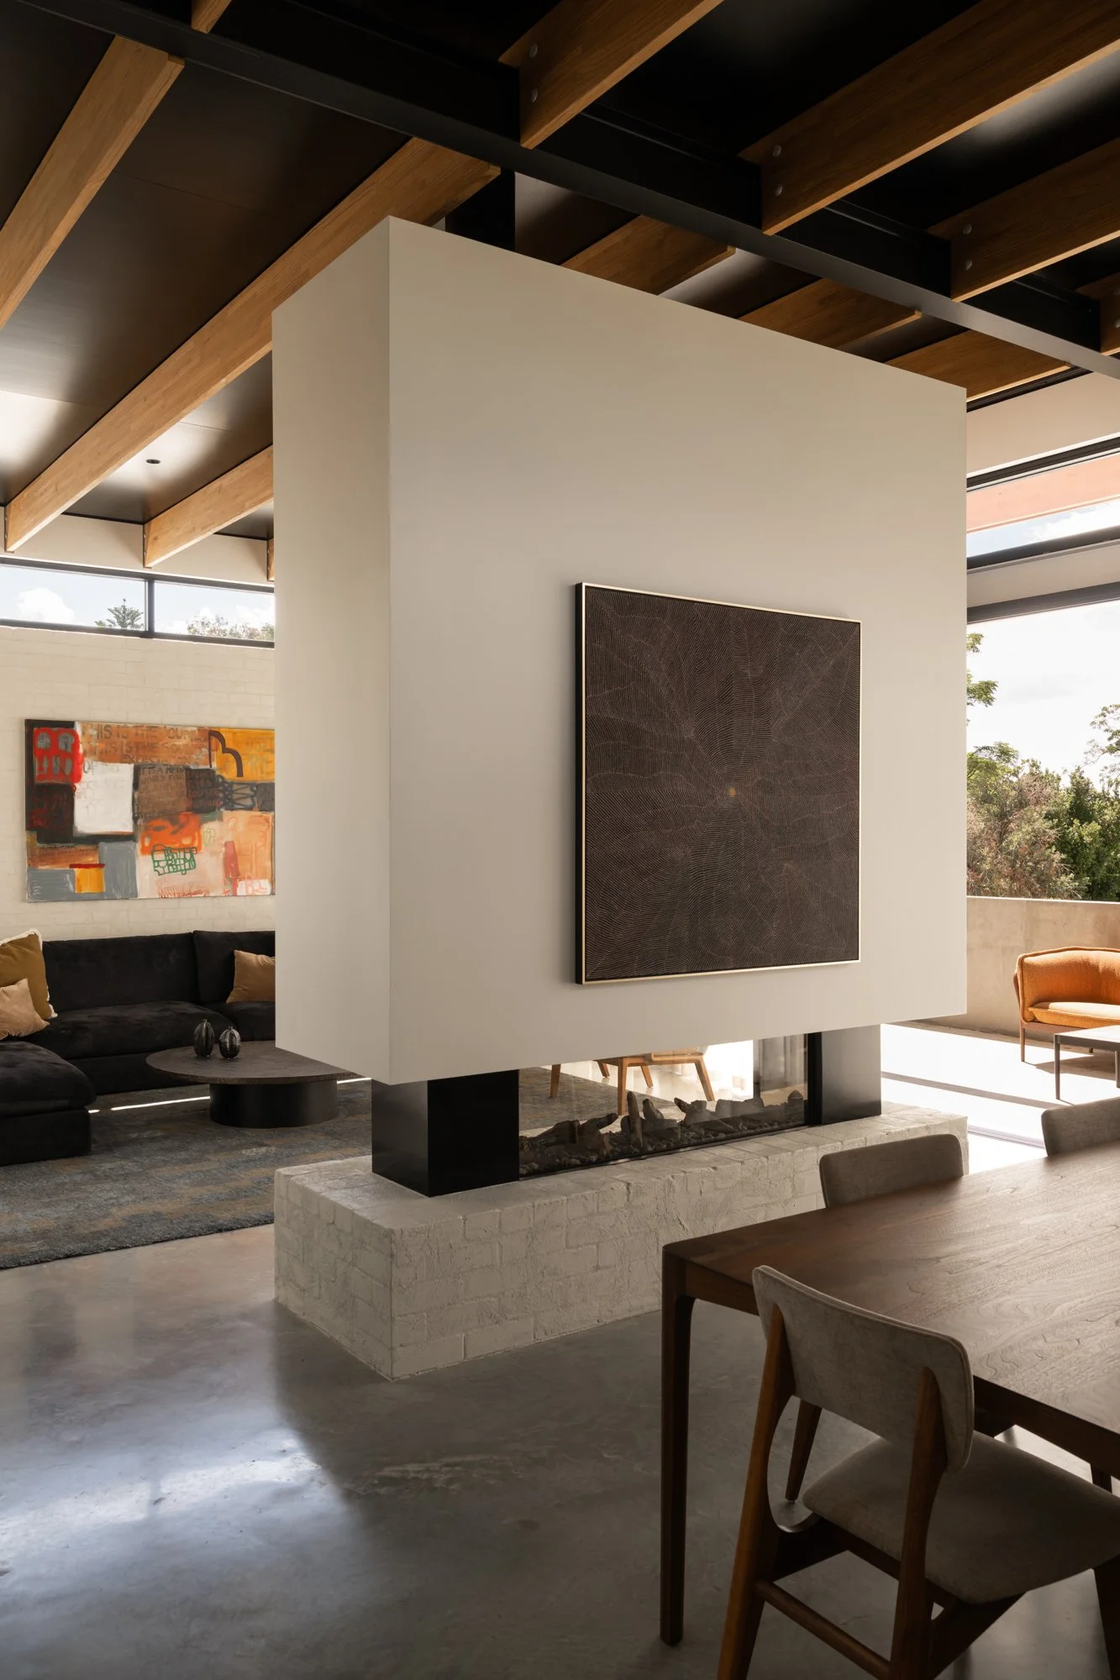
Living room interior with timber ceiling at Eucalyptus House in Bayswater
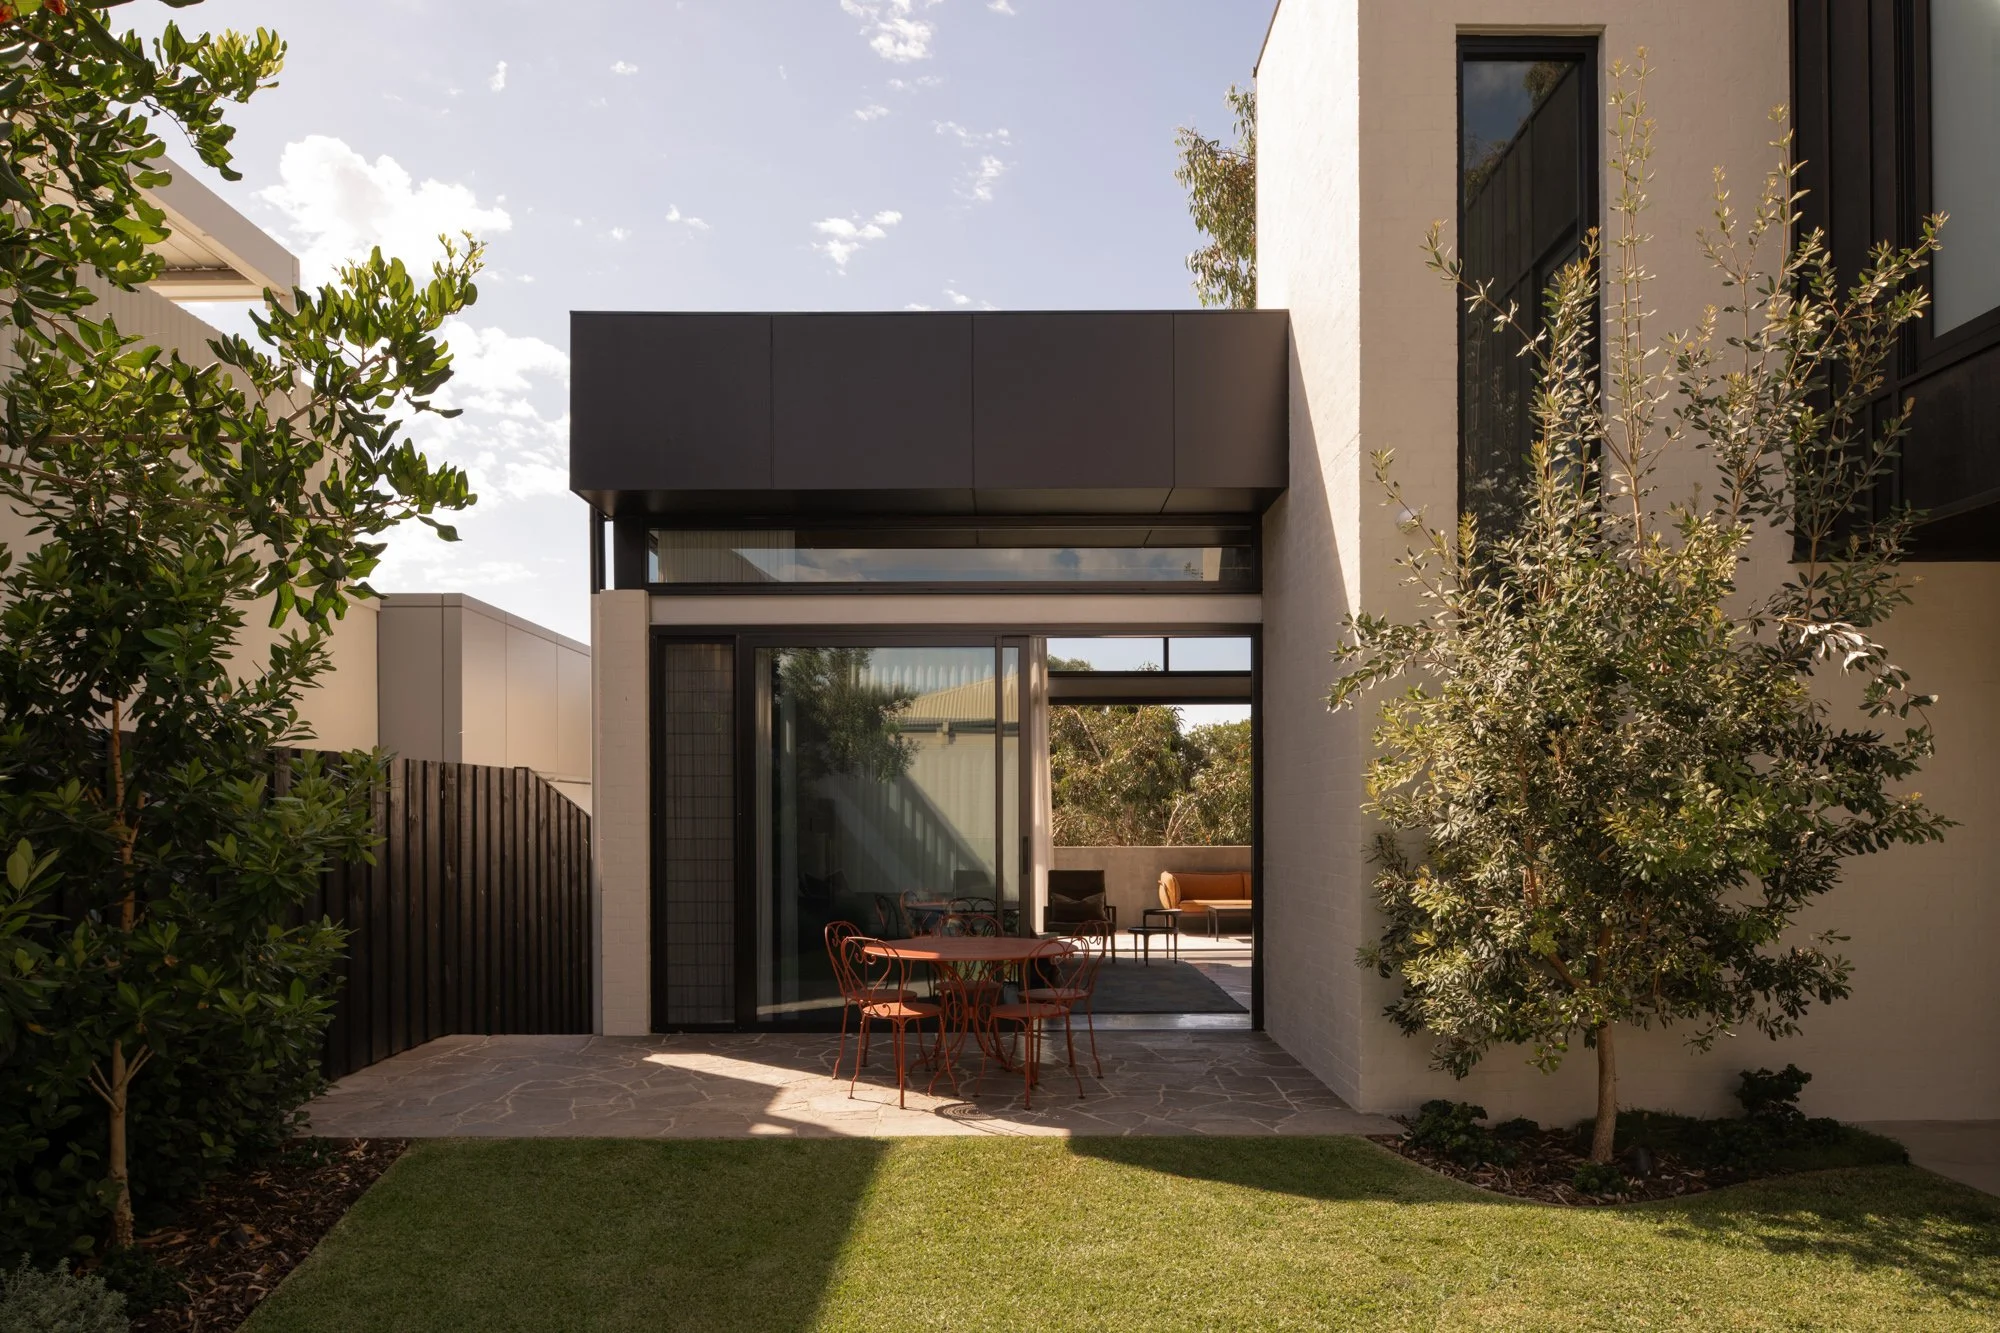
Courtyard and entry to Eucalyptus House by Robeson Architects
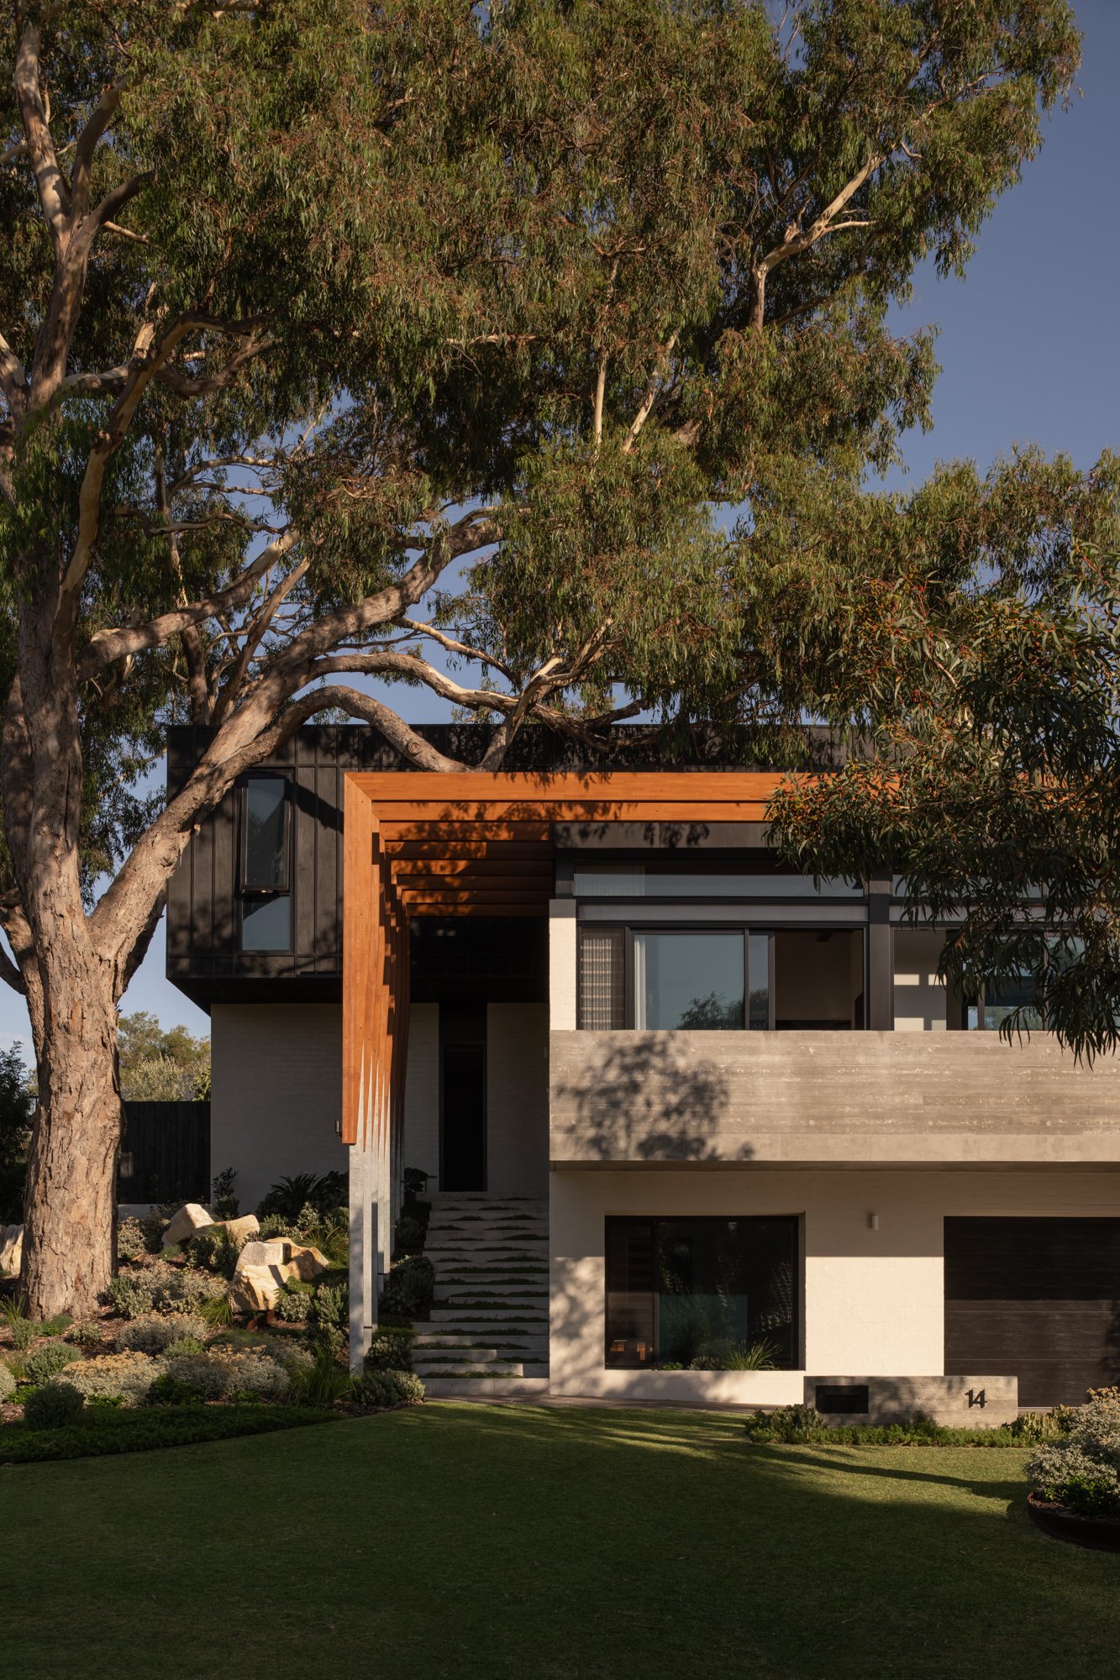
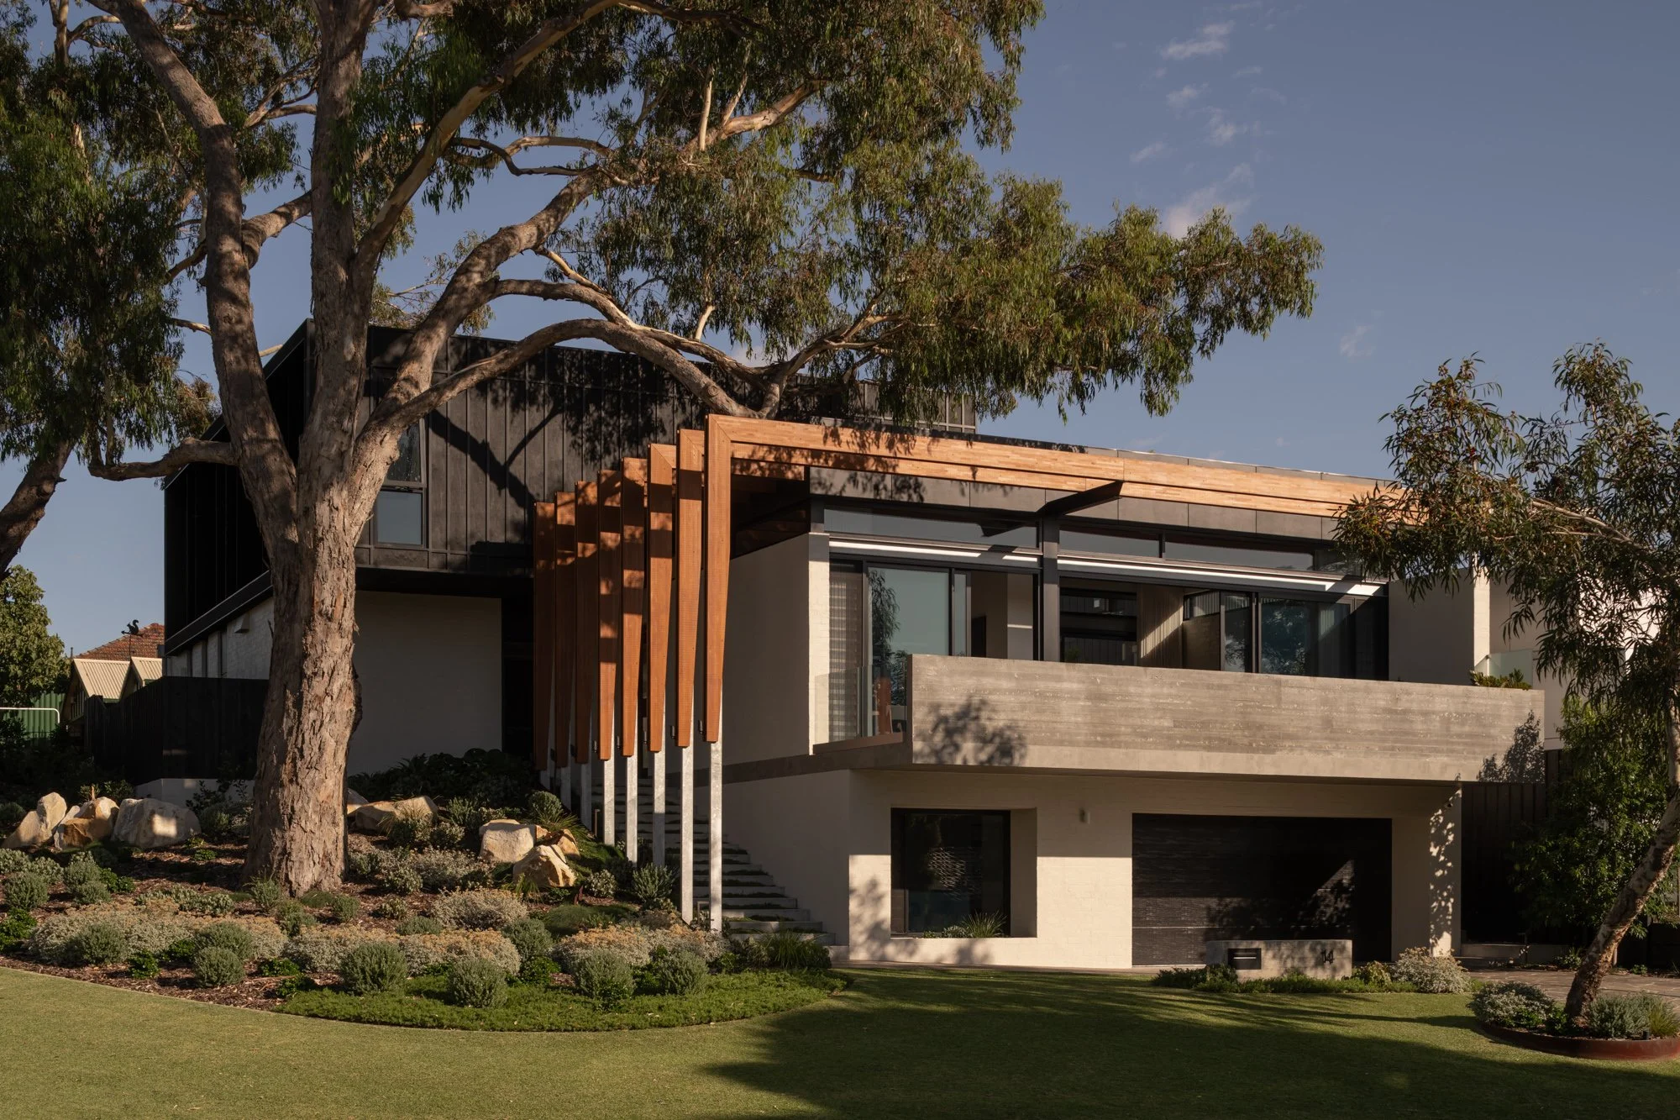
Eucalyptus House exterior framed by established trees in Bayswater
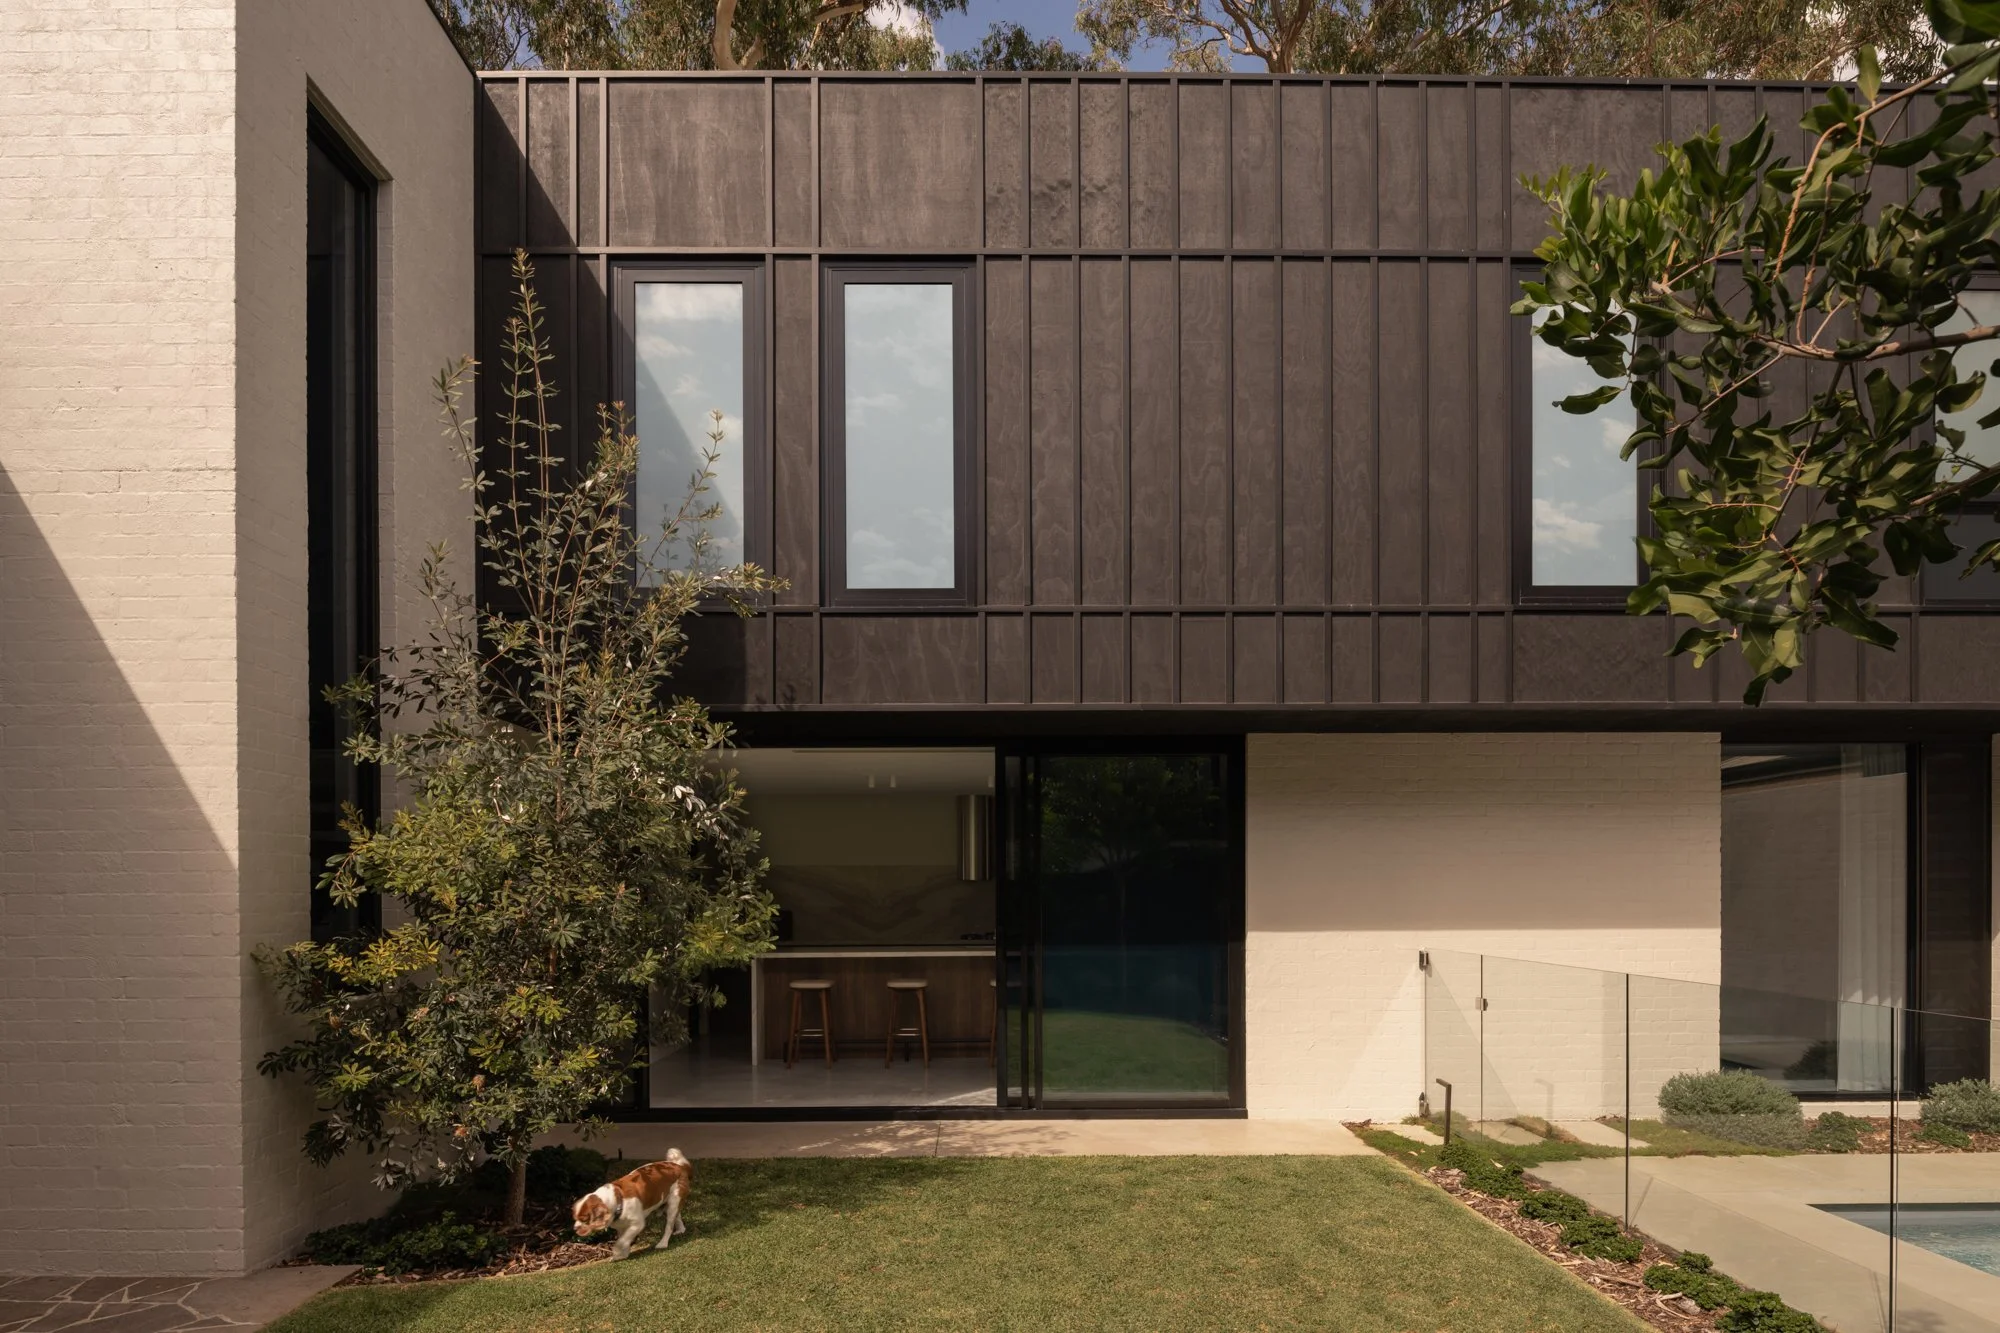
Garden exterior of Eucalyptus House, designed by Robeson Architects
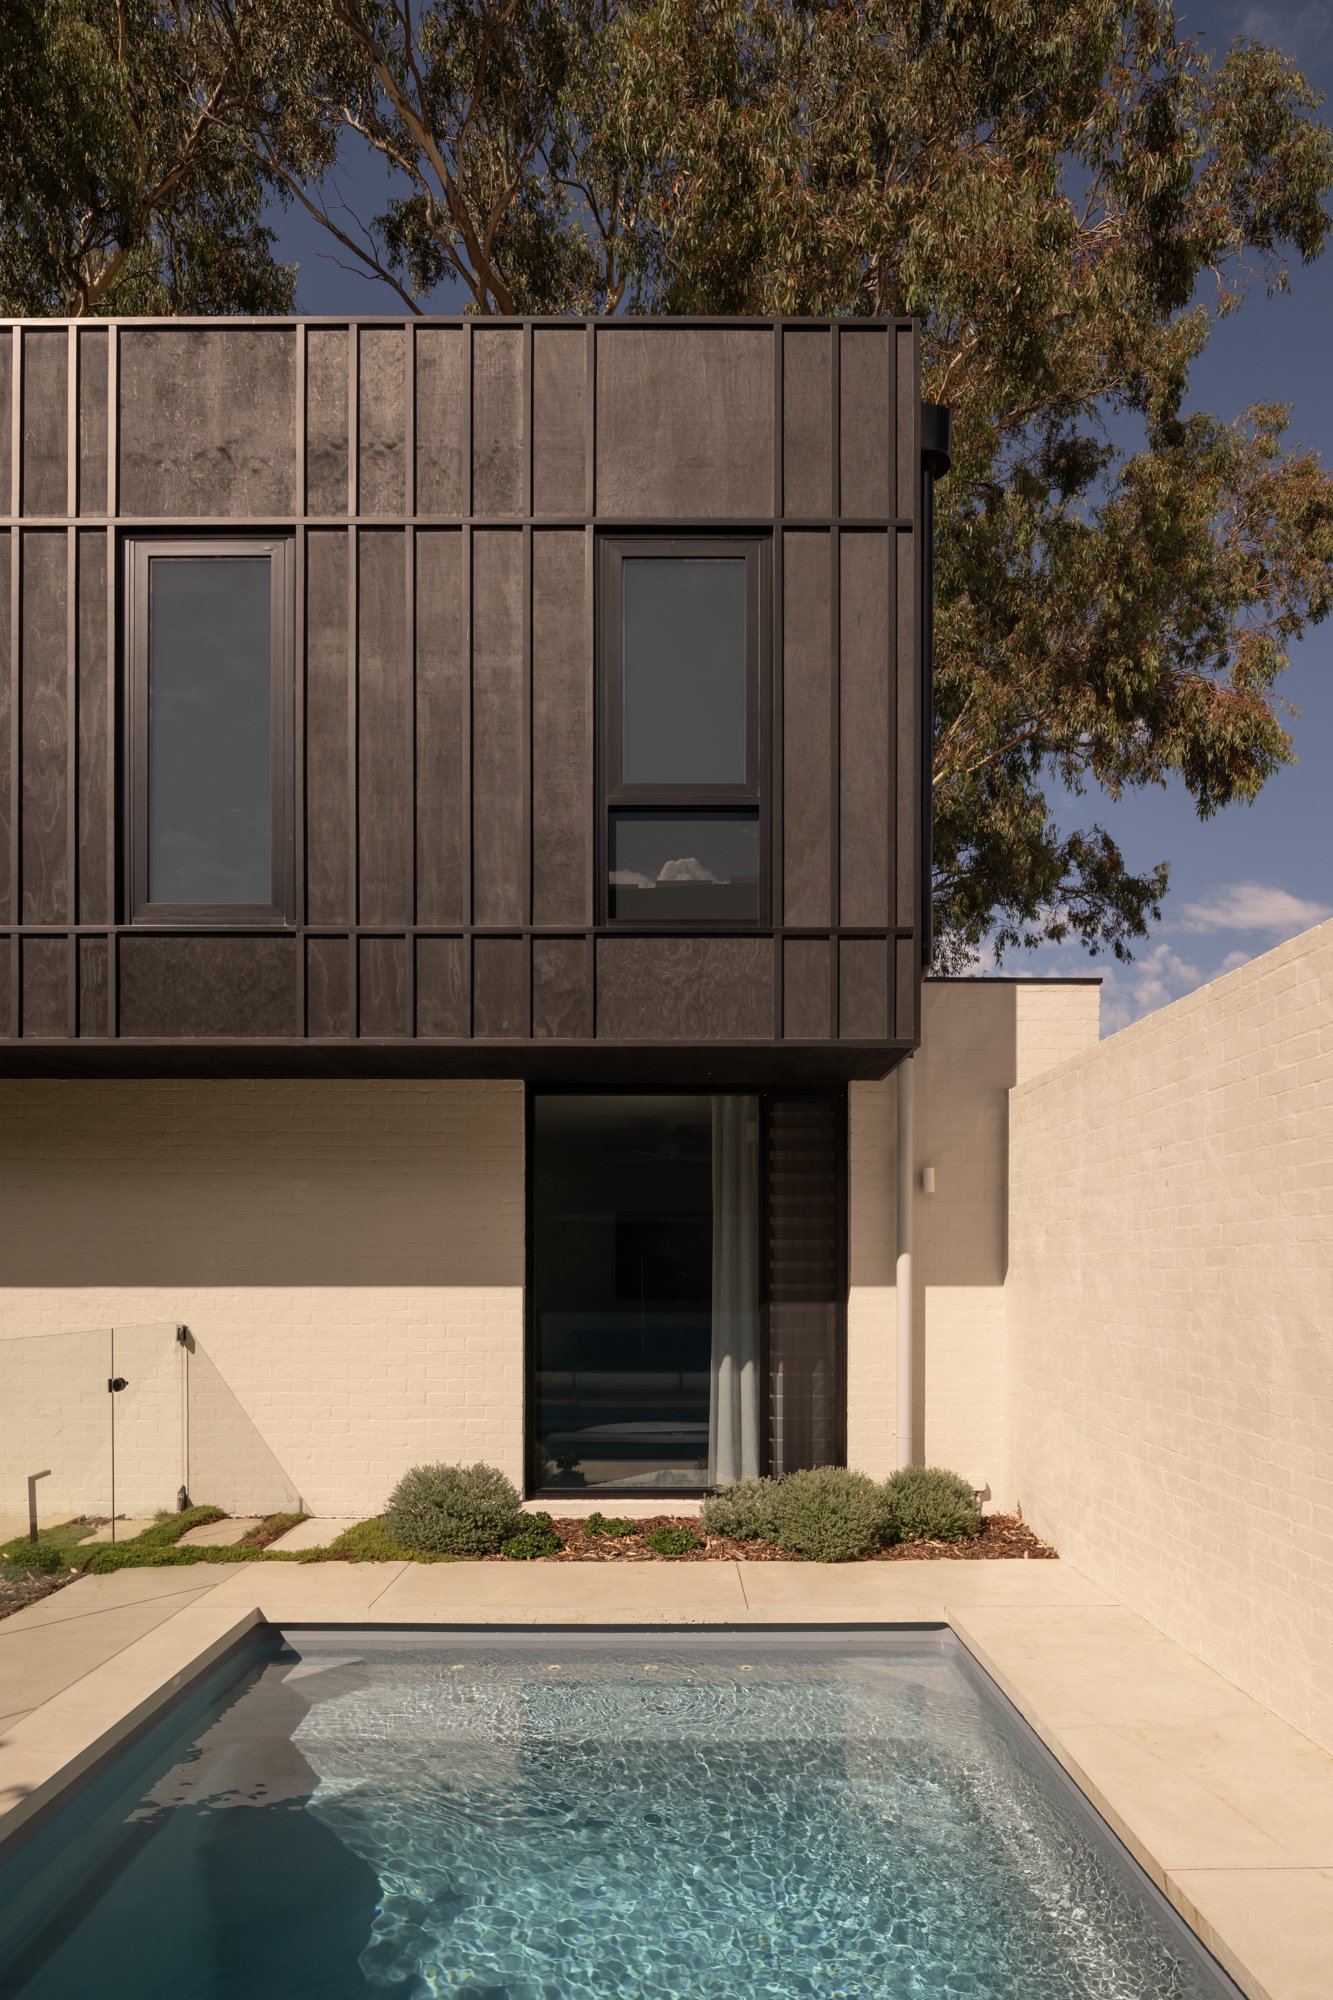
Pool and upper-level timber facade at Eucalyptus House
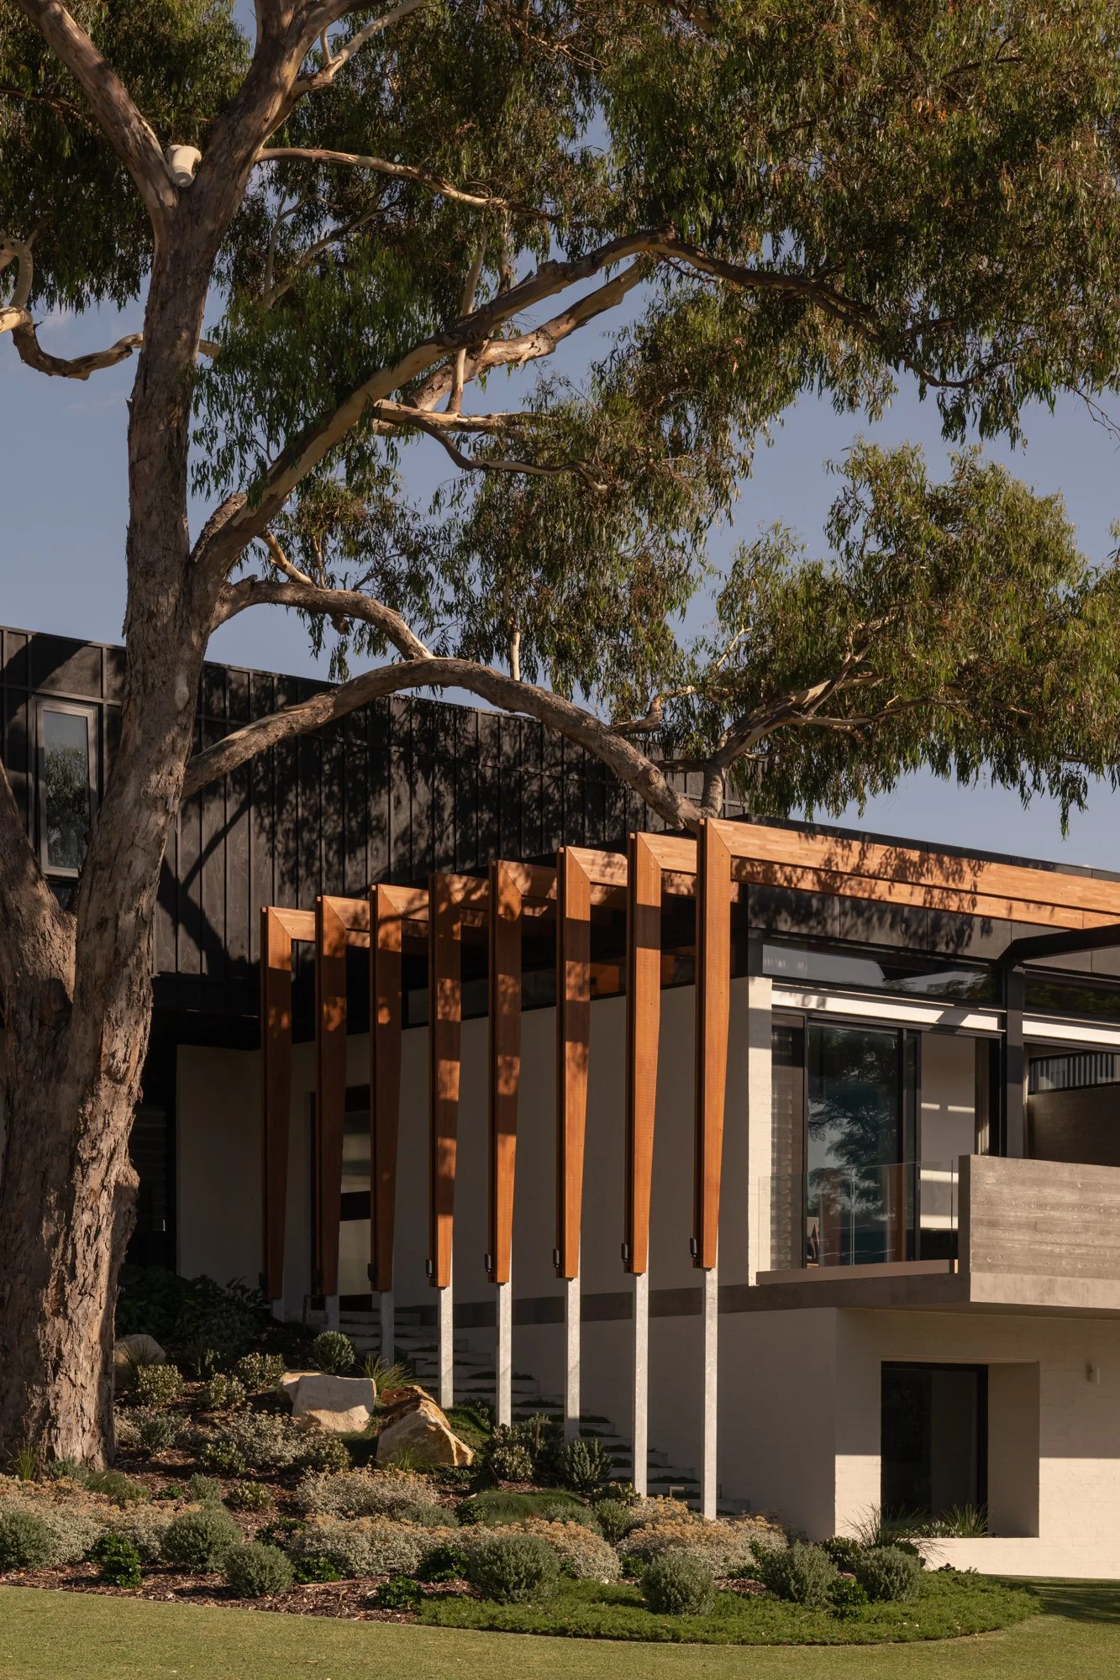
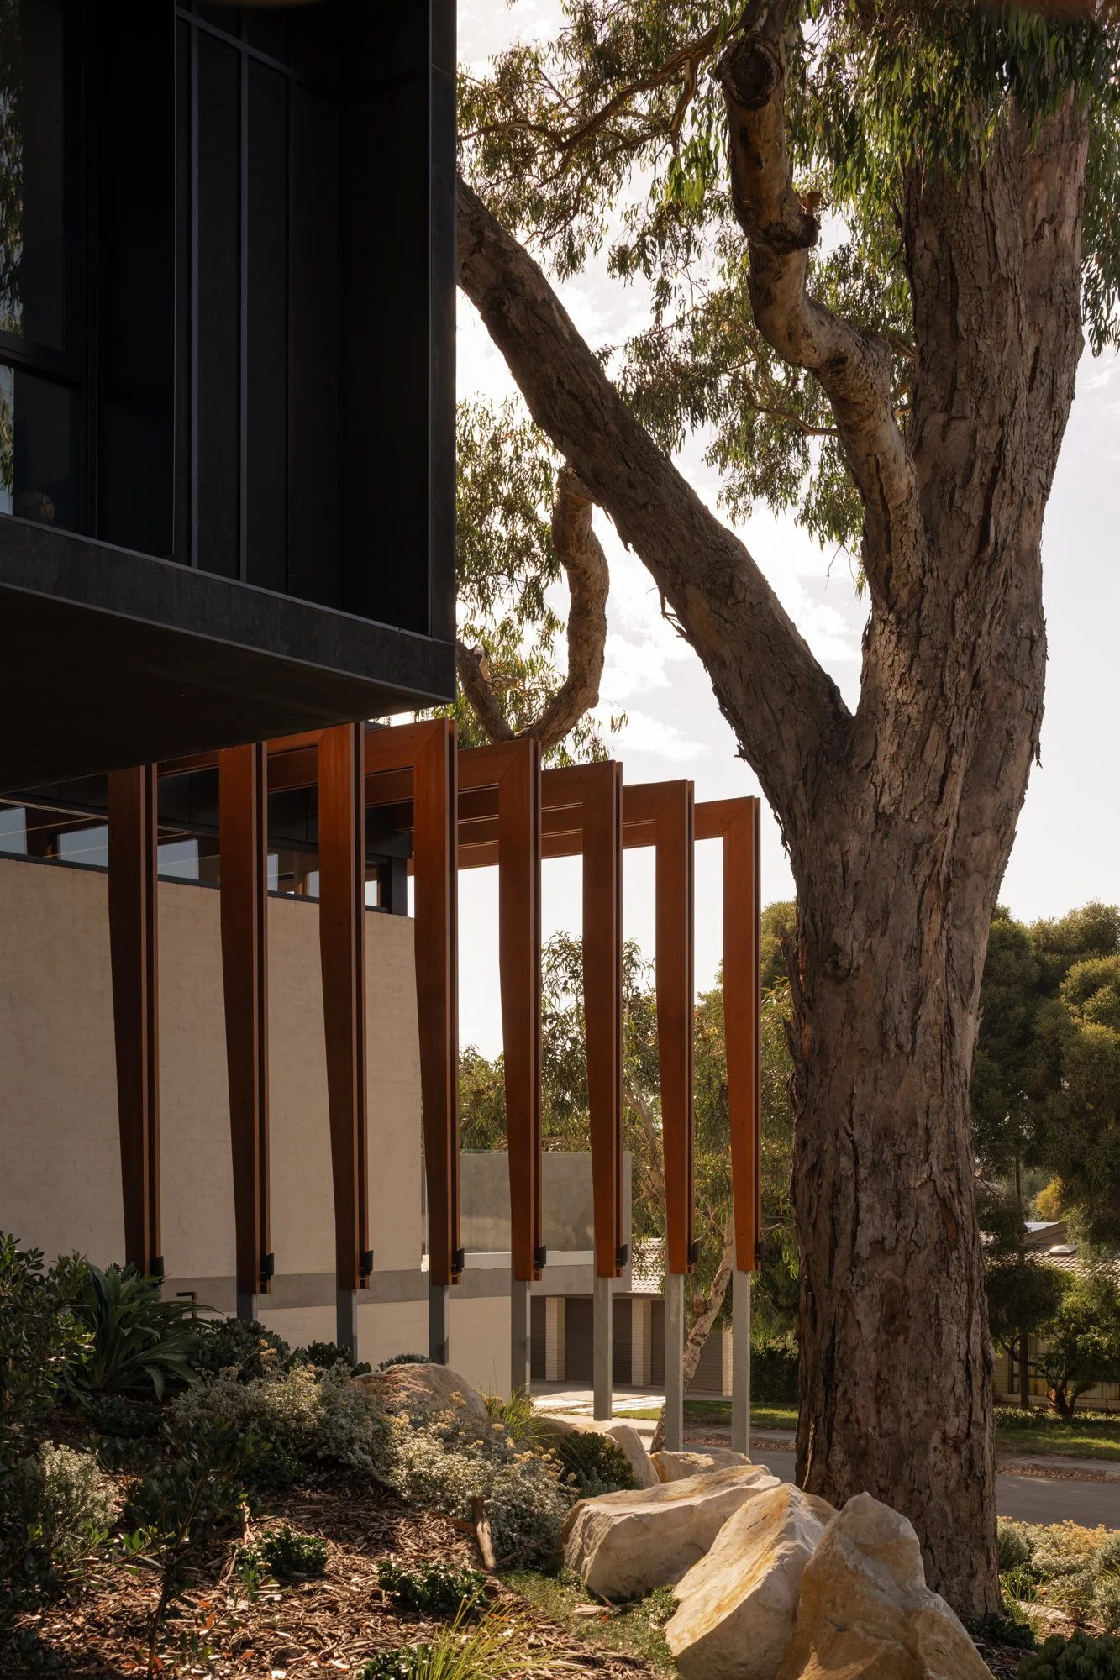
Timber screening and eucalyptus trees at Eucalyptus House in Bayswater
Exterior architecture and landscaped courtyard at Eucalyptus House
Timber architectural detail framed by an established eucalyptus tree at Eucalyptus House
Open-plan living and dining interior at Eucalyptus House
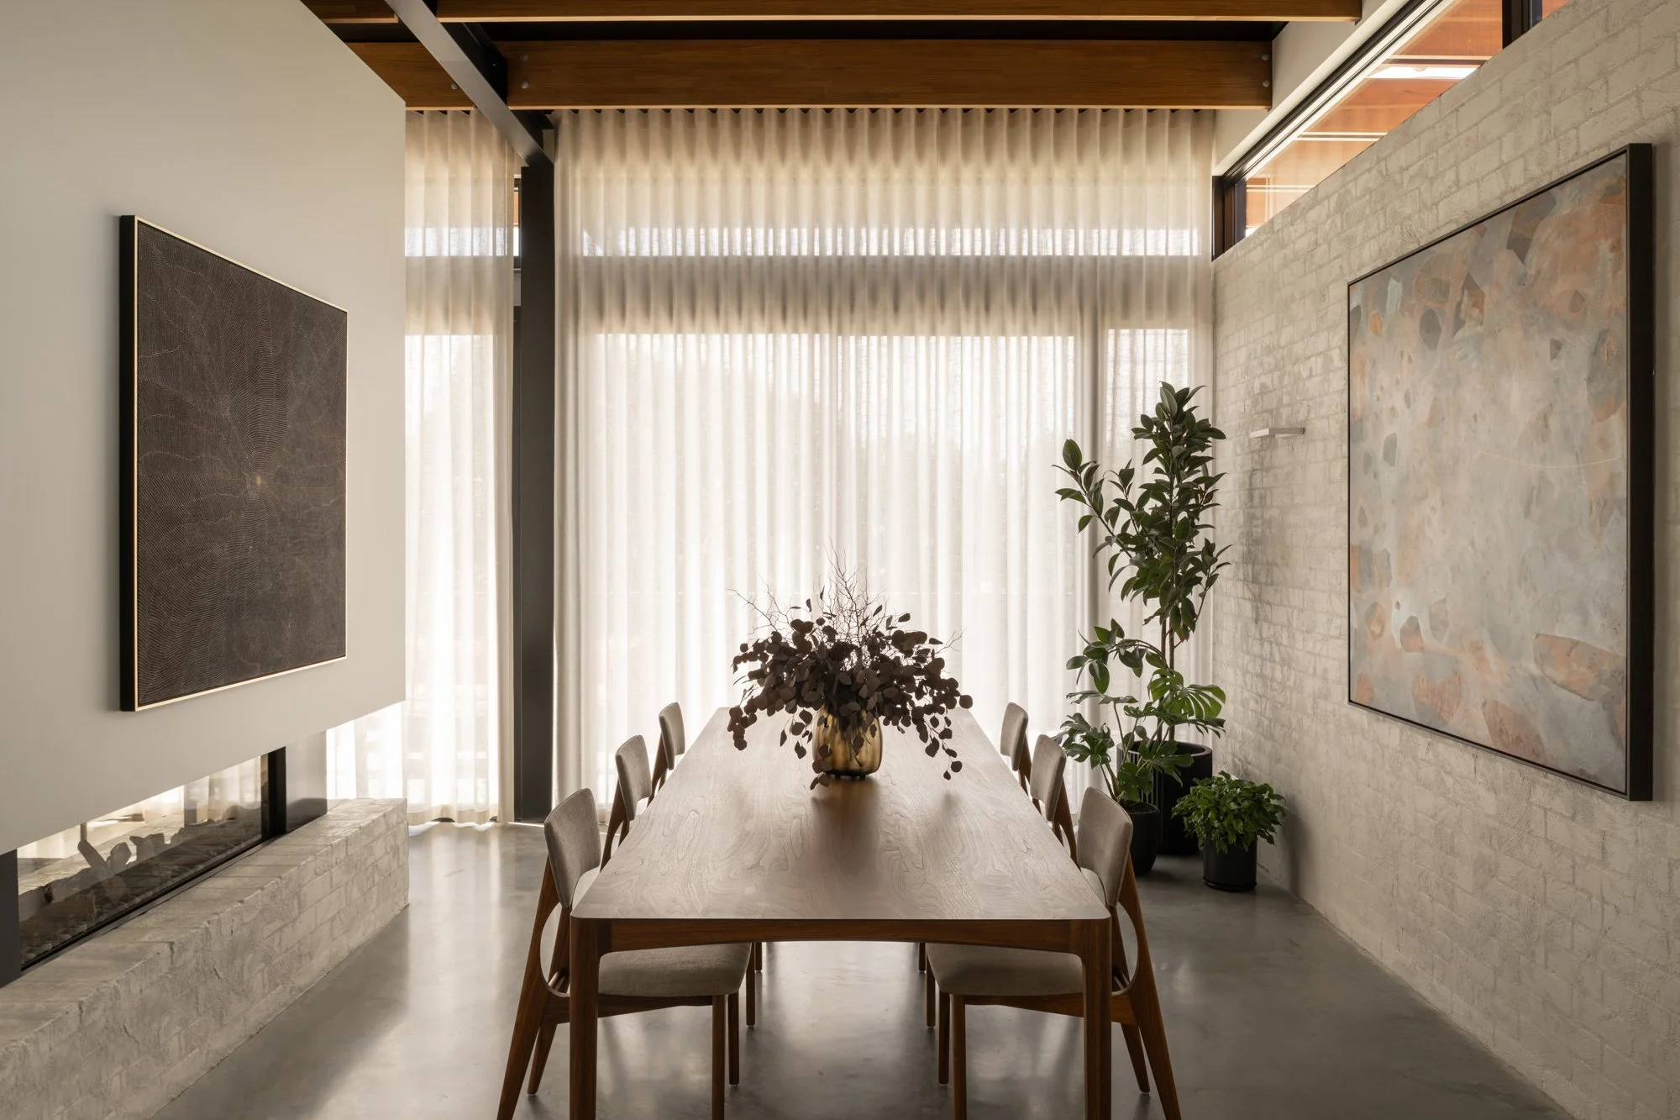
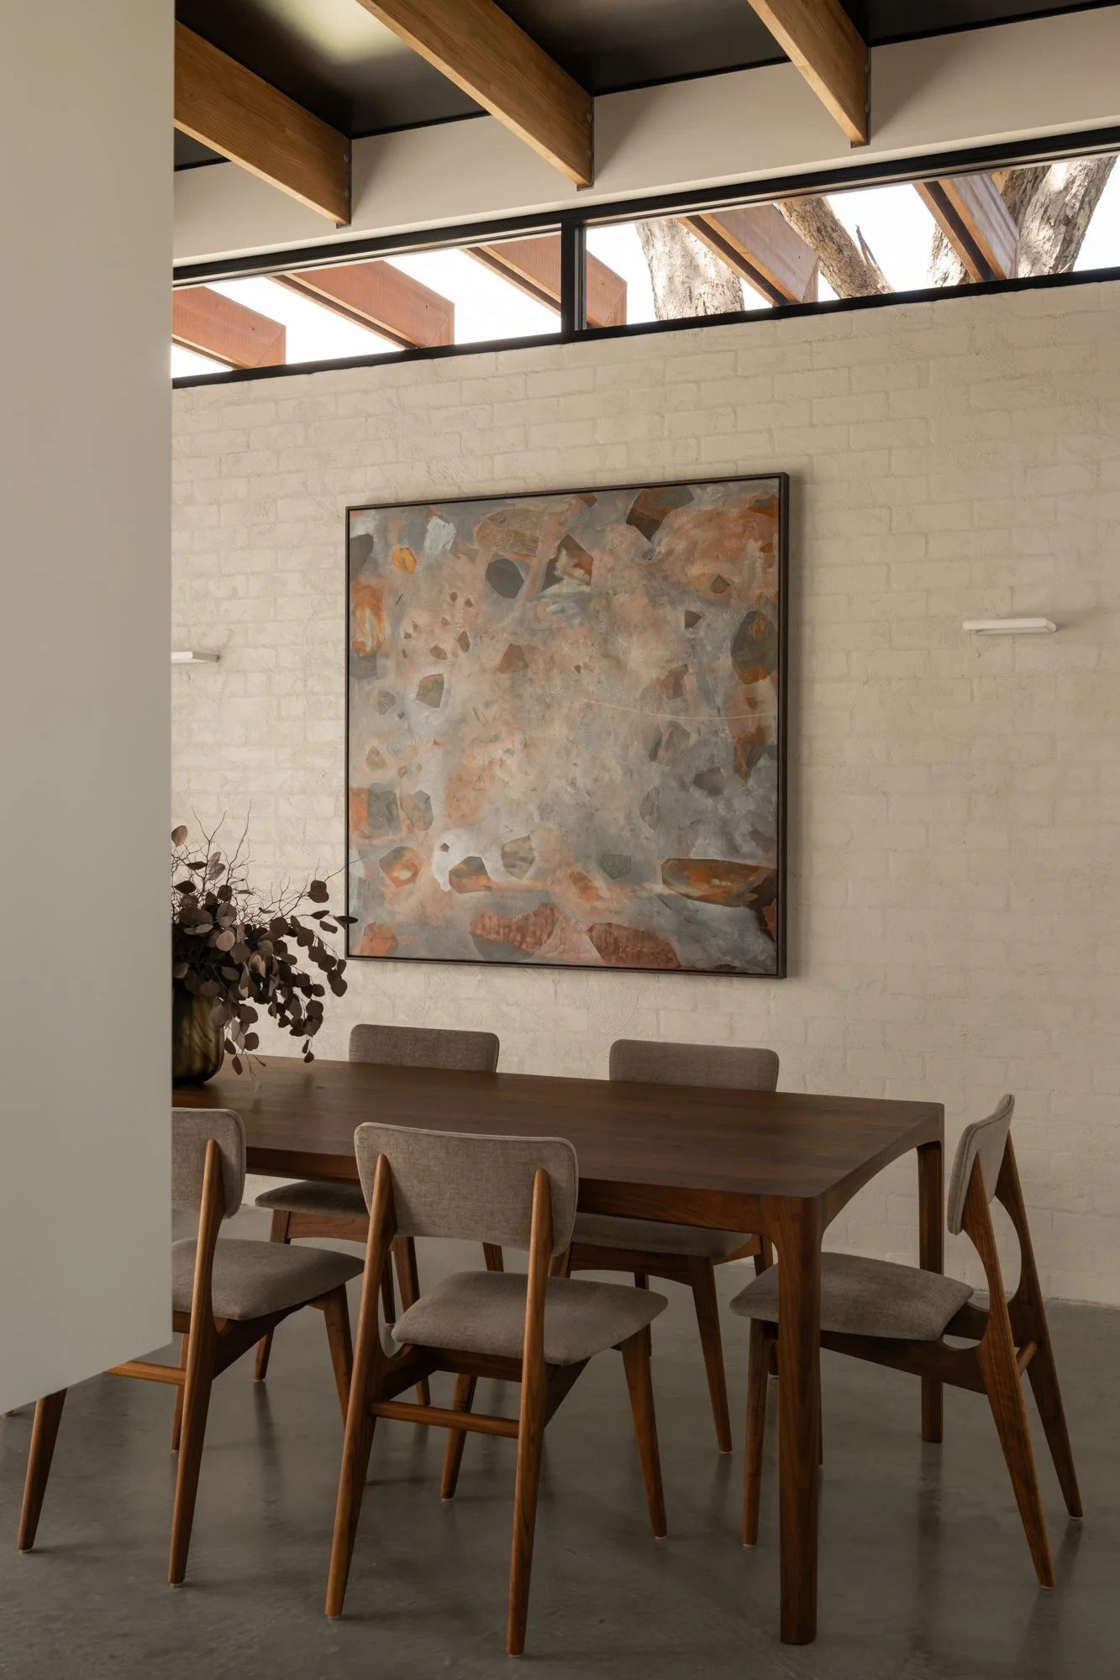
Dining area and courtyard view at Eucalyptus House in Bayswater
Dining room with exposed timber ceiling at Eucalyptus House
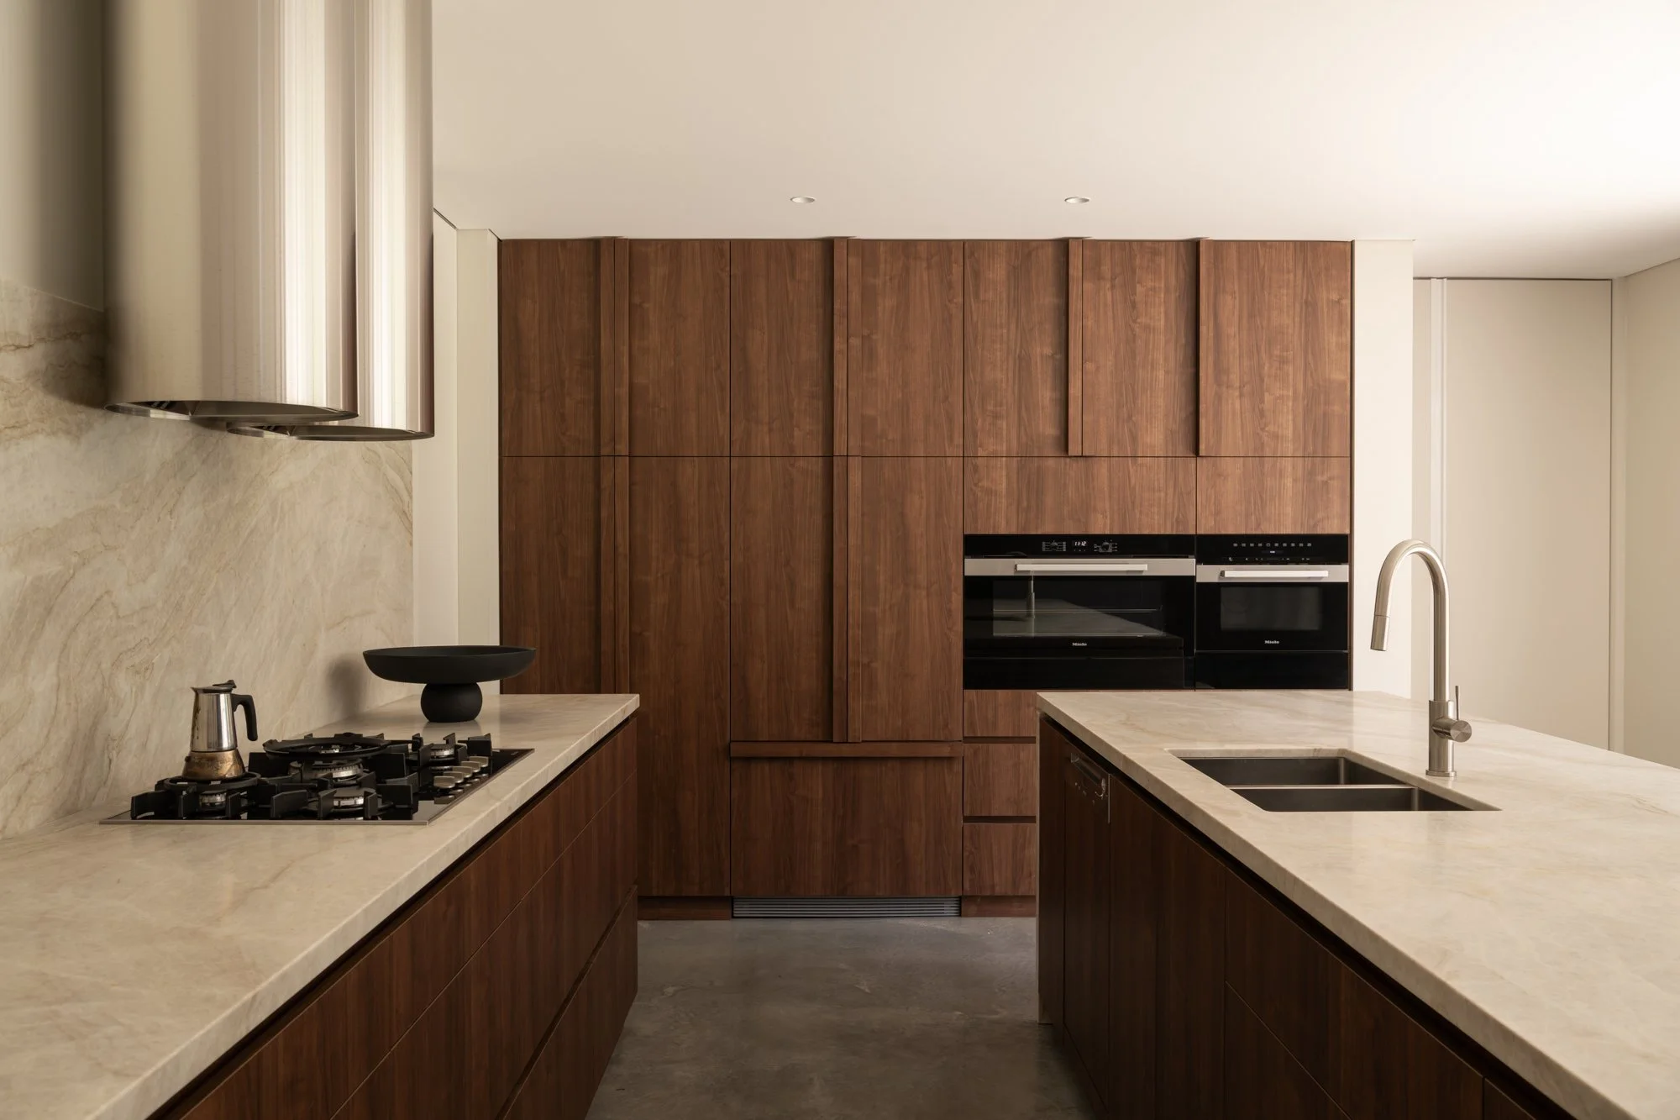
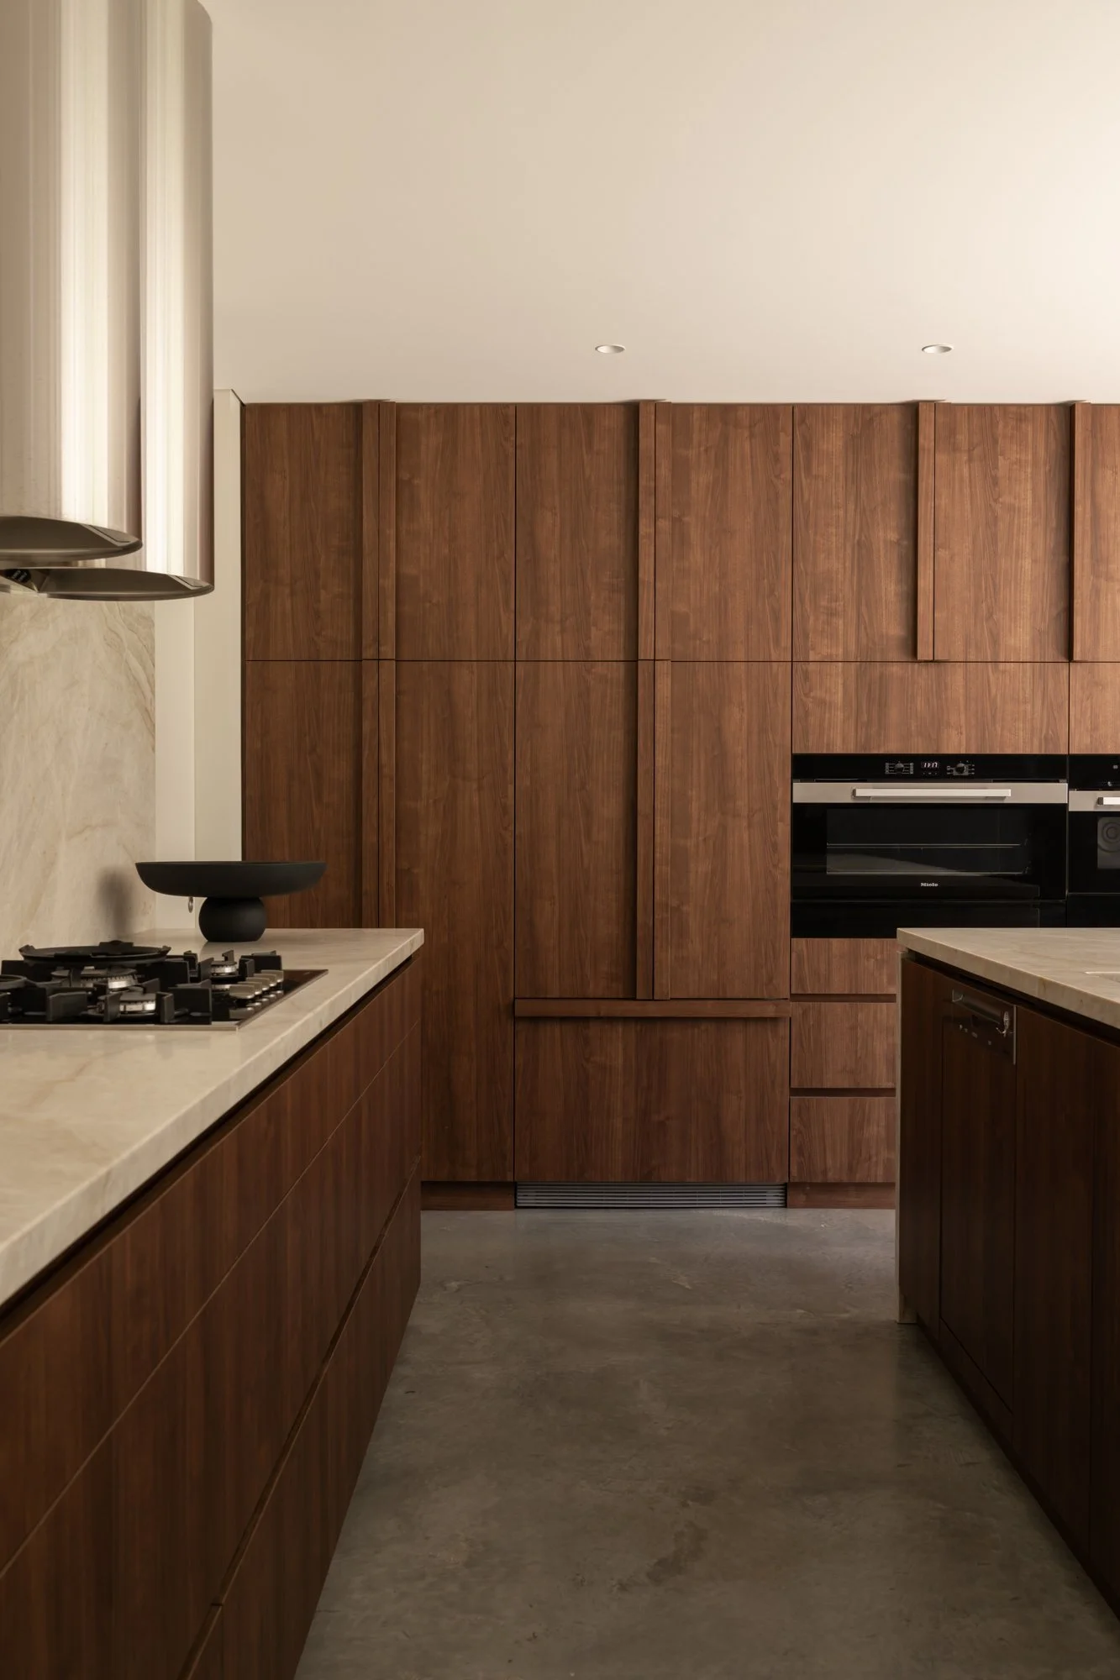
Kitchen with timber cabinetry and stone benchtops at Eucalyptus House
Timber kitchen cabinetry at Eucalyptus House by Robeson Architects
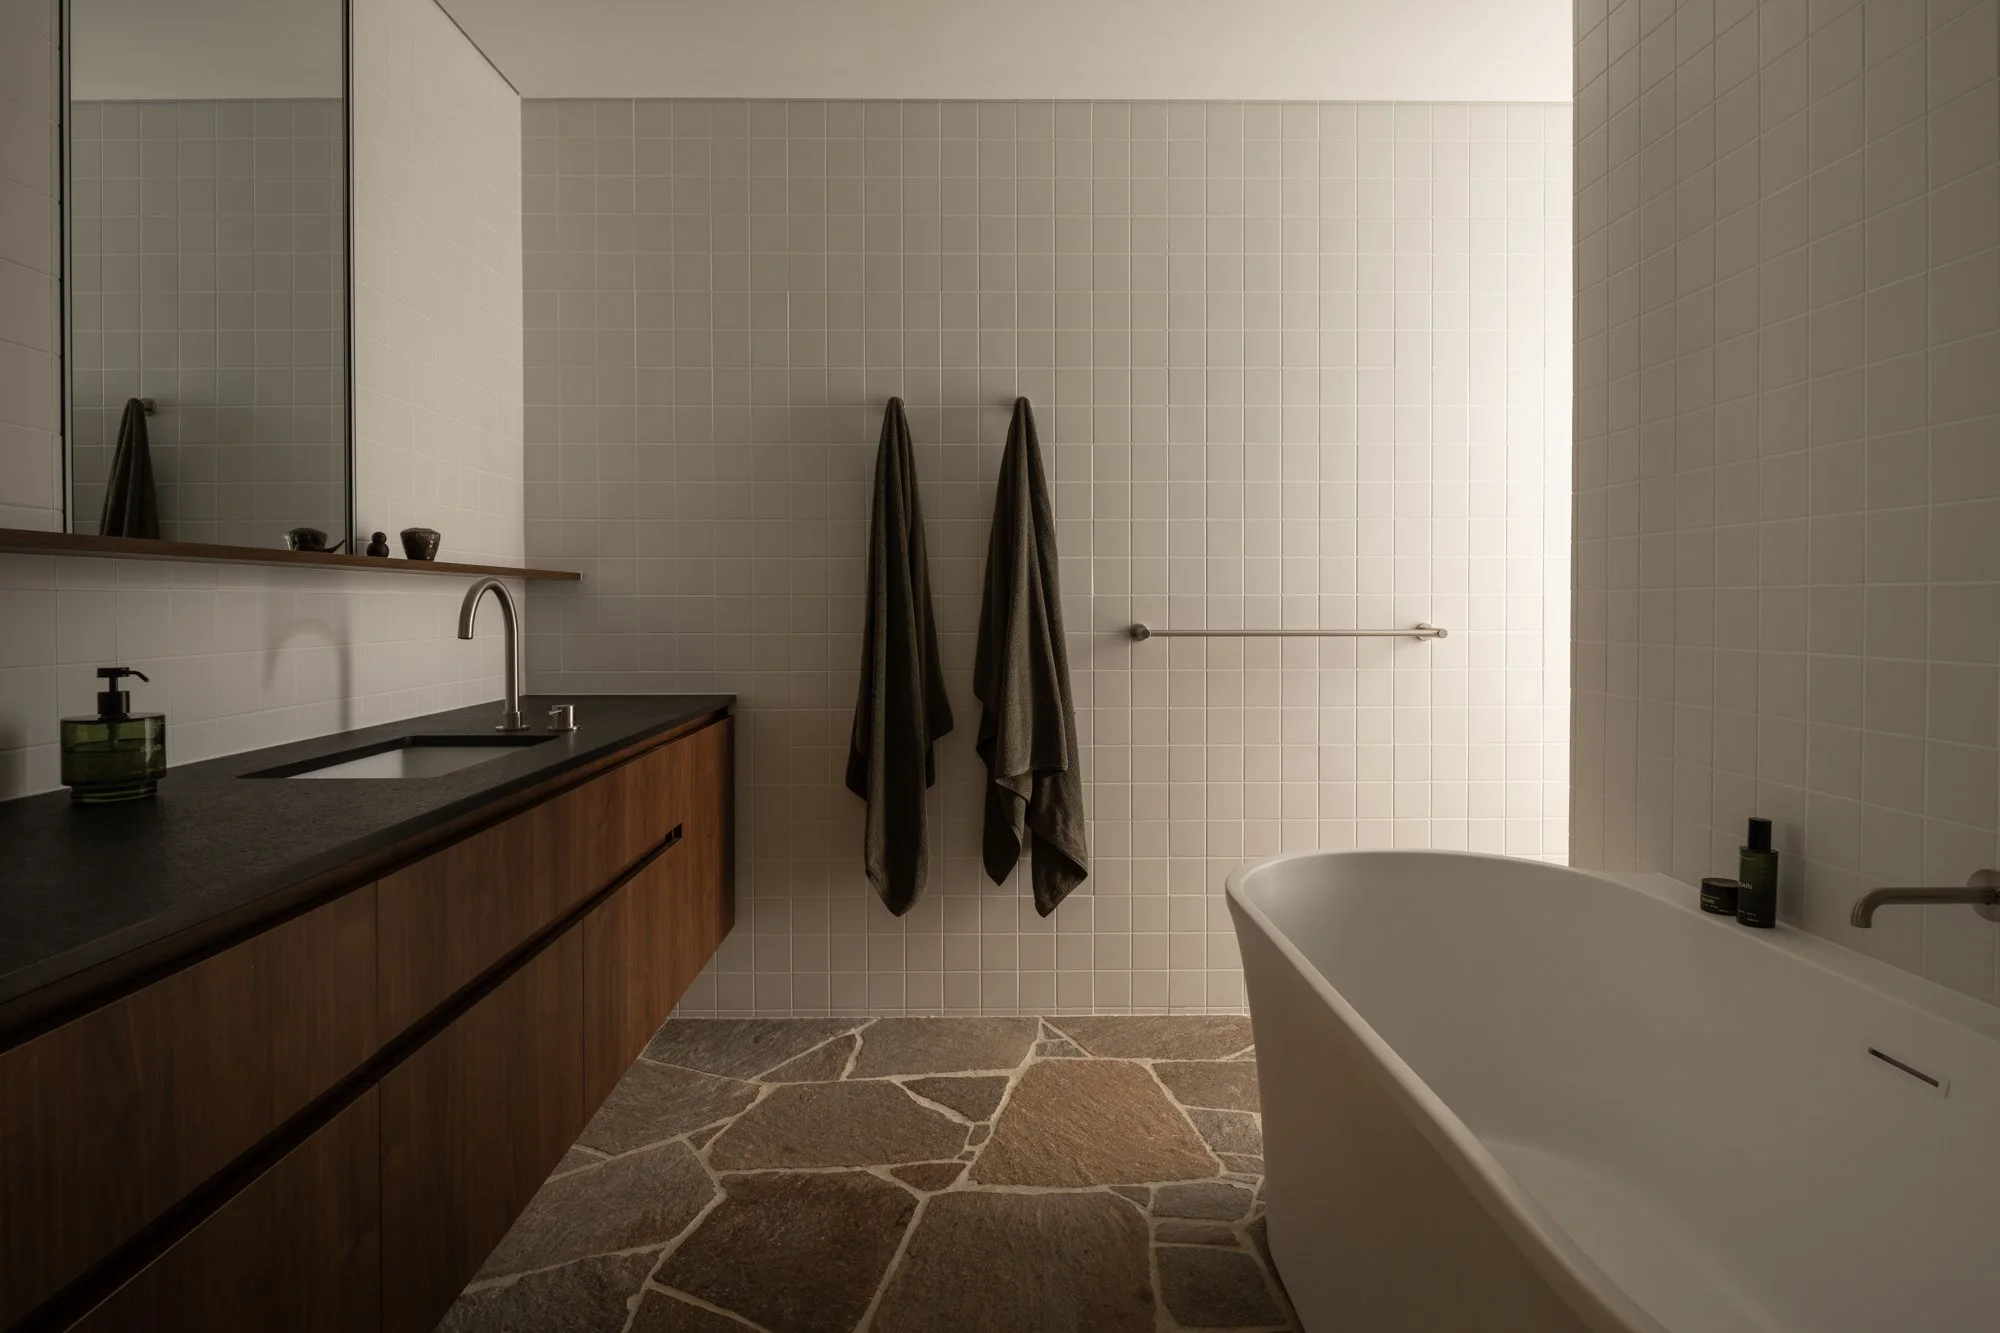
Bathroom interior with timber vanity and freestanding bath at Eucalyptus House
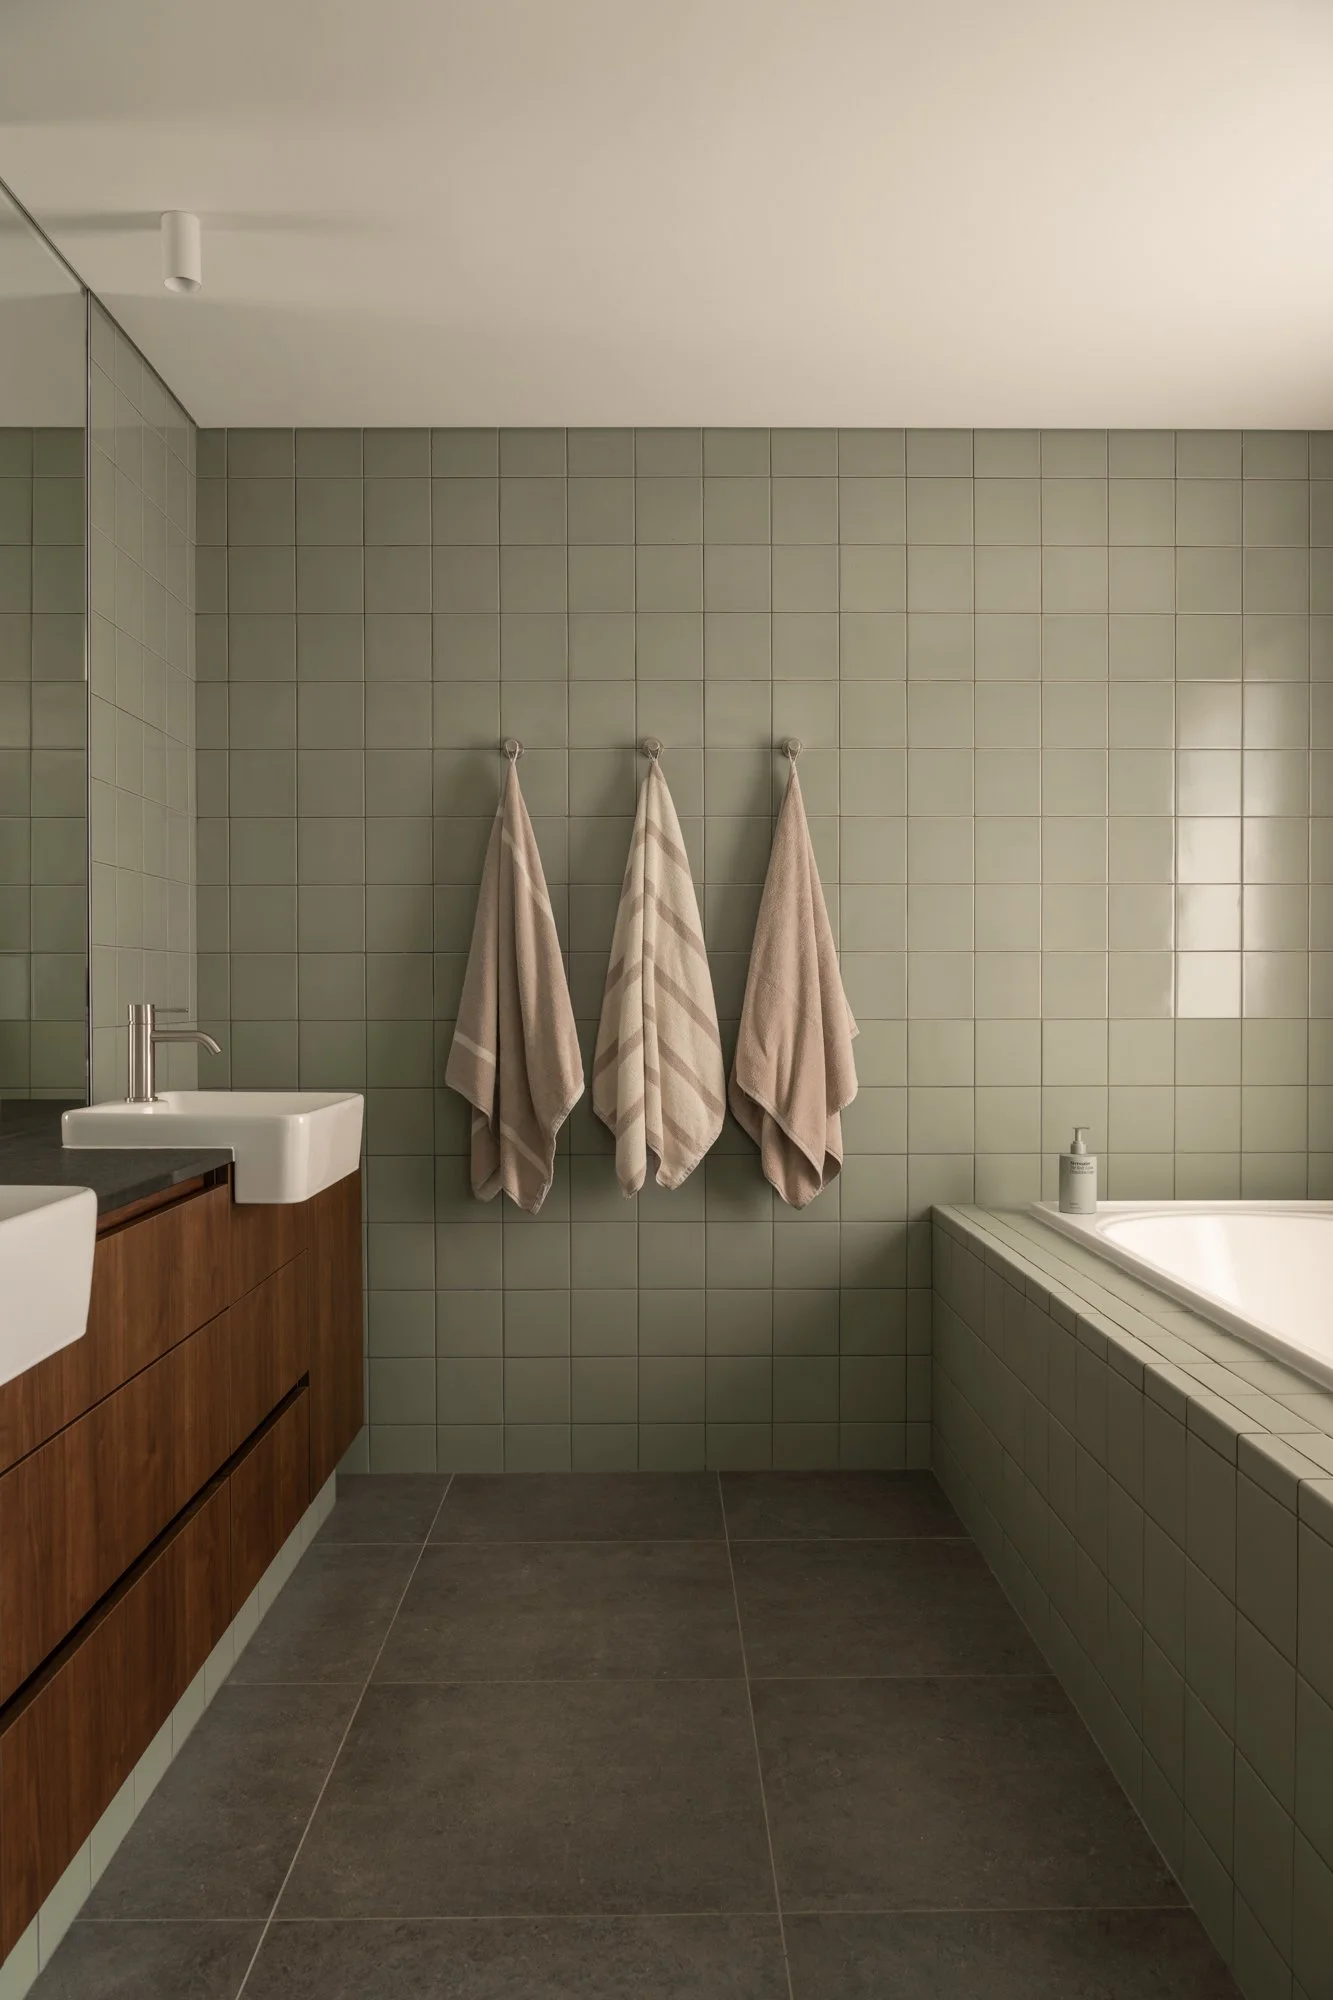
Bathroom with timber cabinetry and tiled finishes at Eucalyptus House
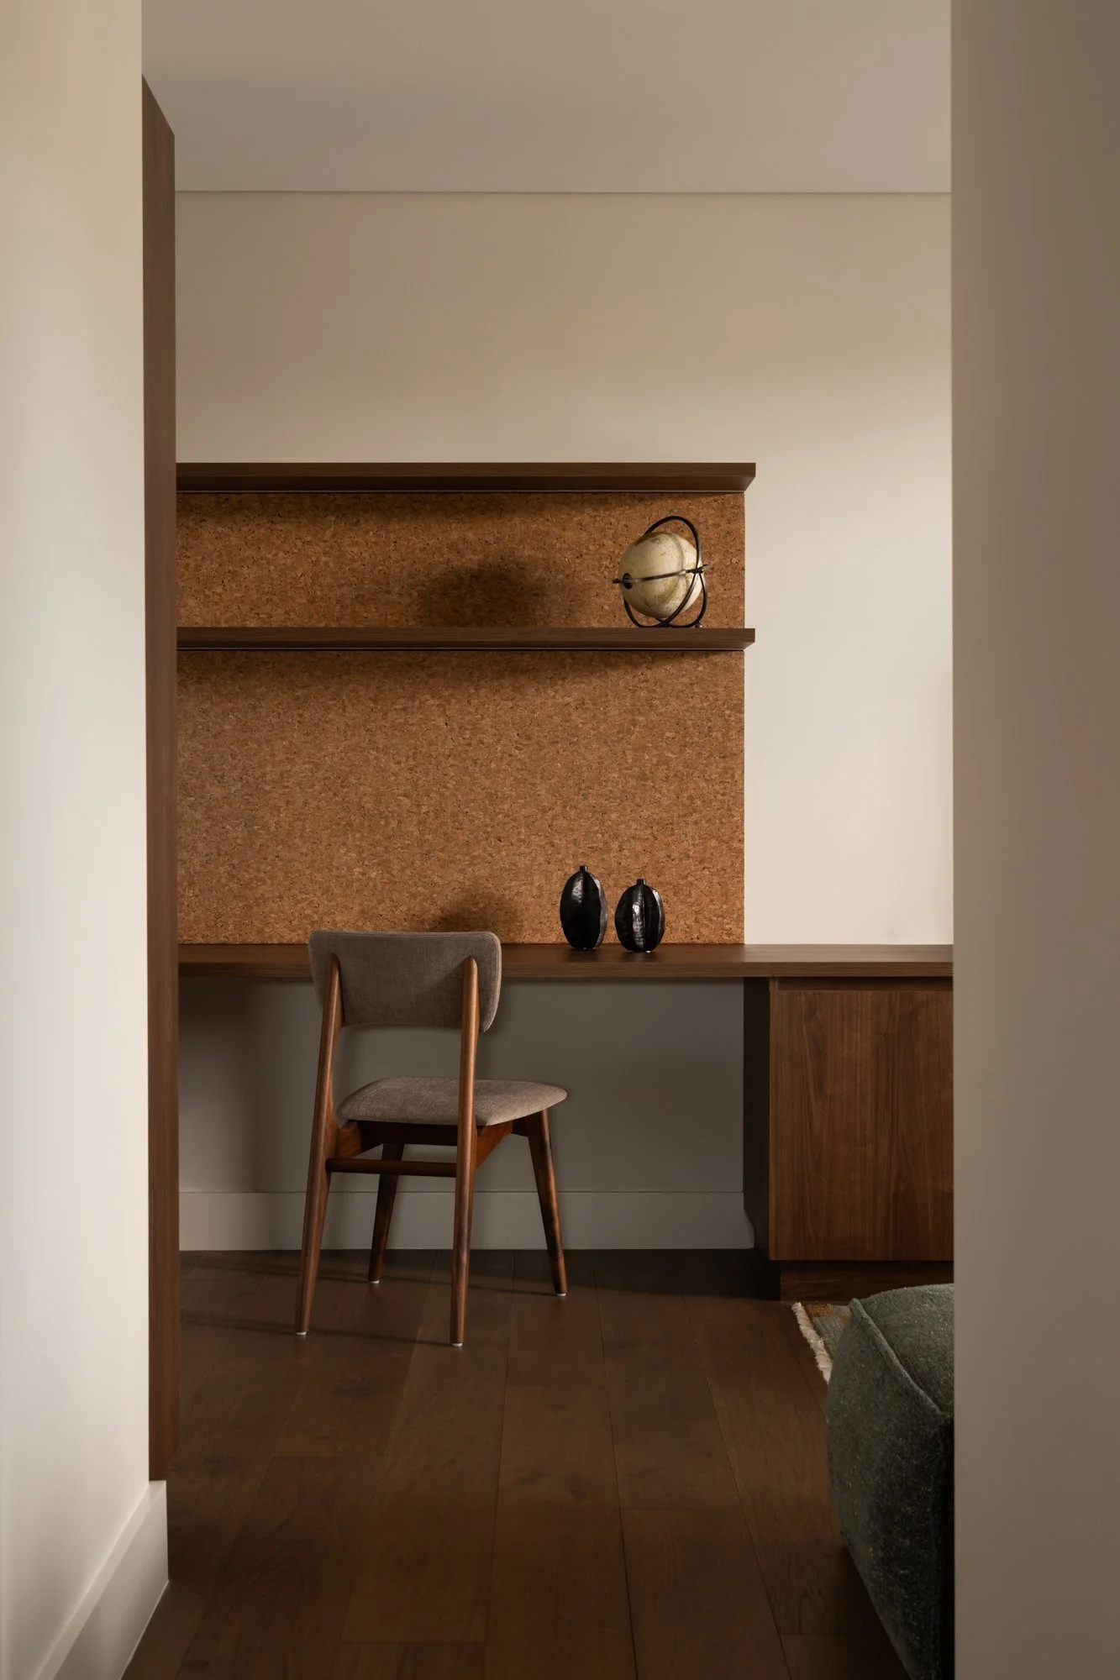
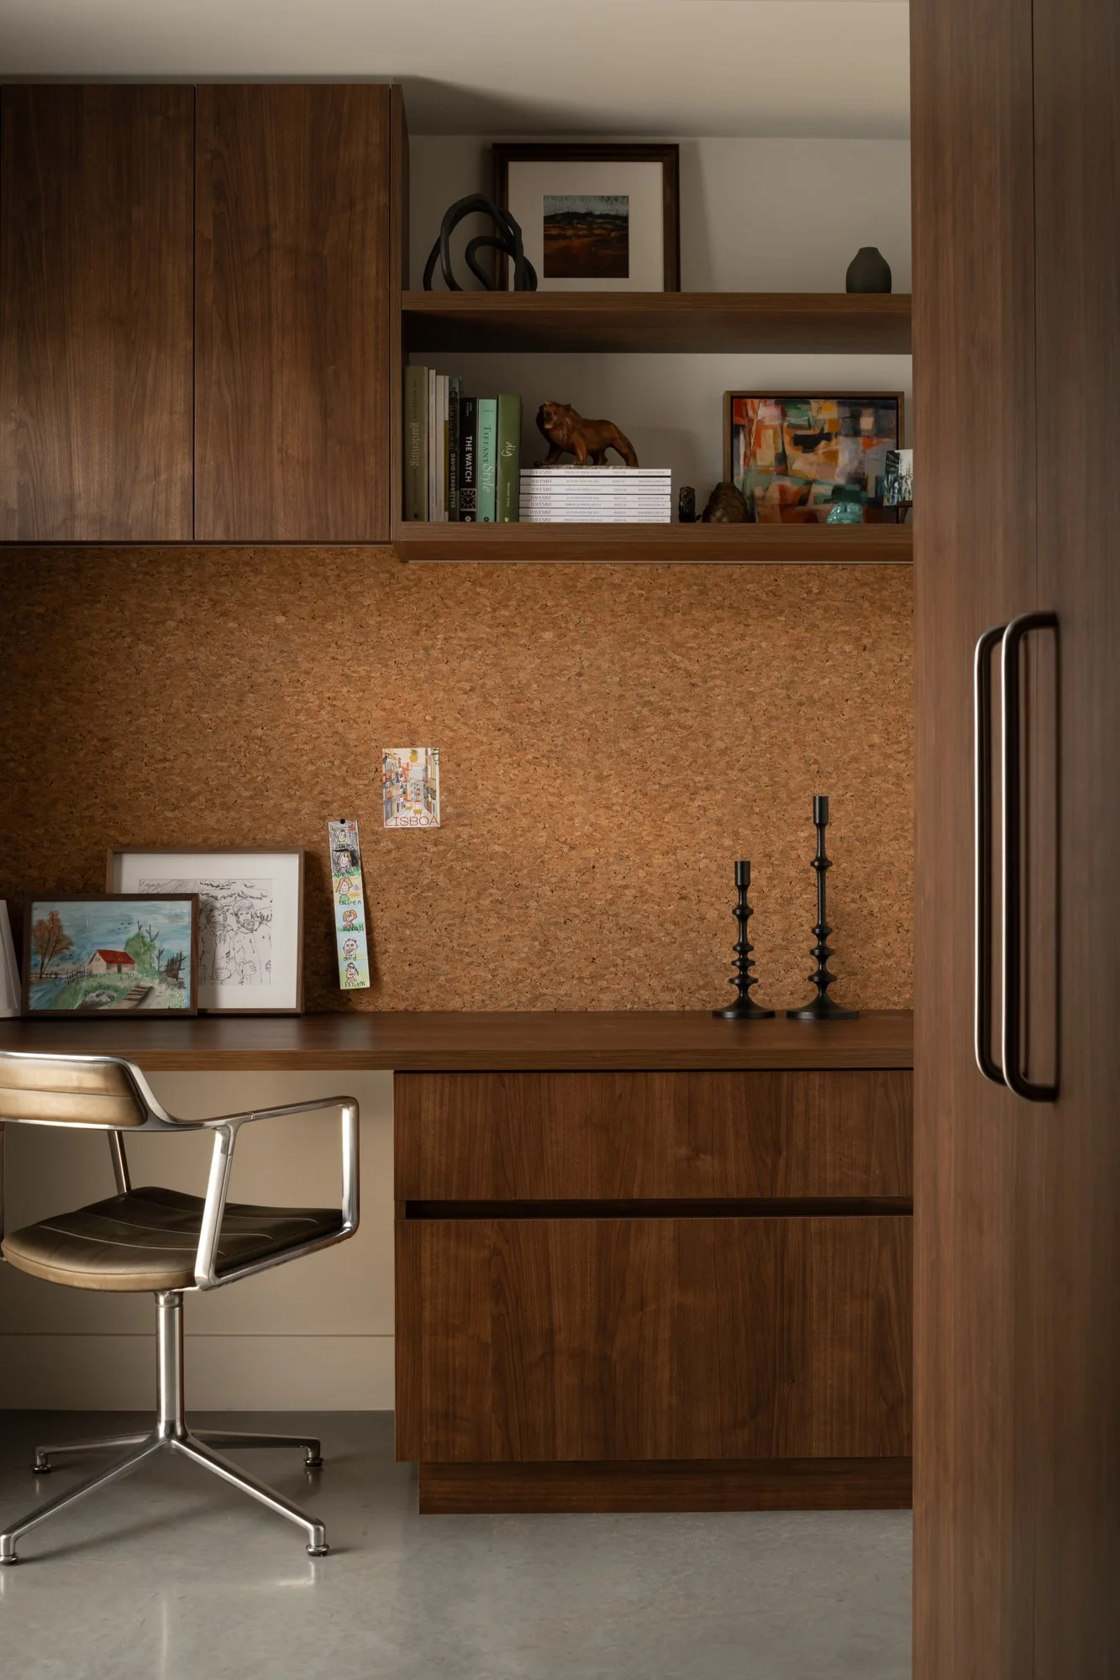
Interior view through to timber joinery at Eucalyptus House