
Perth architectural and interior photographer Dion Robeson, photographing architecture, interiors, hotels, hospitality and commercial projects across Australia and internationally.
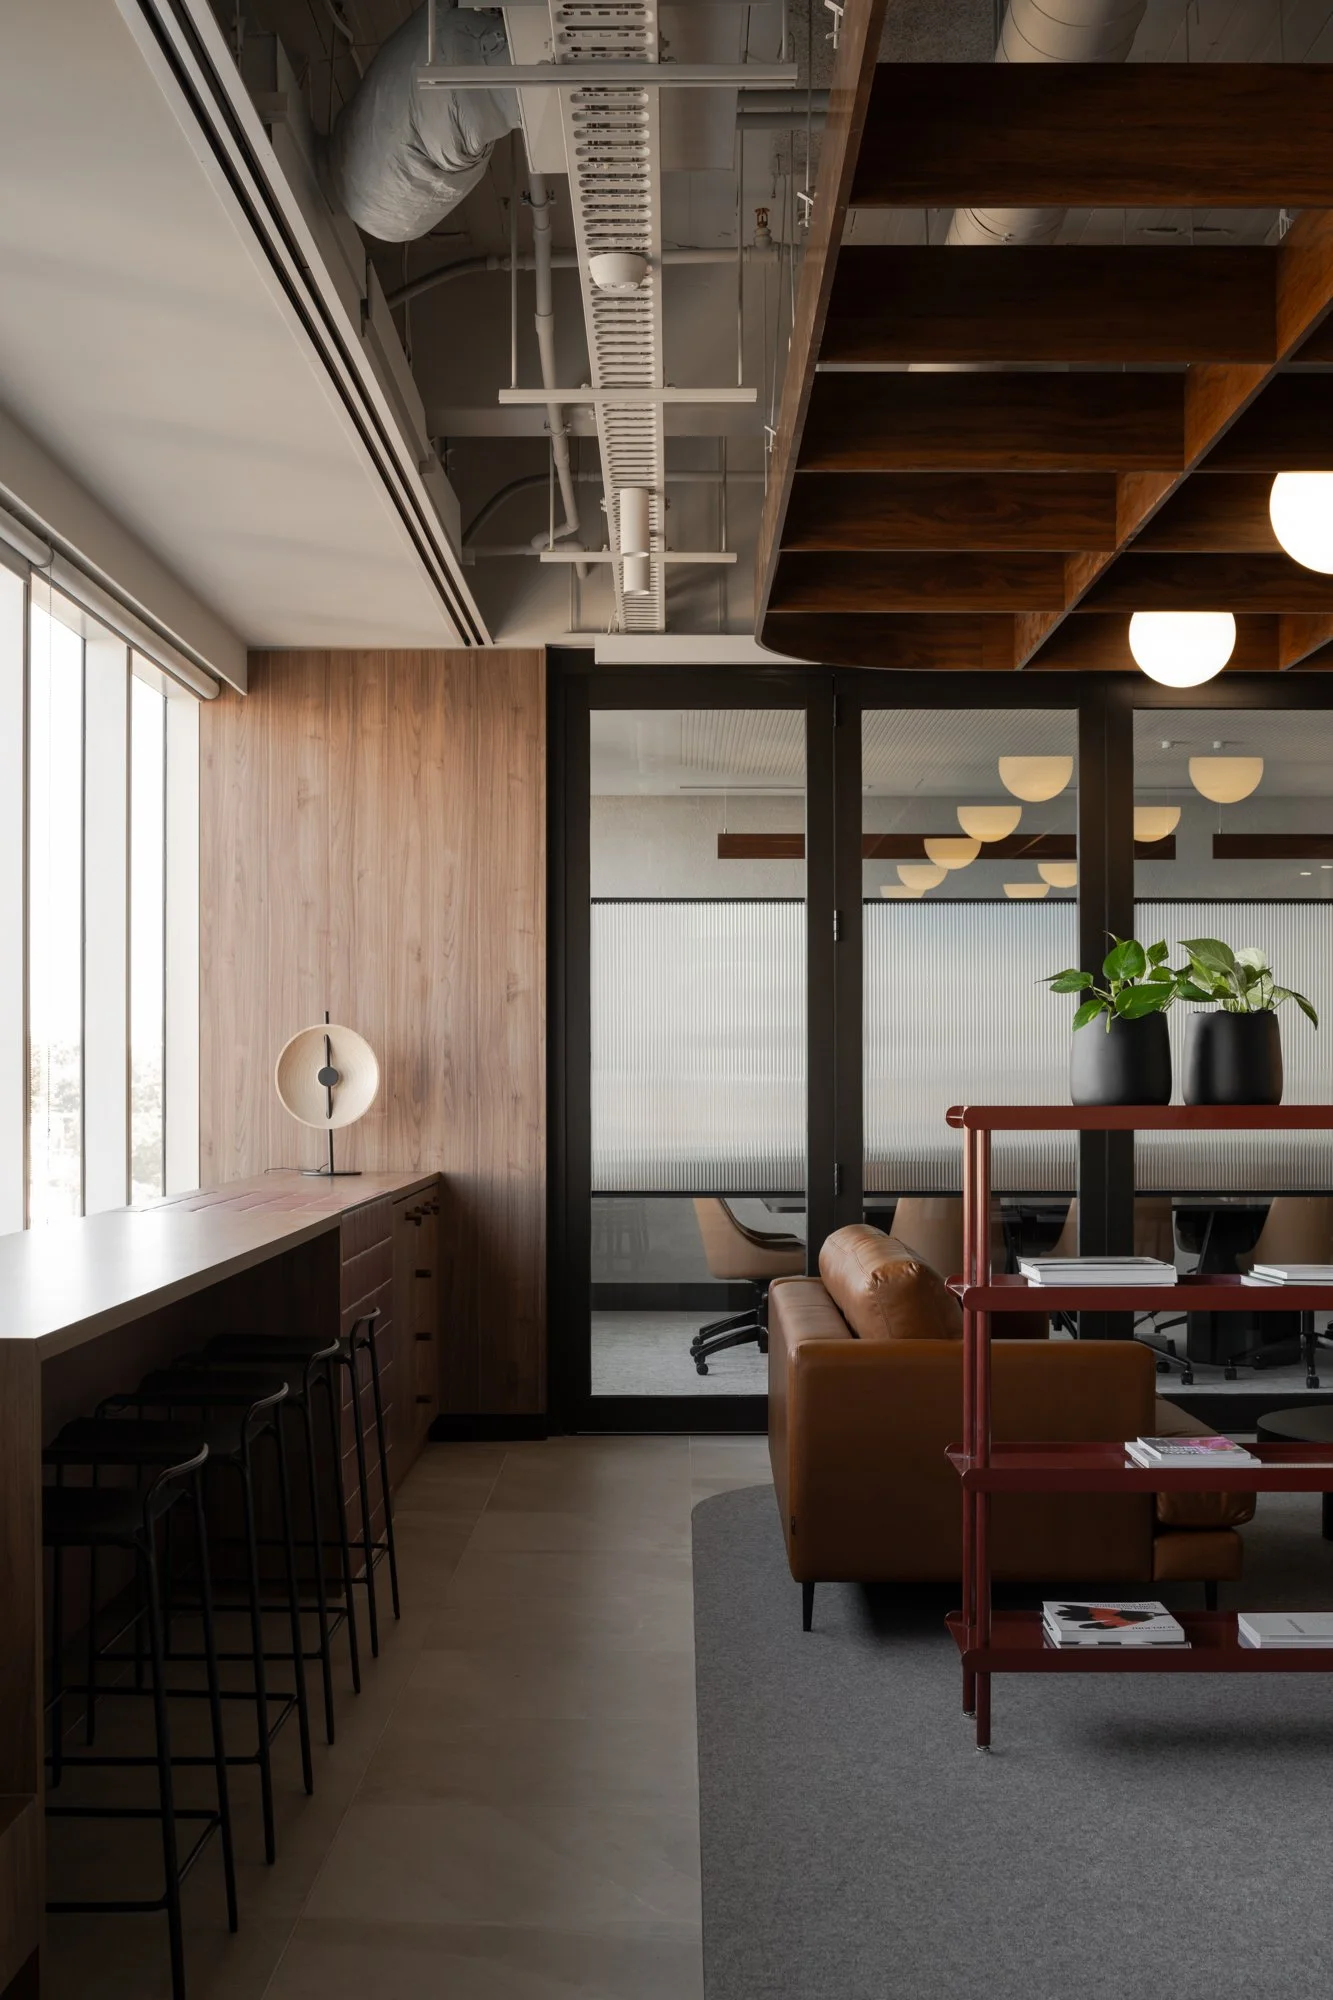
Informal meeting and communal space at Cushman & Wakefield Perth

Cushman & Wakefield

IA Design · Perth, Western Australia

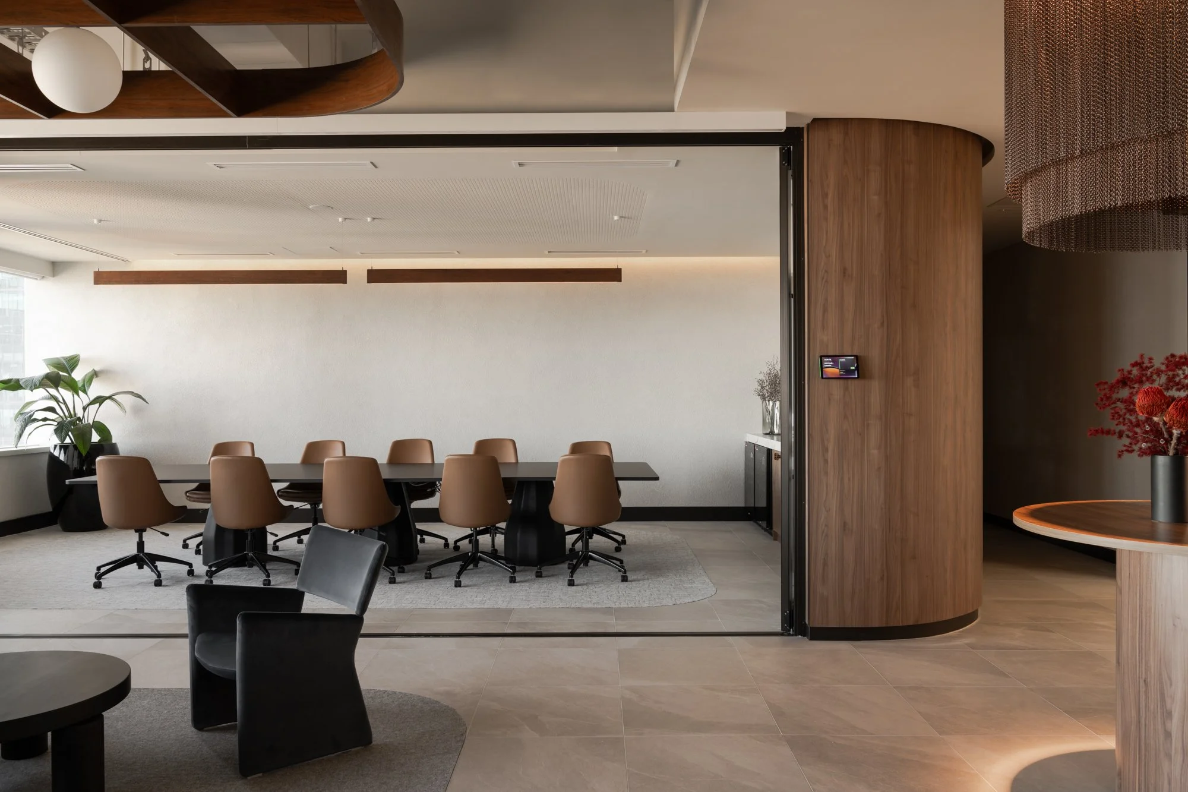
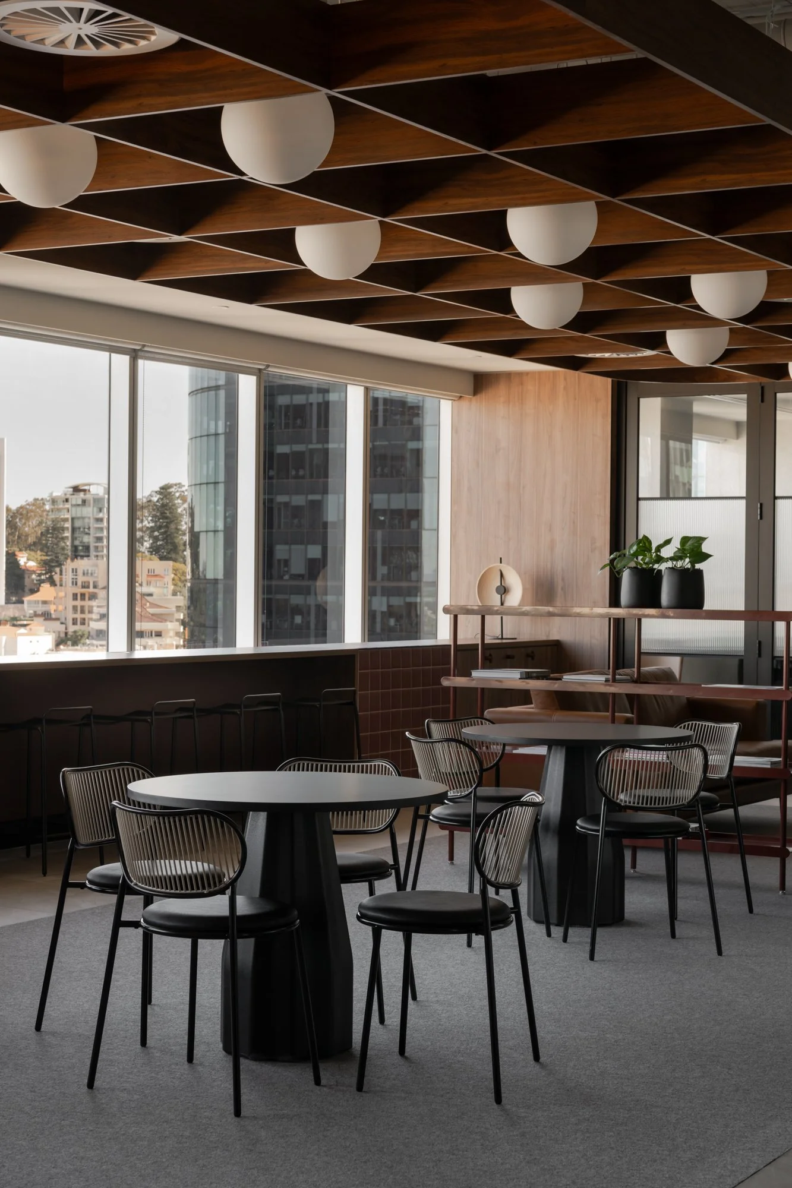
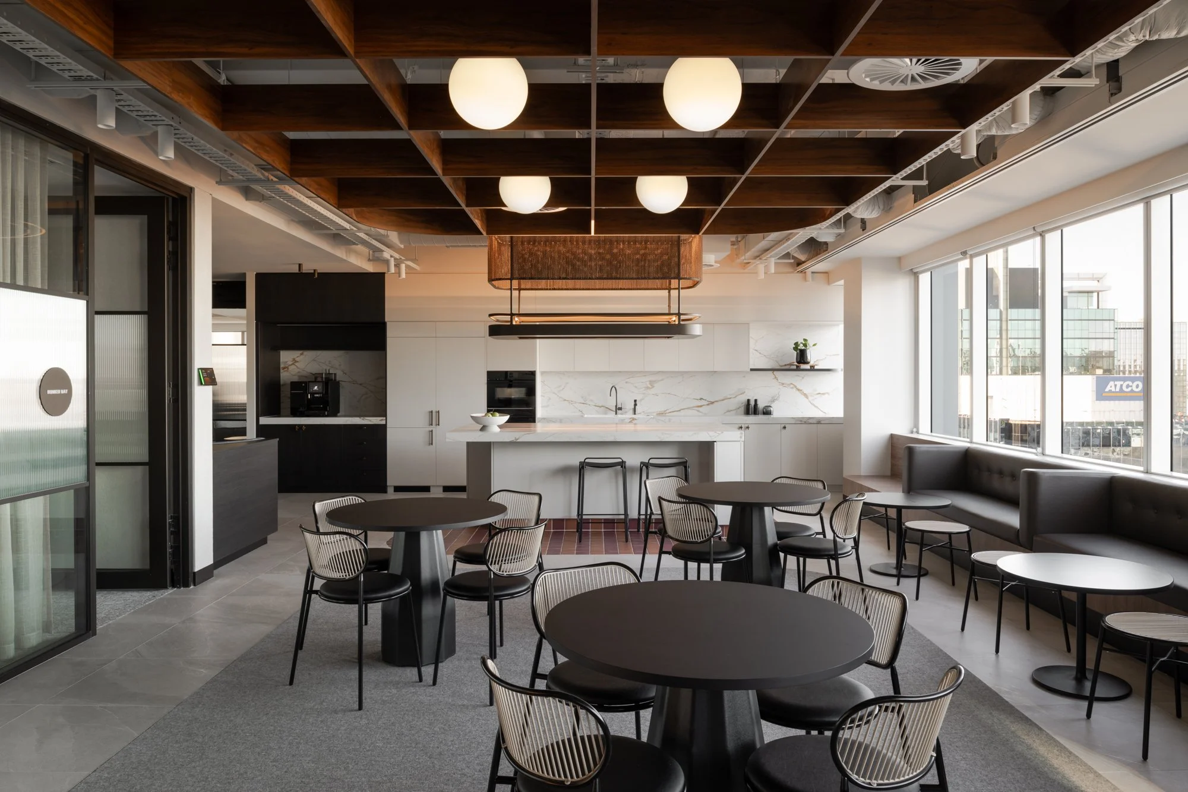
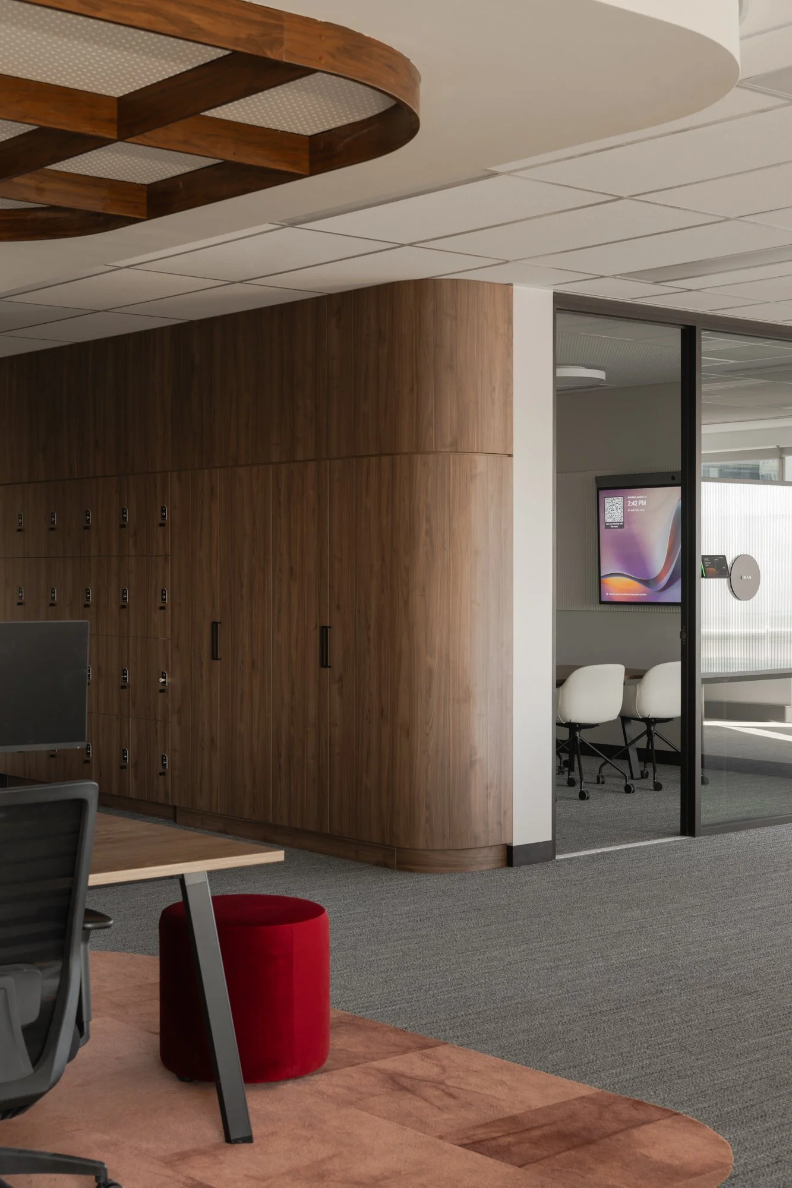
Cushman & Wakefield’s Perth workplace, designed by IA Design. The interior combines warm timber, exposed services and soft neutral finishes across a series of flexible working, meeting and communal spaces, creating a relaxed and contemporary workplace environment.

Project Cushman & Wakefield
Design IA Design
Location Perth, Western Australia
Photography Dion Robeson

Informal meeting and communal space at Cushman & Wakefield Perth

Informal meeting and communal space at Cushman & Wakefield Perth

Workplace interior with exposed services at Cushman & Wakefield Perth

Workplace interior with exposed services at Cushman & Wakefield Perth

Meeting room with timber detailing at Cushman & Wakefield Perth

Meeting room with timber detailing at Cushman & Wakefield Perth

Communal dining and breakout area at Cushman & Wakefield Perth

Communal dining and breakout area at Cushman & Wakefield Perth

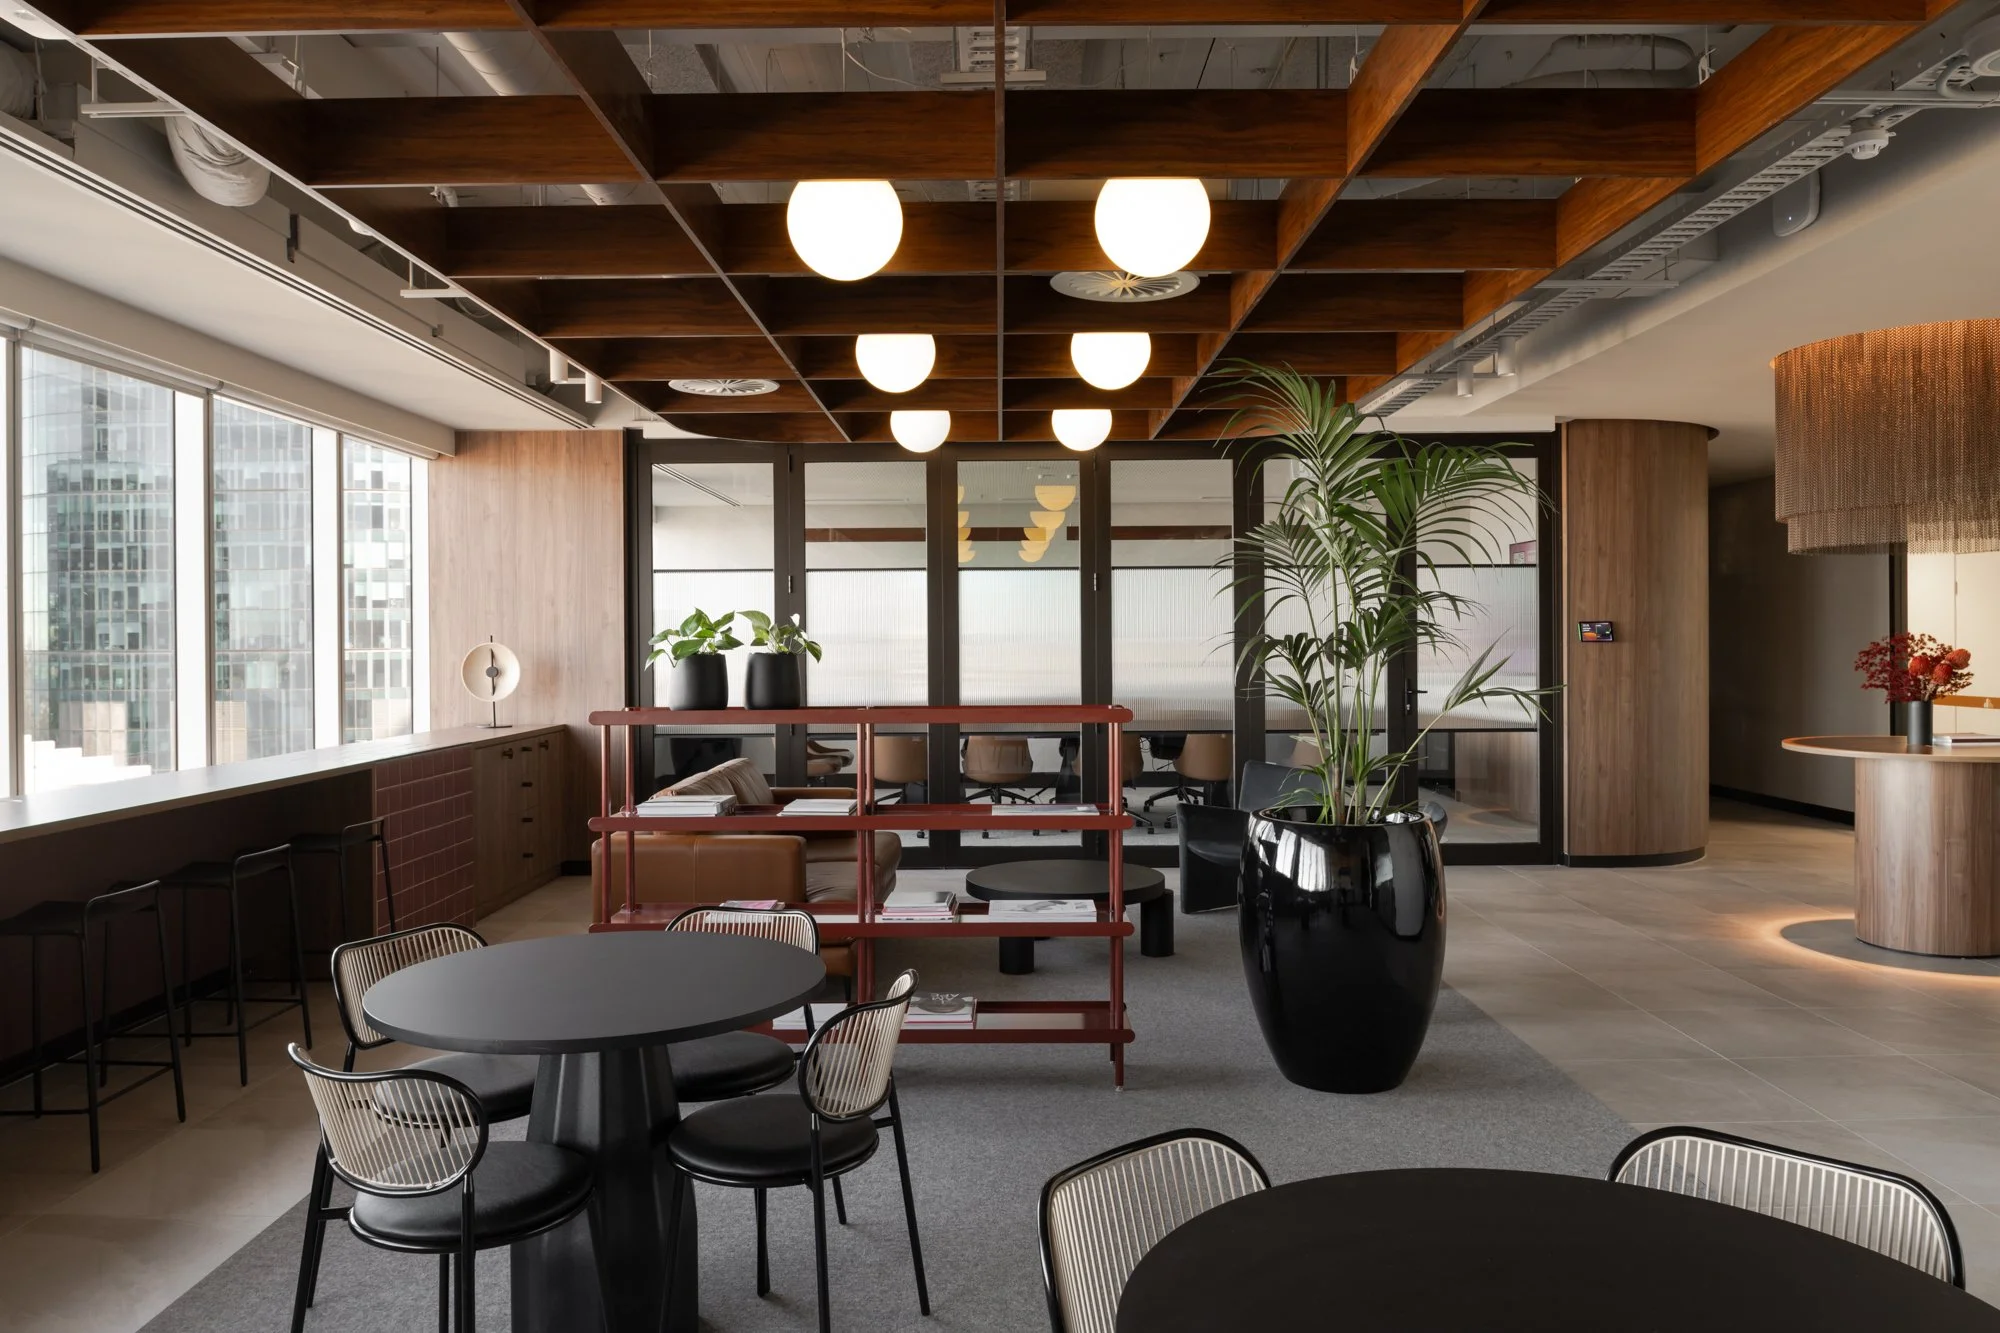
Open-plan communal workspace at Cushman & Wakefield Perth by IA Design

Open-plan communal workspace at Cushman & Wakefield Perth by IA Design

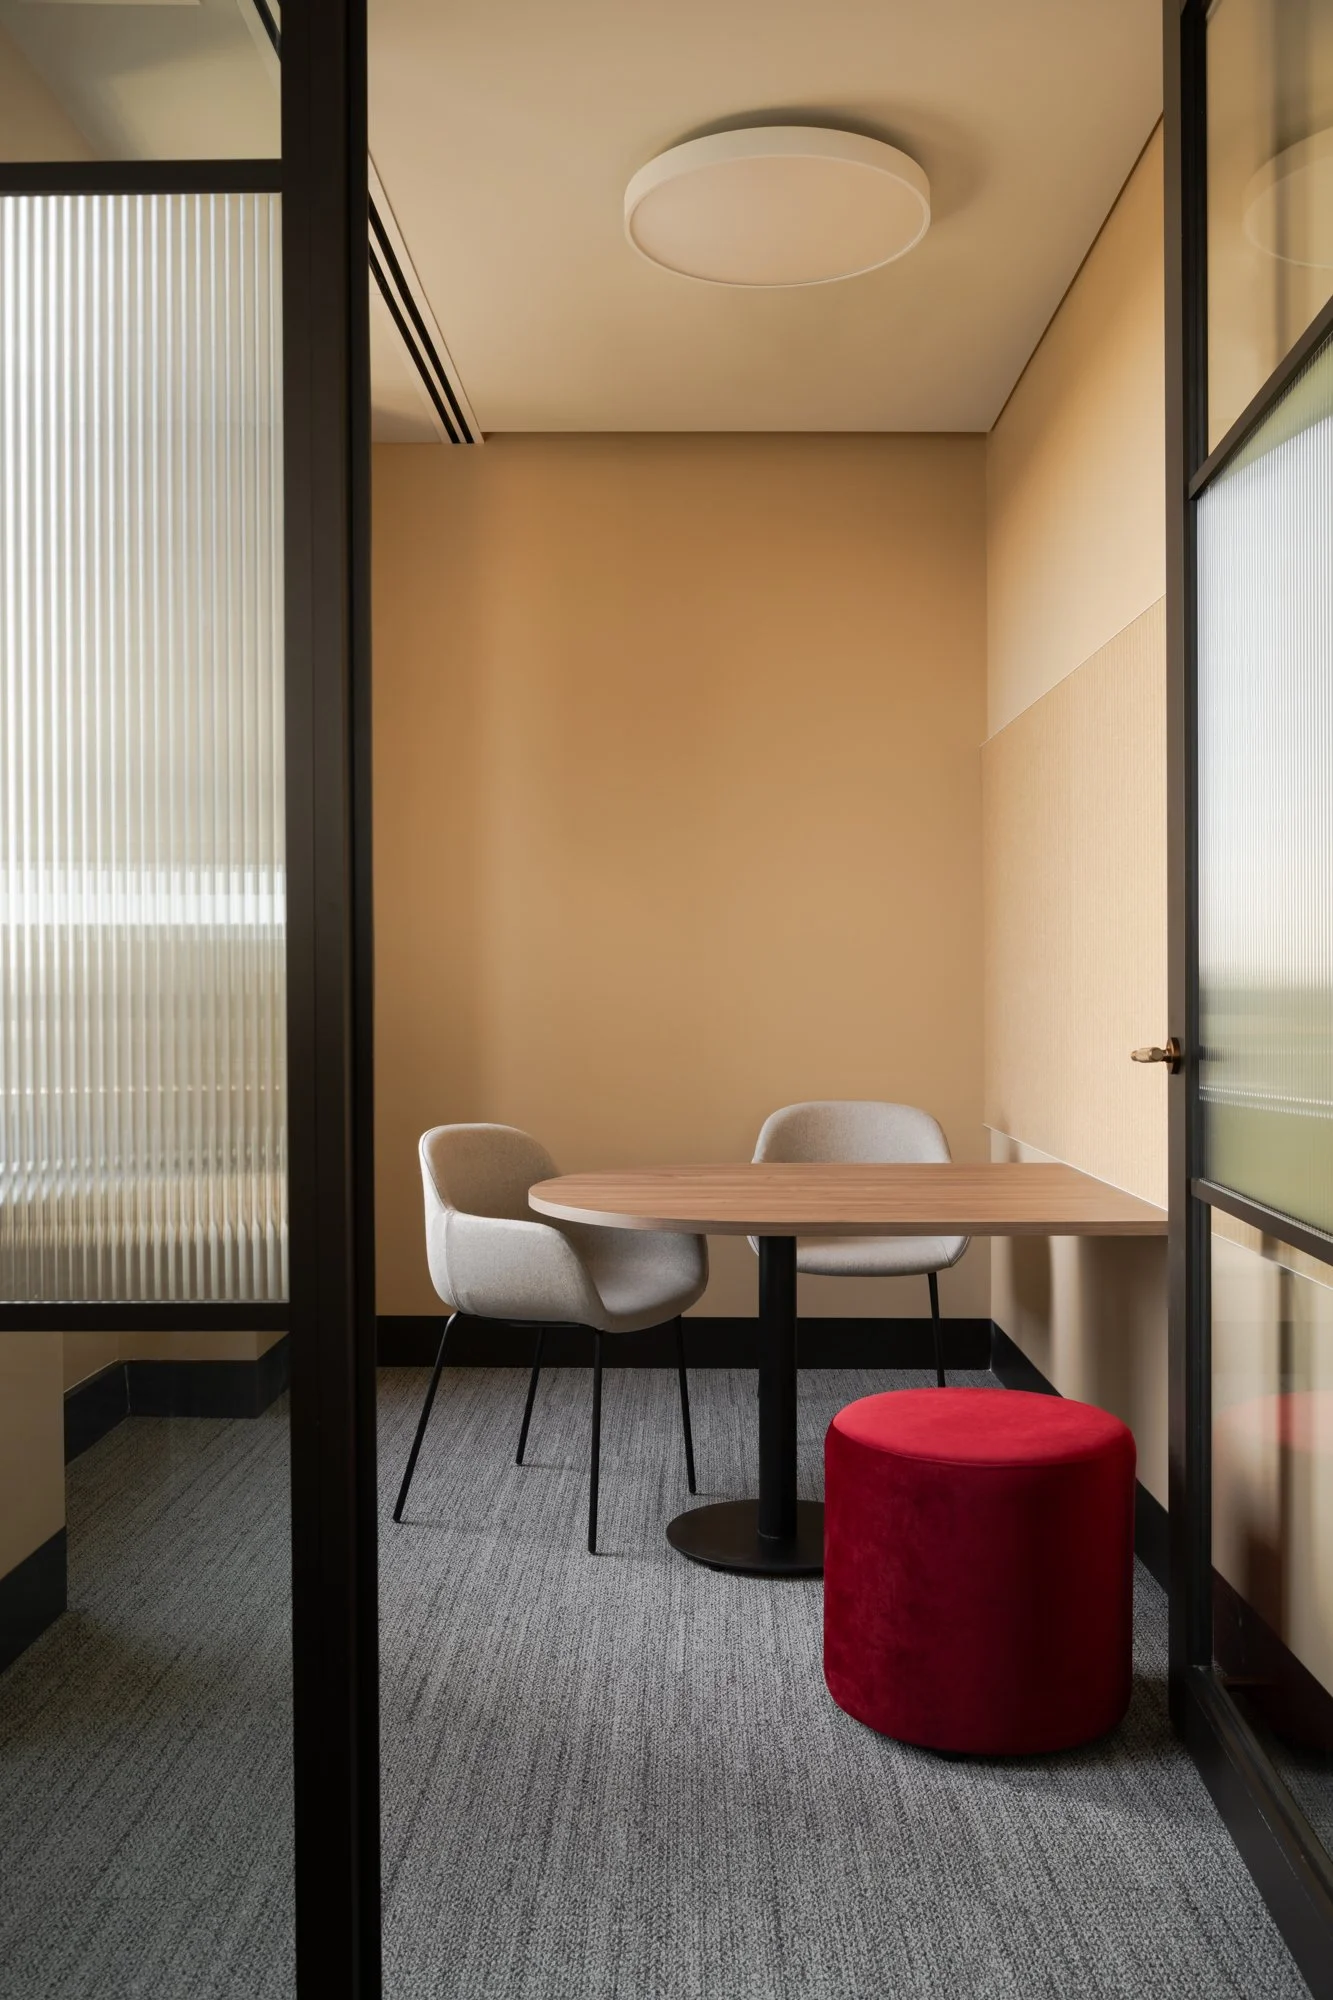
Private meeting room and colourful seating at Cushman & Wakefield Perth

Private meeting room and colourful seating at Cushman & Wakefield Perth

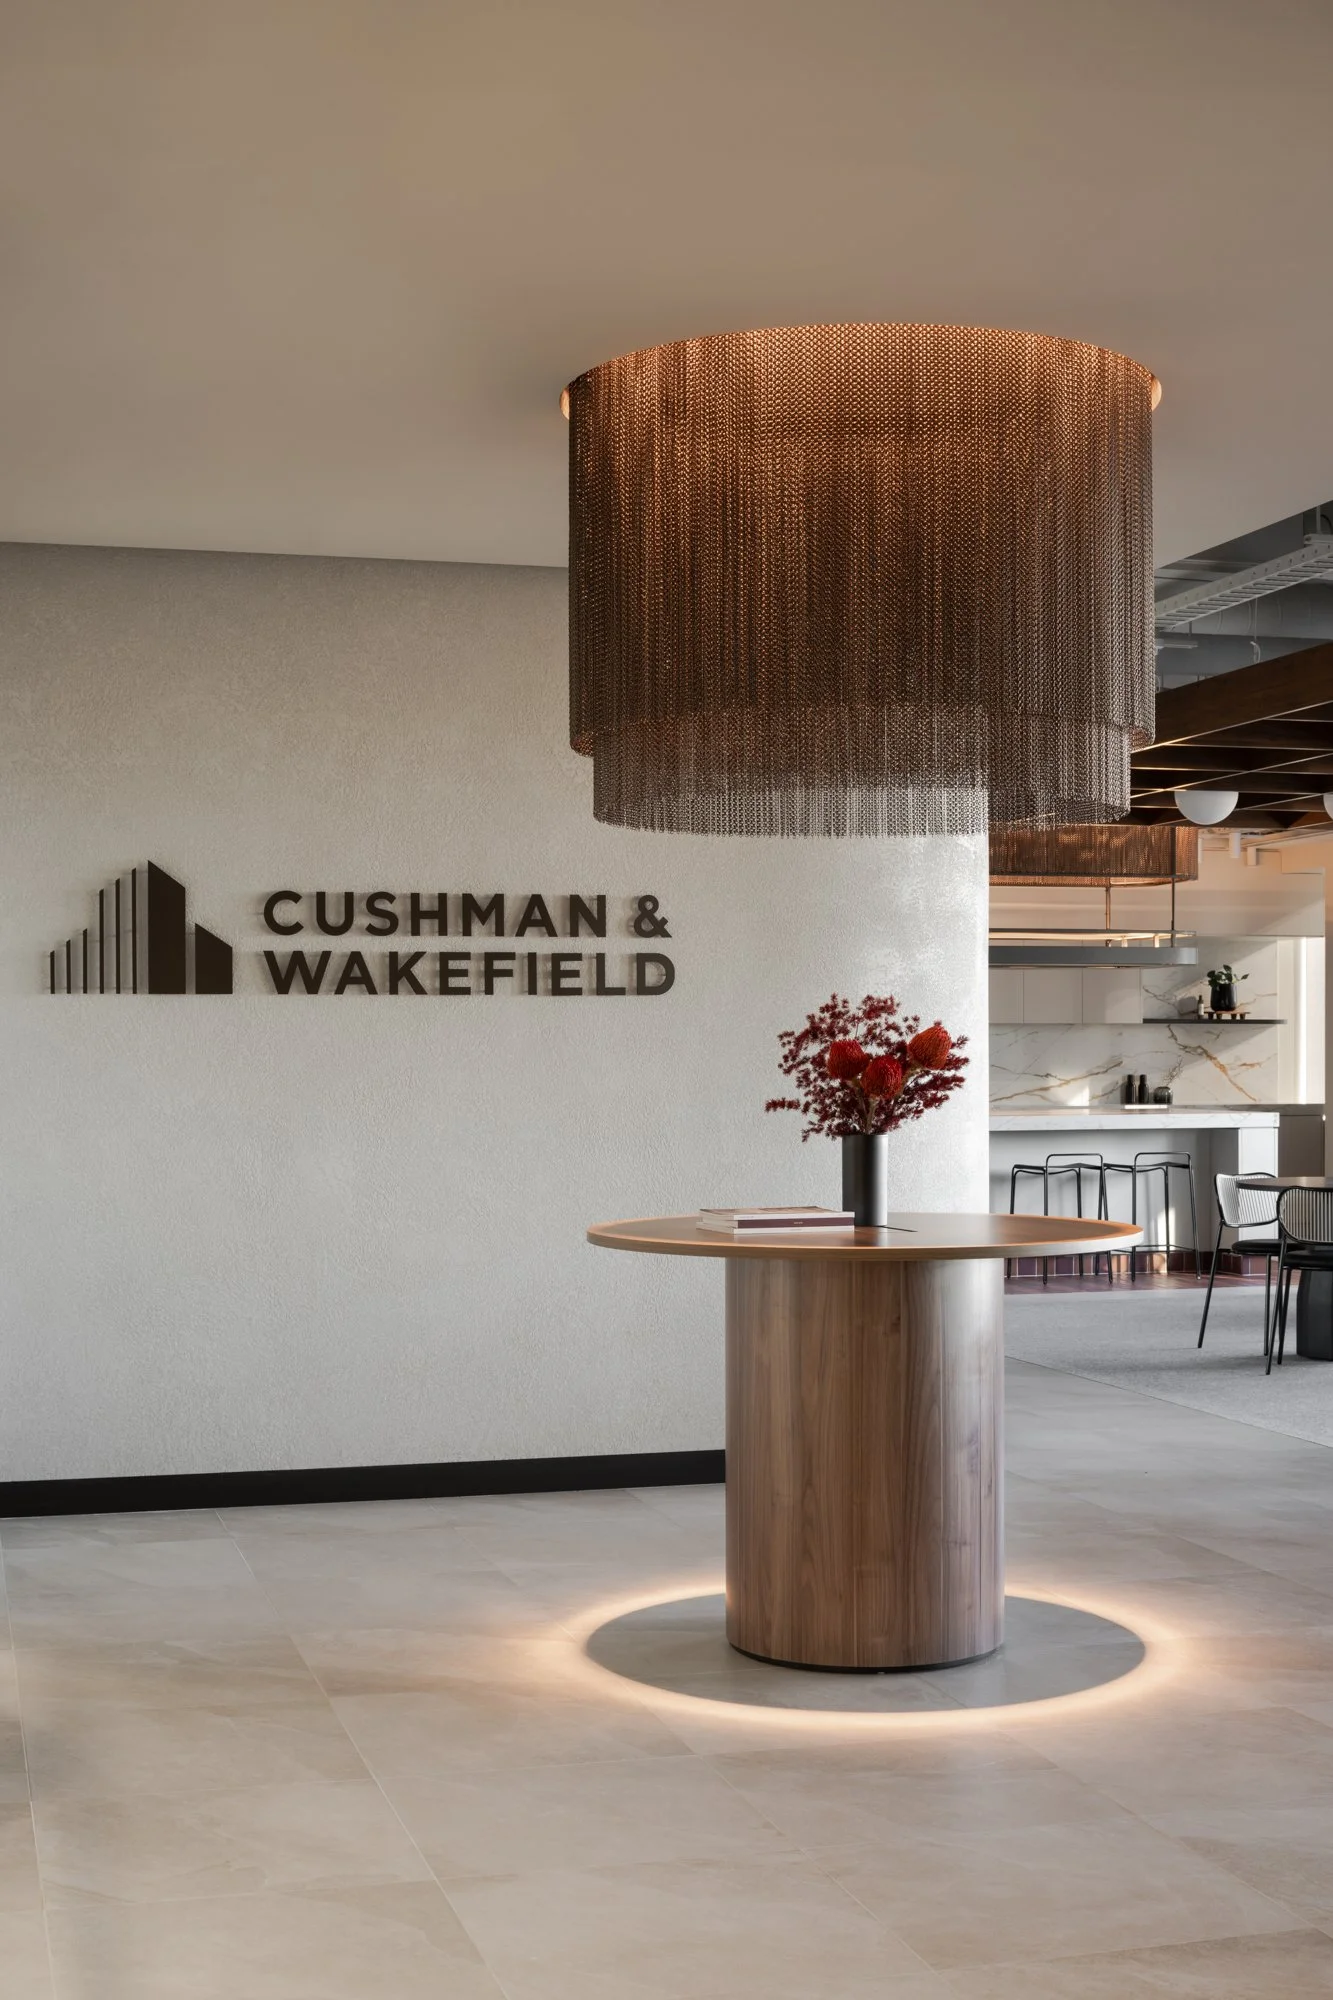
Reception area at Cushman & Wakefield’s Perth office

Reception area at Cushman & Wakefield’s Perth office

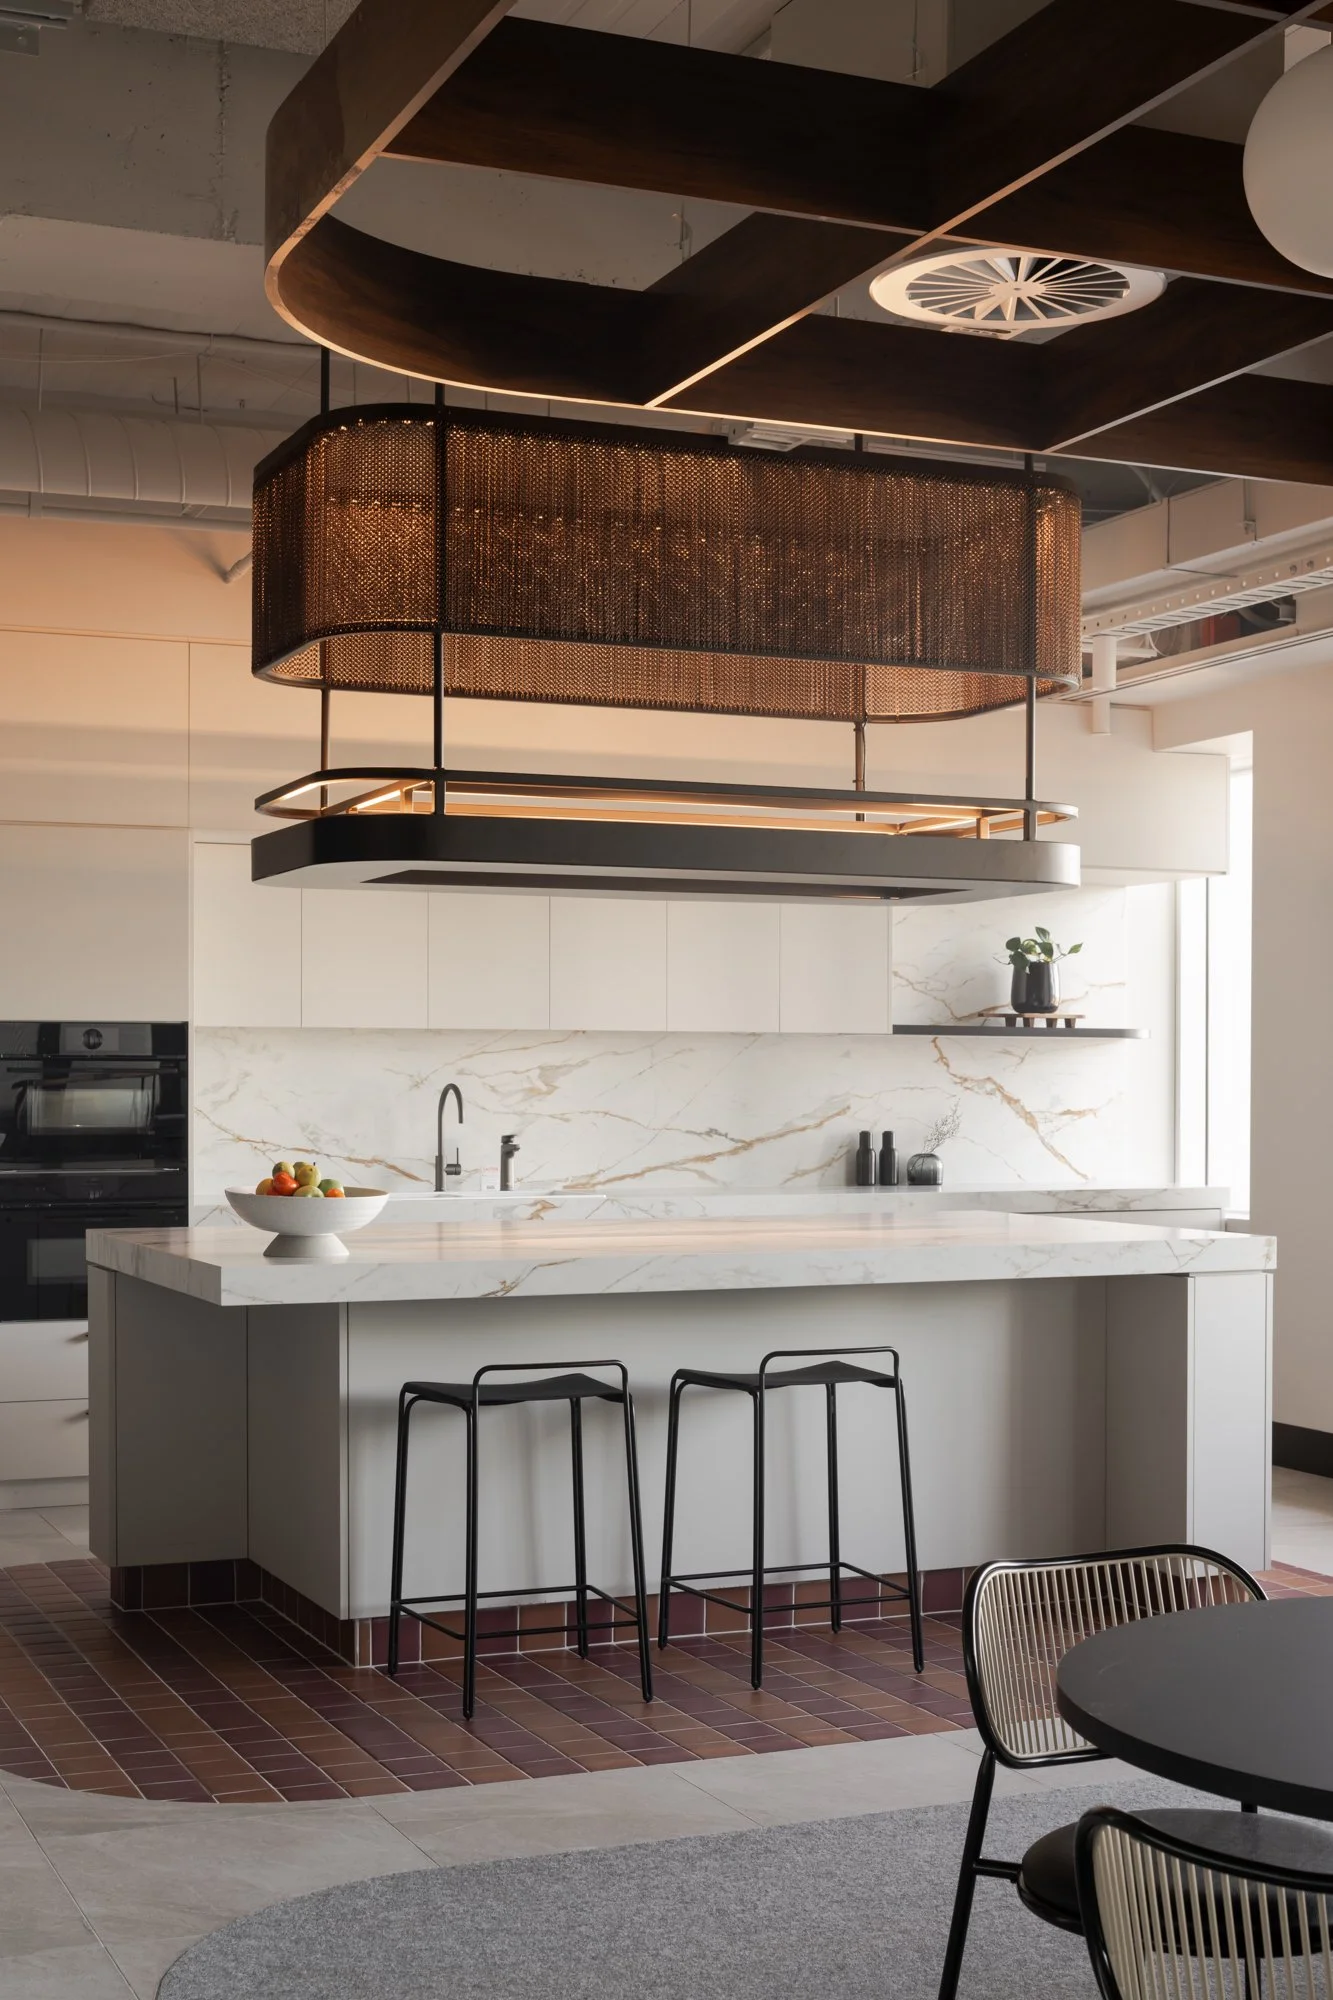
Kitchen and breakout space at Cushman & Wakefield Perth

Kitchen and breakout space at Cushman & Wakefield Perth

Flexible workplace and communal area at Cushman & Wakefield Perth

Flexible workplace and communal area at Cushman & Wakefield Perth

Timber joinery and workplace interior at Cushman & Wakefield Perth by IA Design

Timber joinery and workplace interior at Cushman & Wakefield Perth by IA Design