
The Grove Residences
MJA Studio ยท Peppermint Grove, Western Australia
The Grove Residences in Peppermint Grove, designed by MJA Studio. The development combines refined apartment interiors with a series of shared spaces, landscaped gardens and resort-style amenities, using a rich palette of timber, stone and darker finishes throughout.
Project The Grove Residences
Architecture MJA Studio
Location Peppermint Grove, Western Australia
Photography Dion Robeson
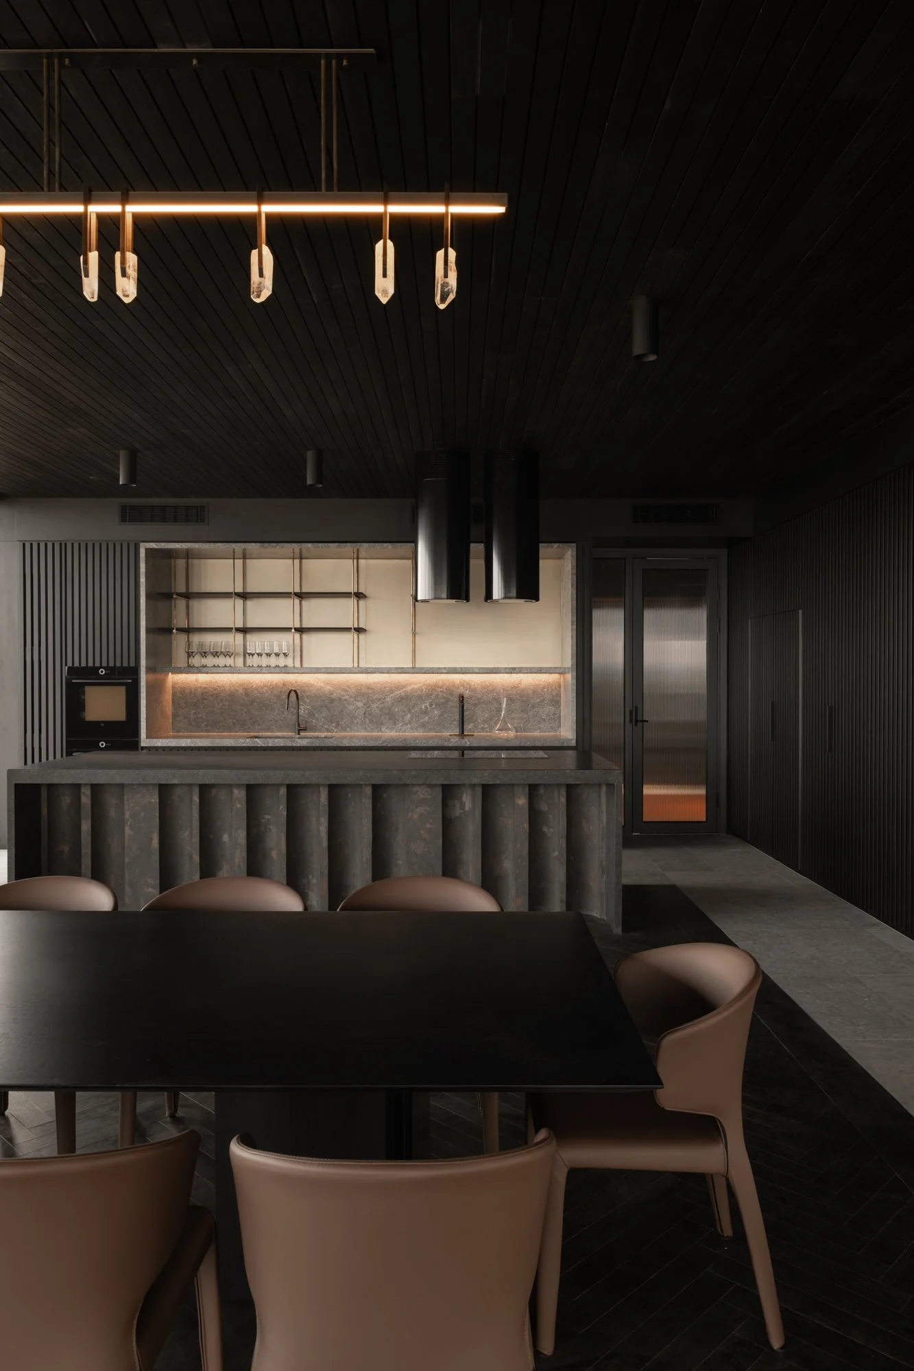
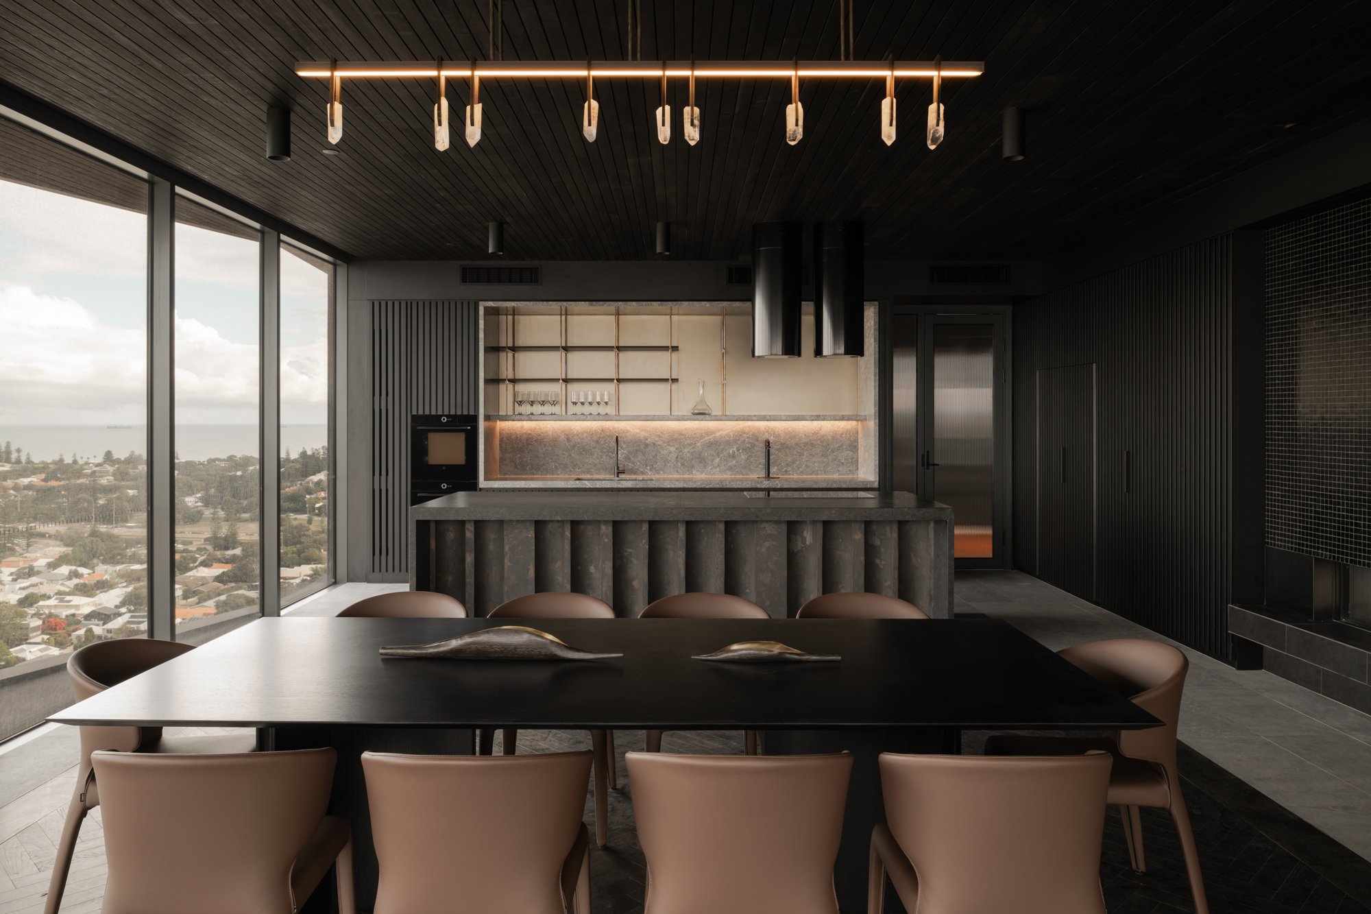
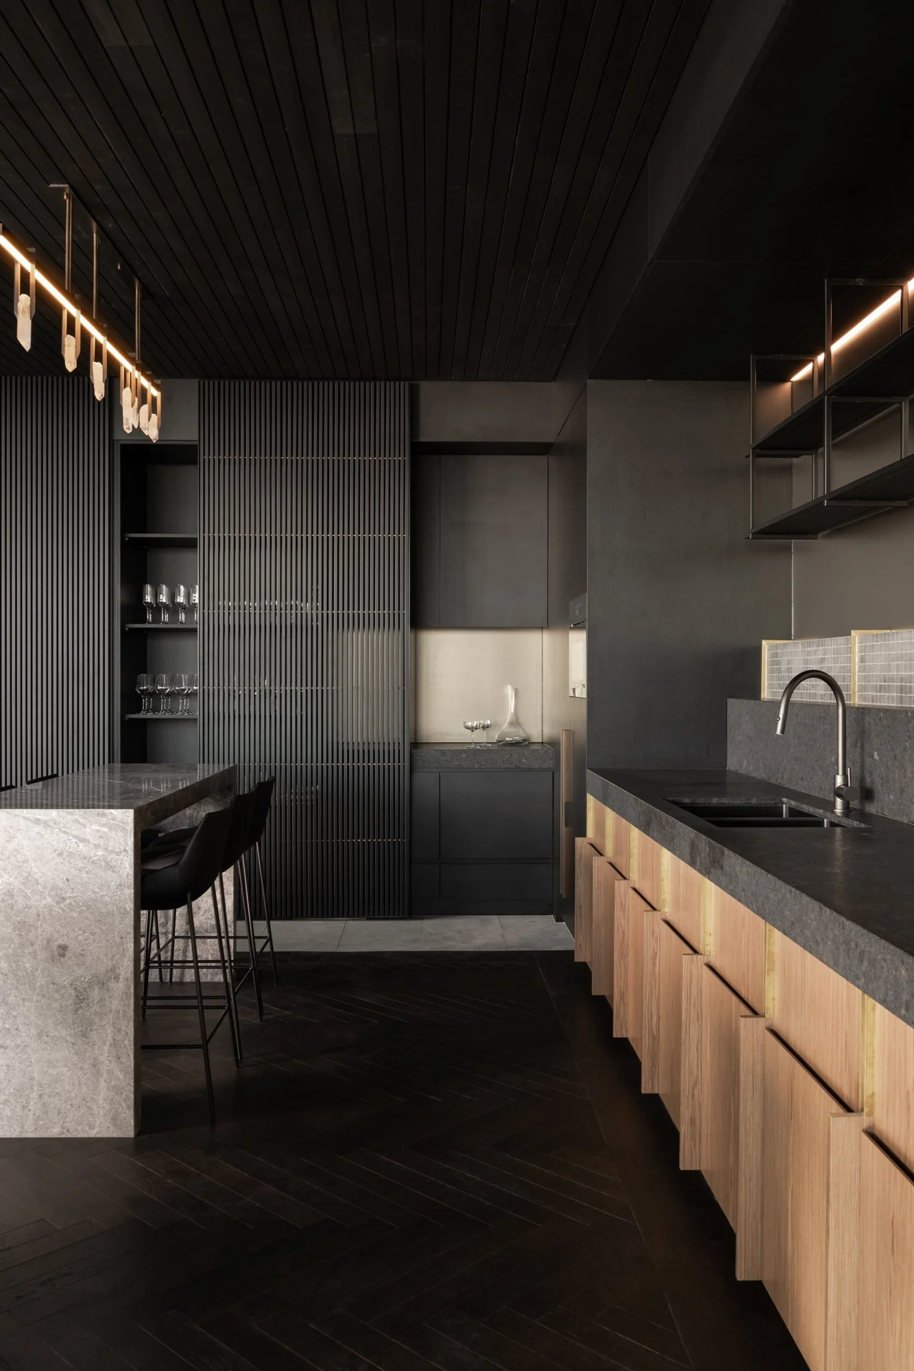
Dark kitchen and dining interior at The Grove Residences in Peppermint Grove
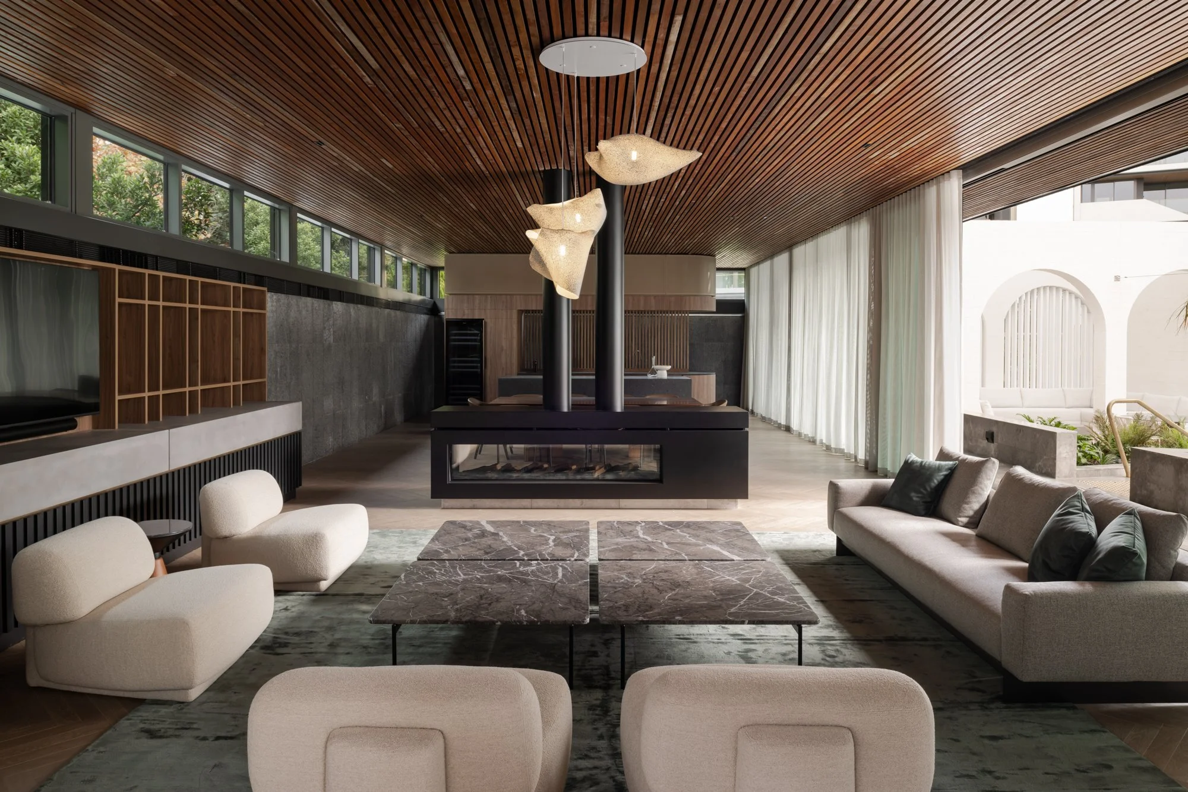
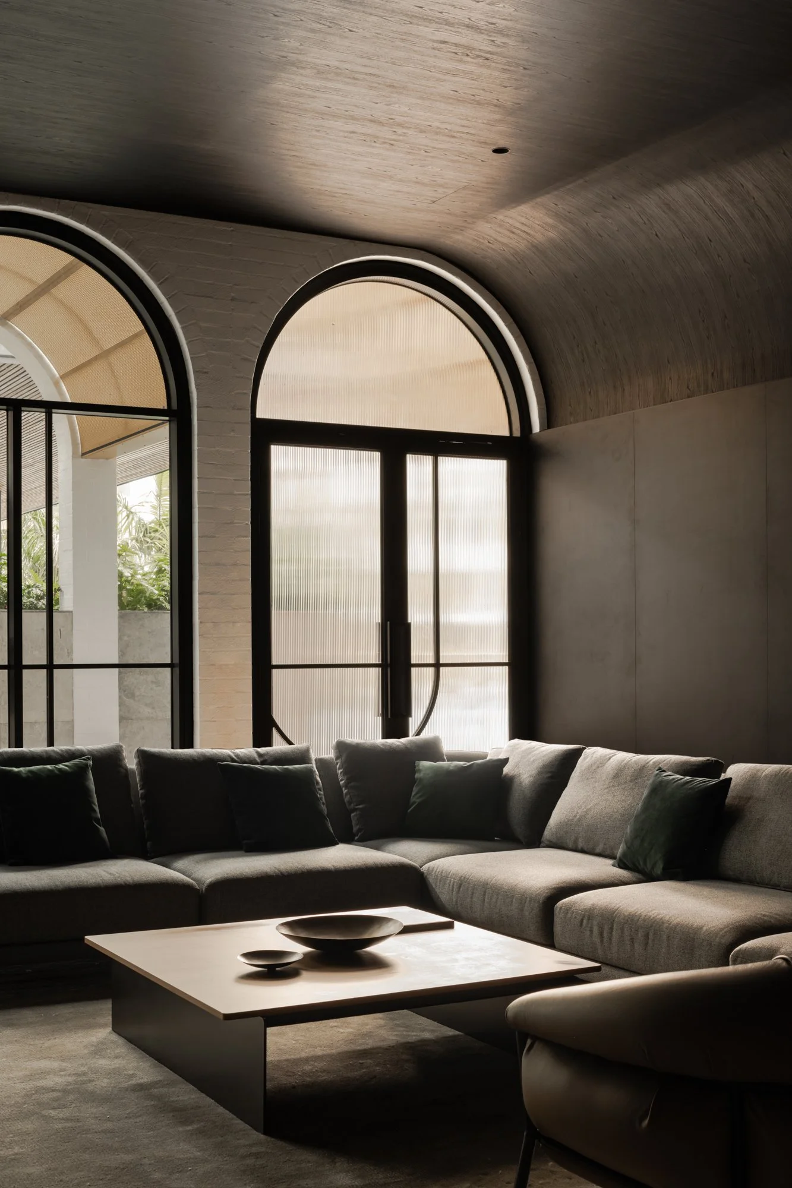
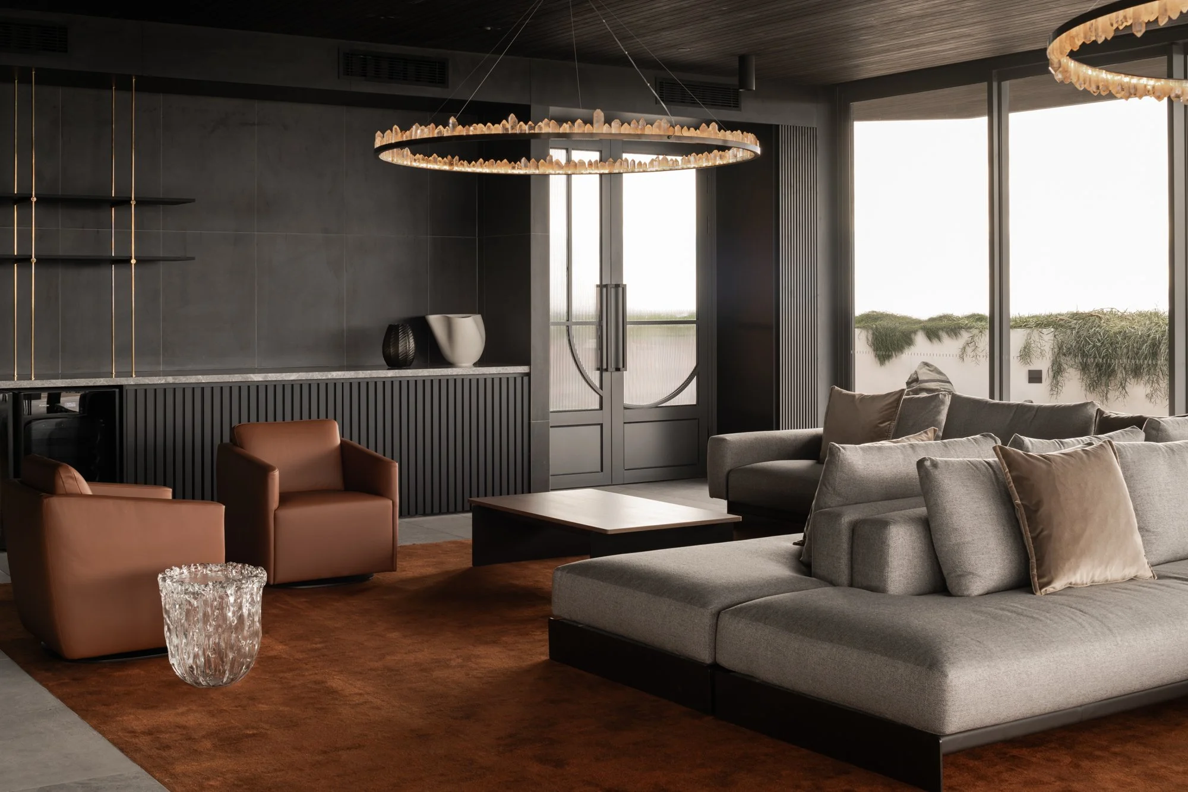
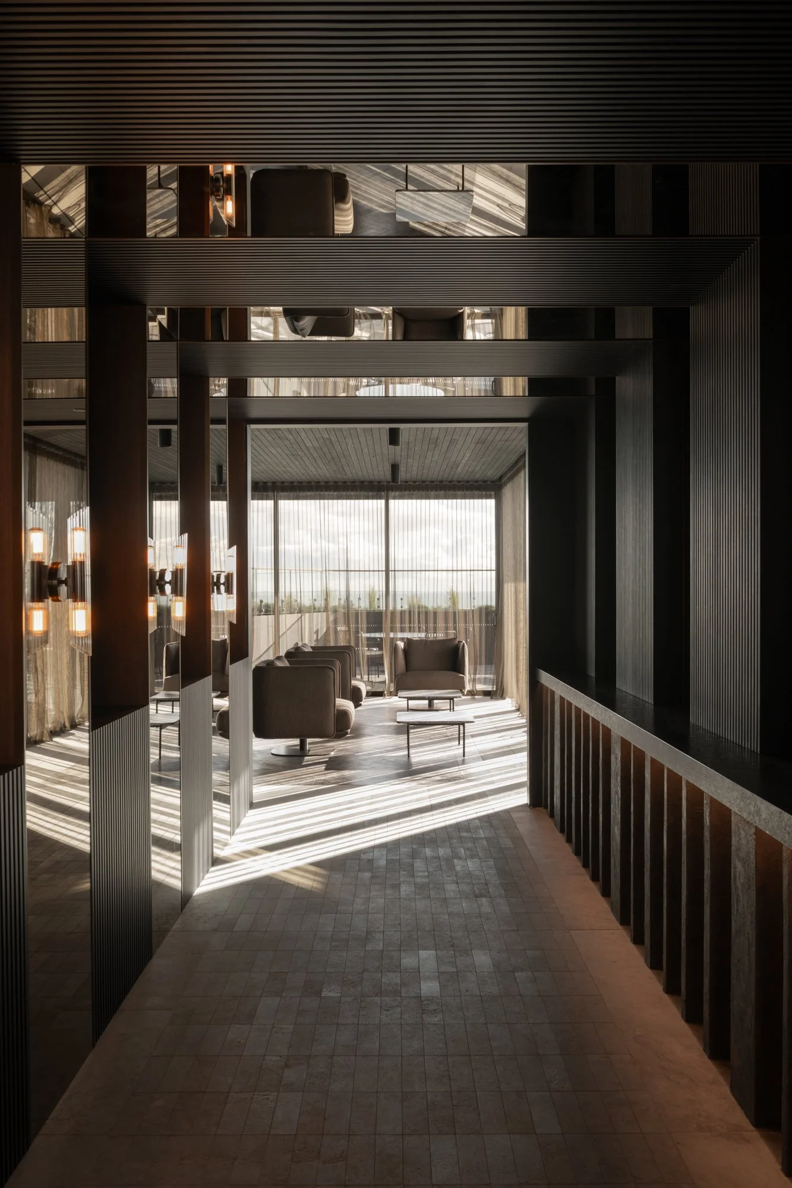
Residents lounge interior at The Grove Residences by MJA Studio
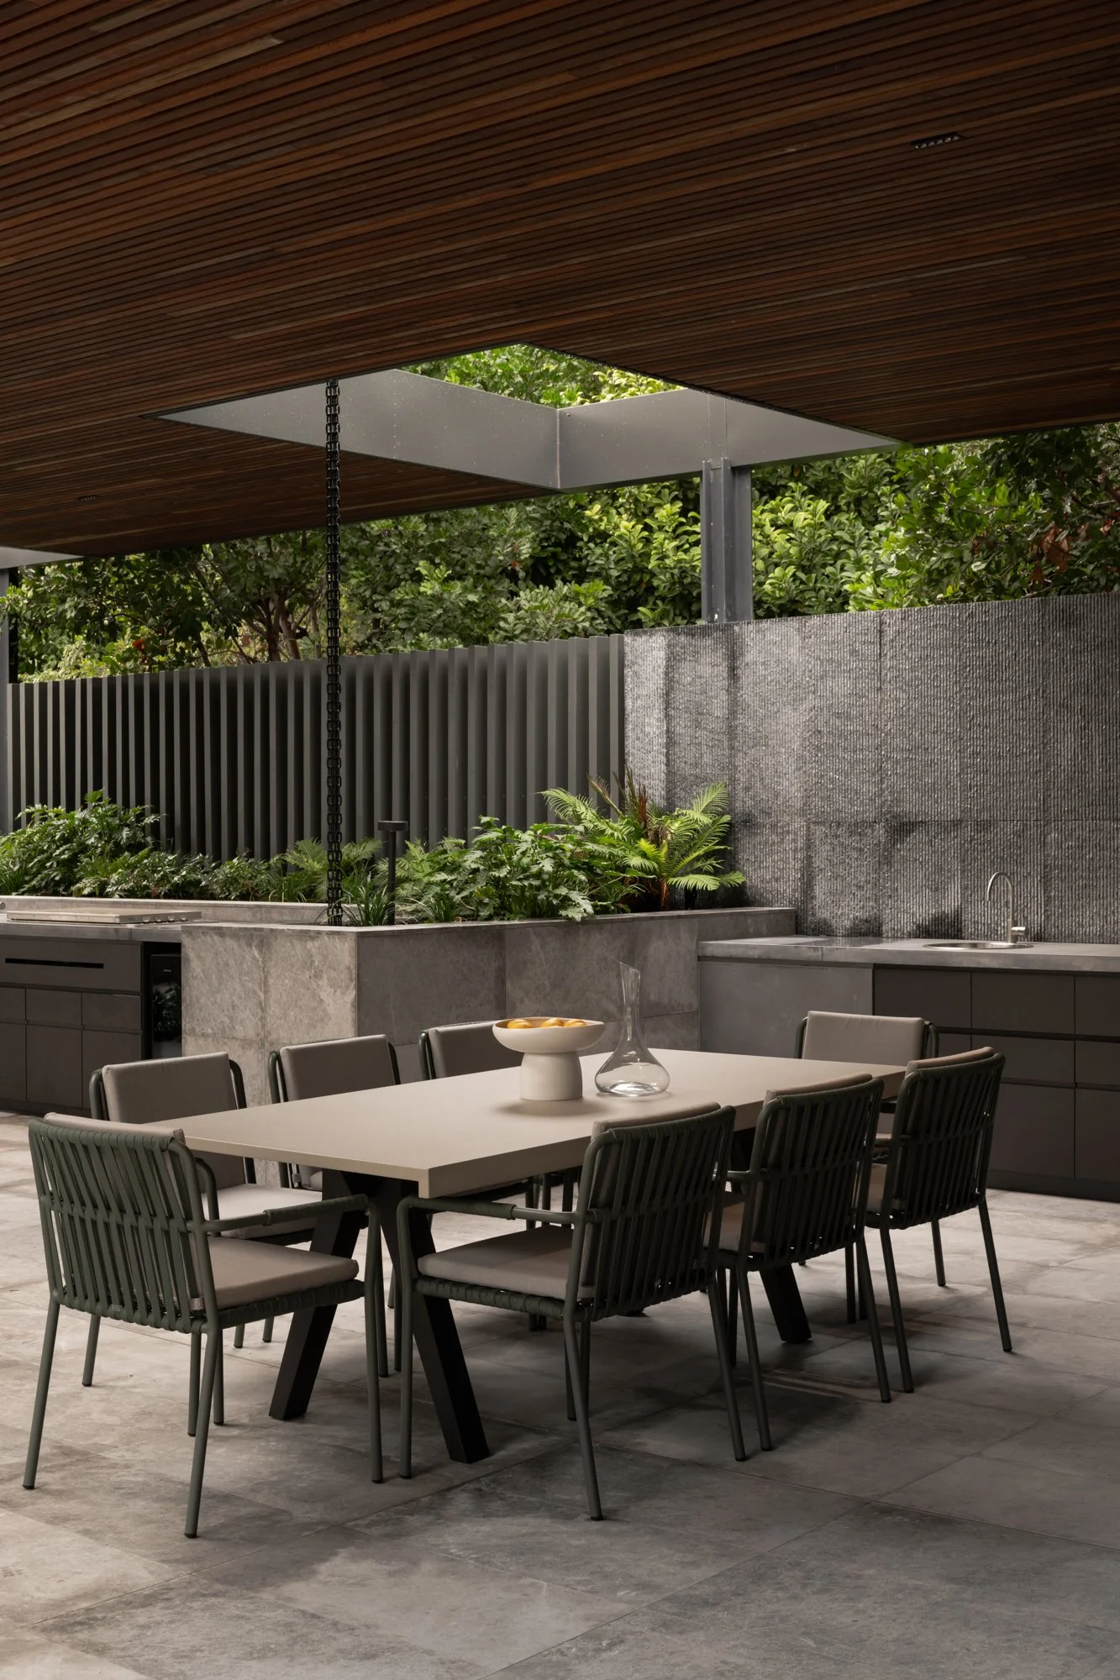
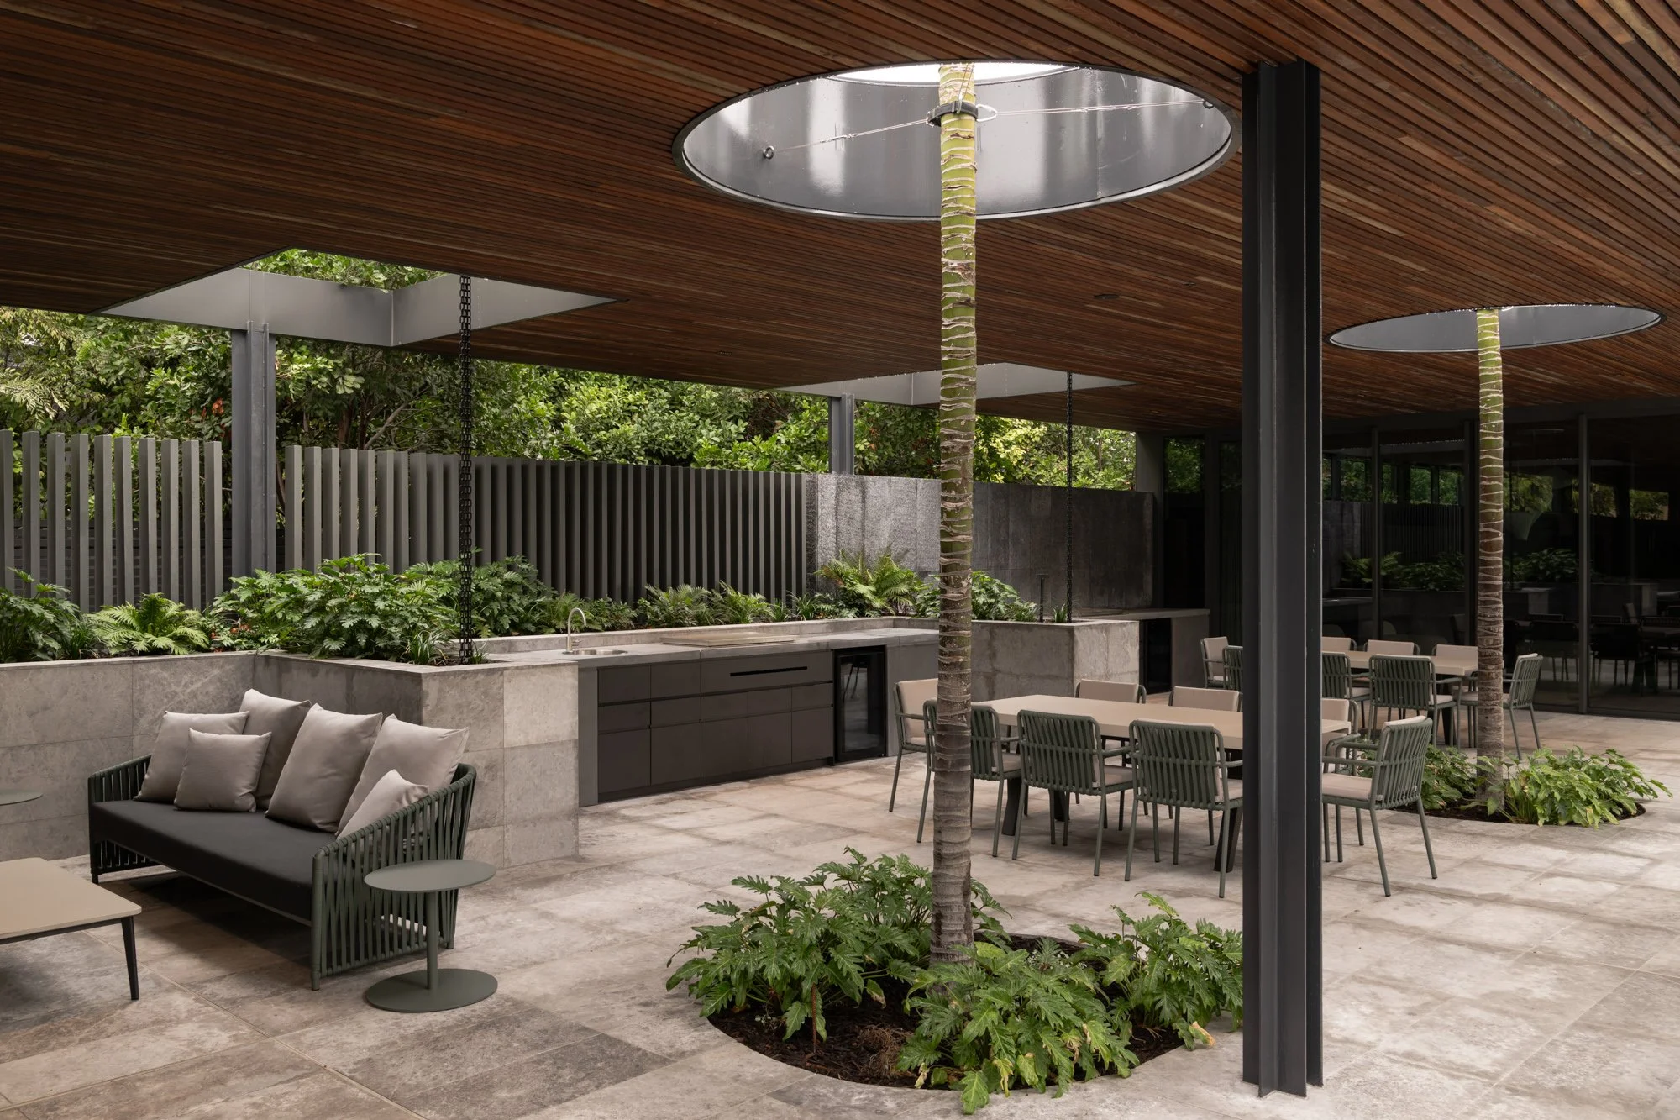
Landscaped outdoor dining area at The Grove Residences
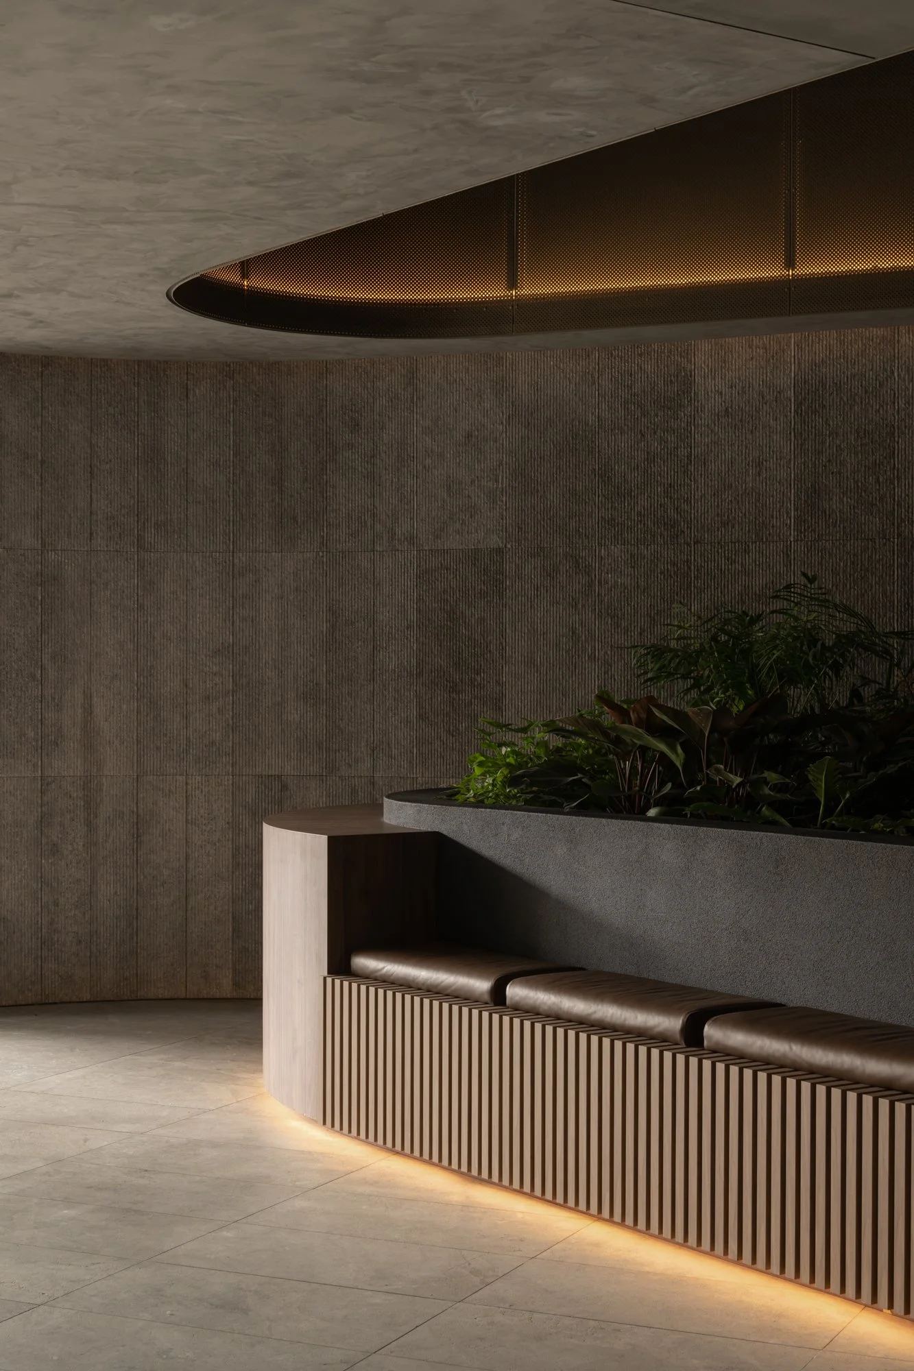
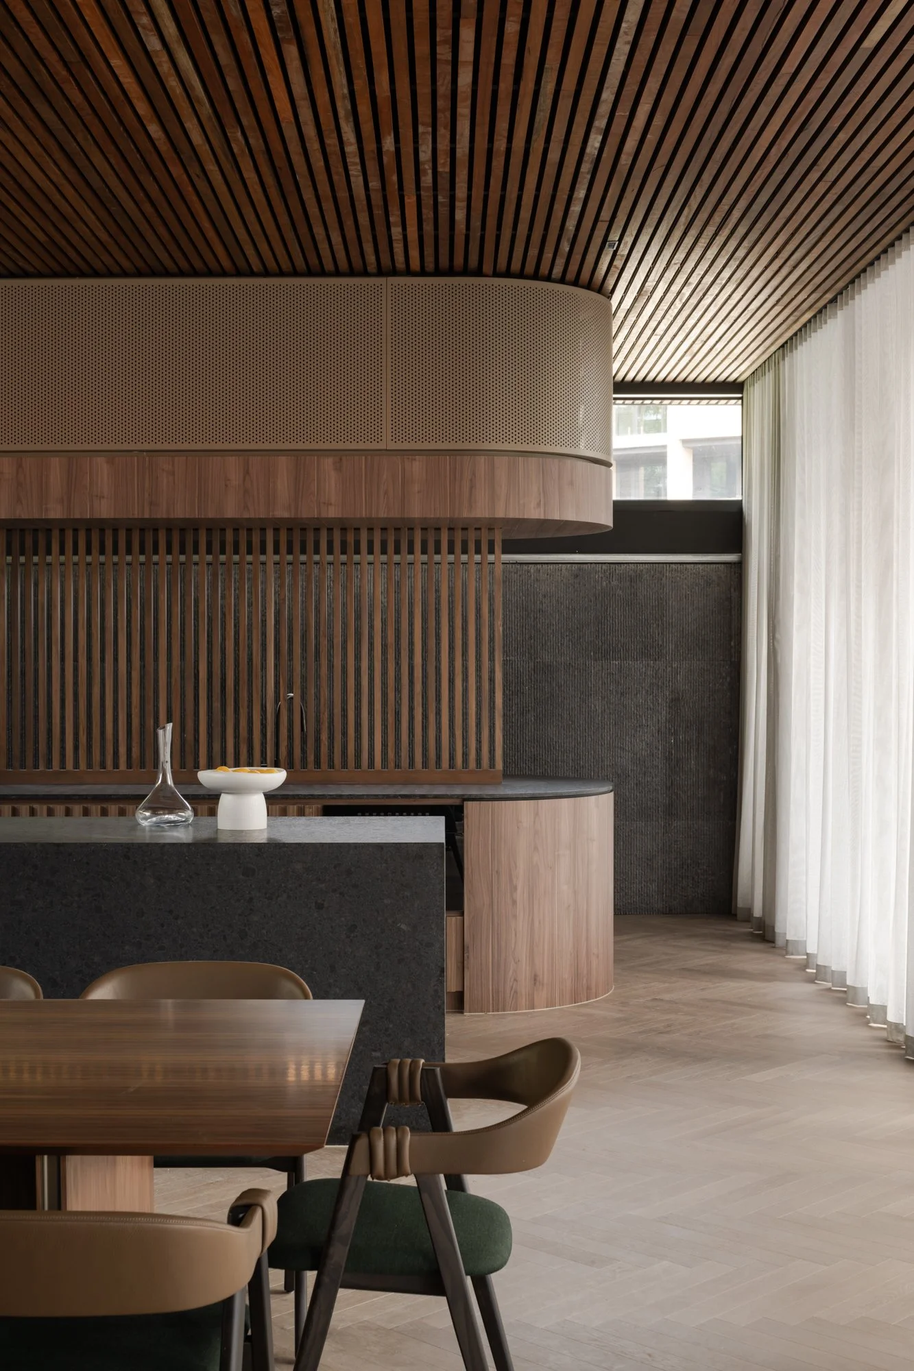
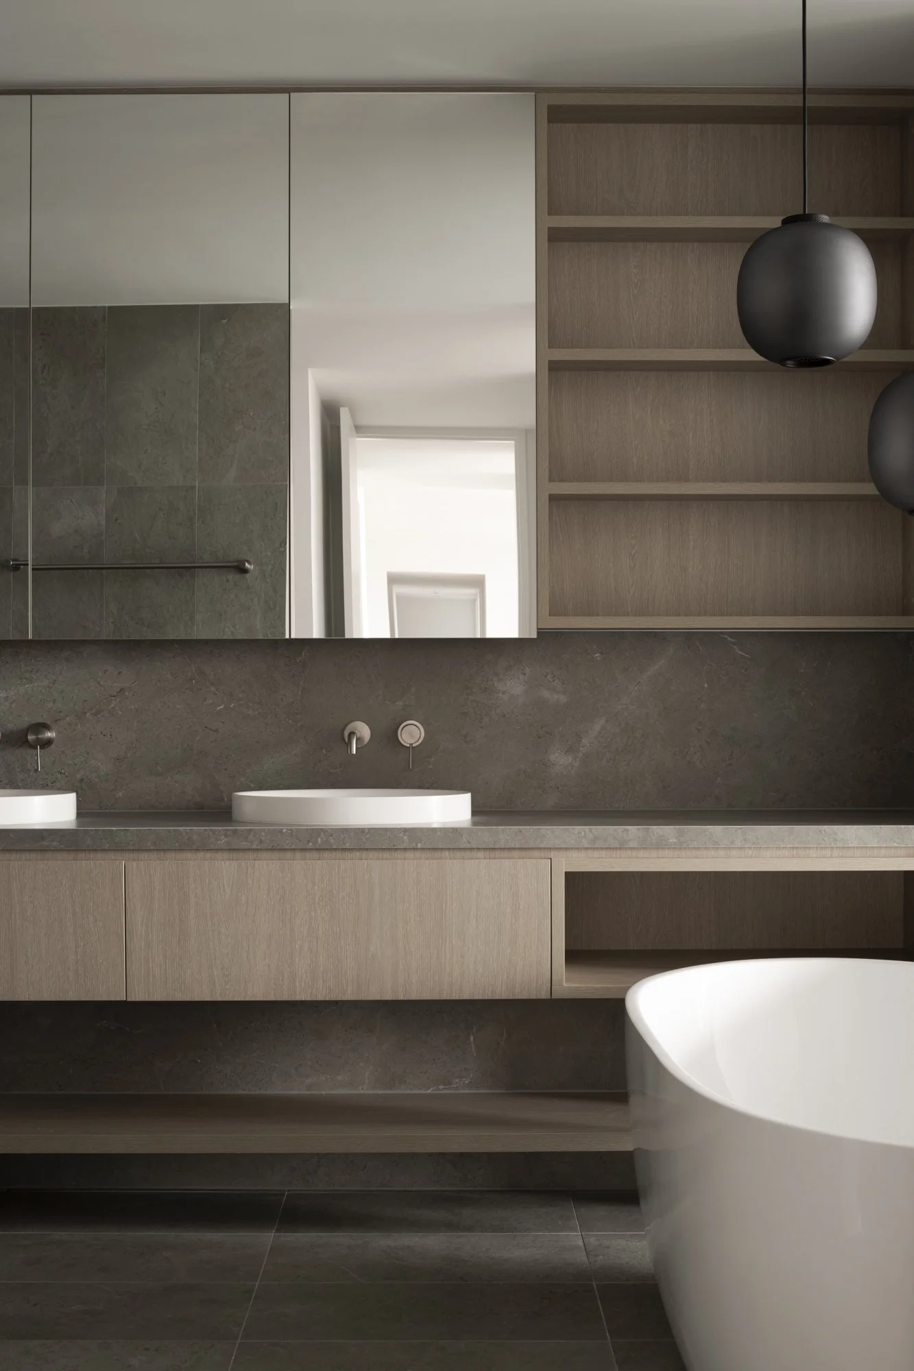
Stone and dark timber joinery detail at The Grove Residences
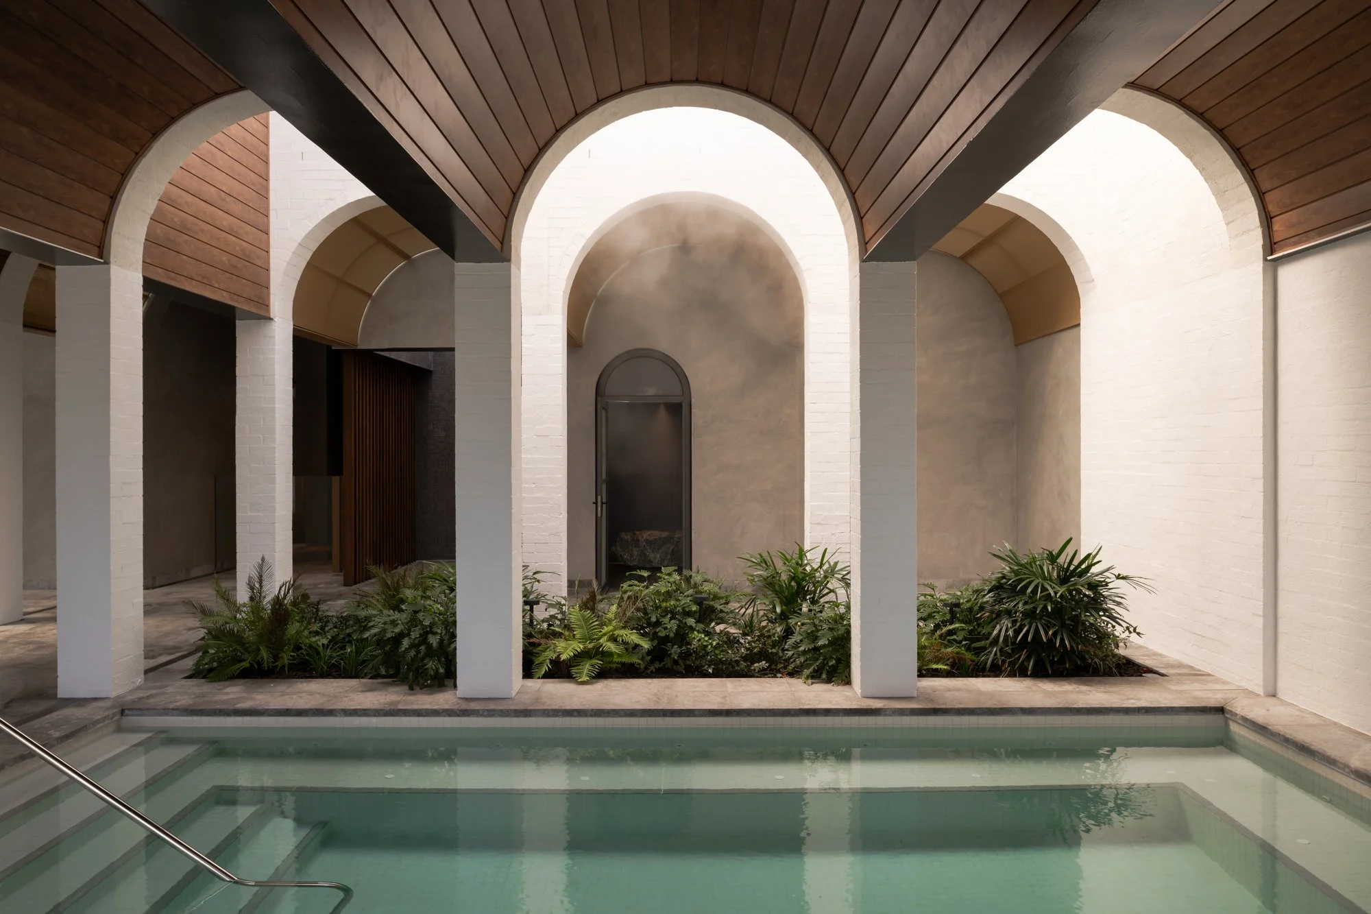
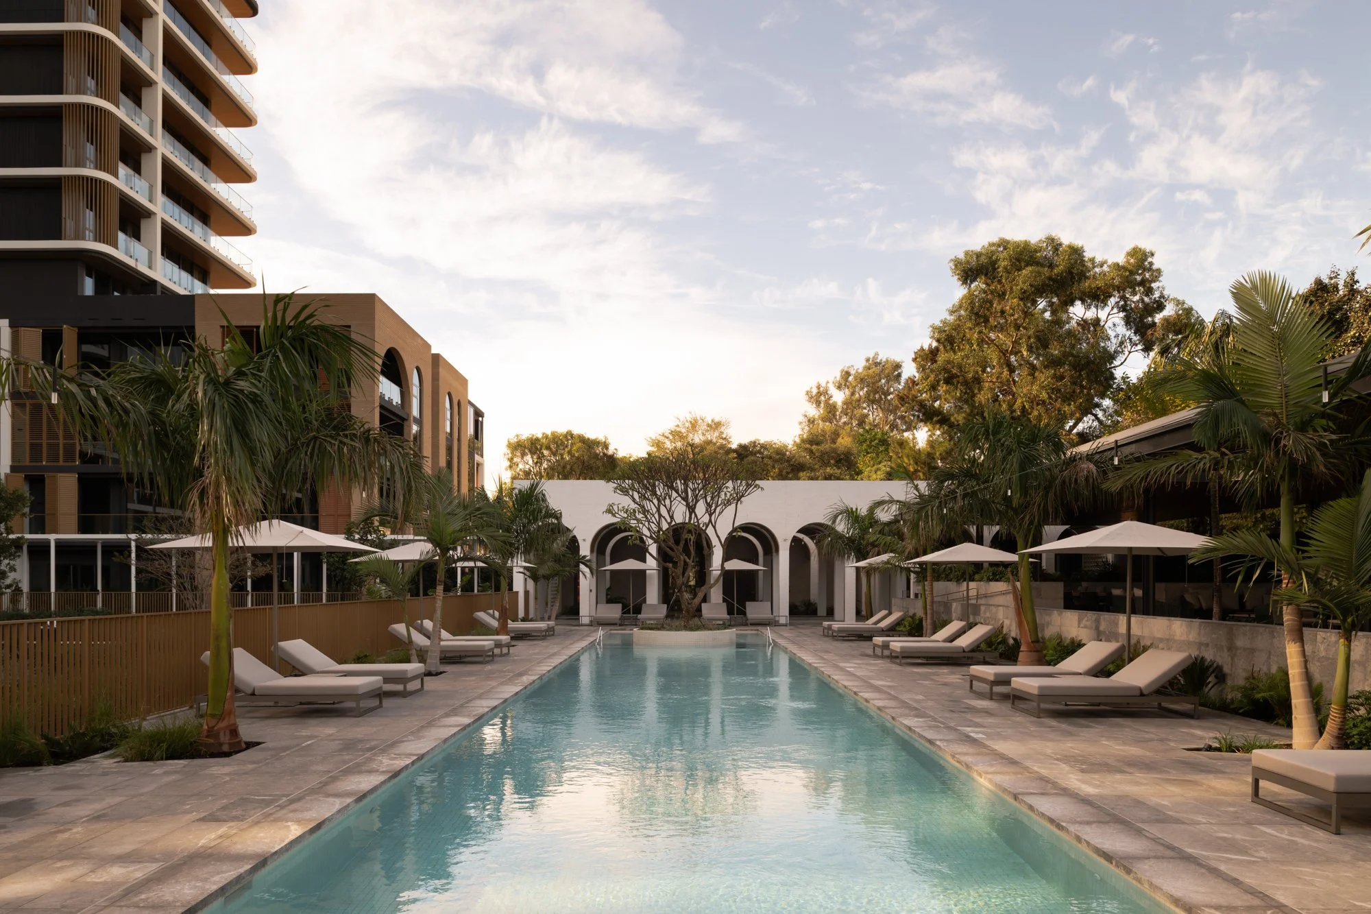
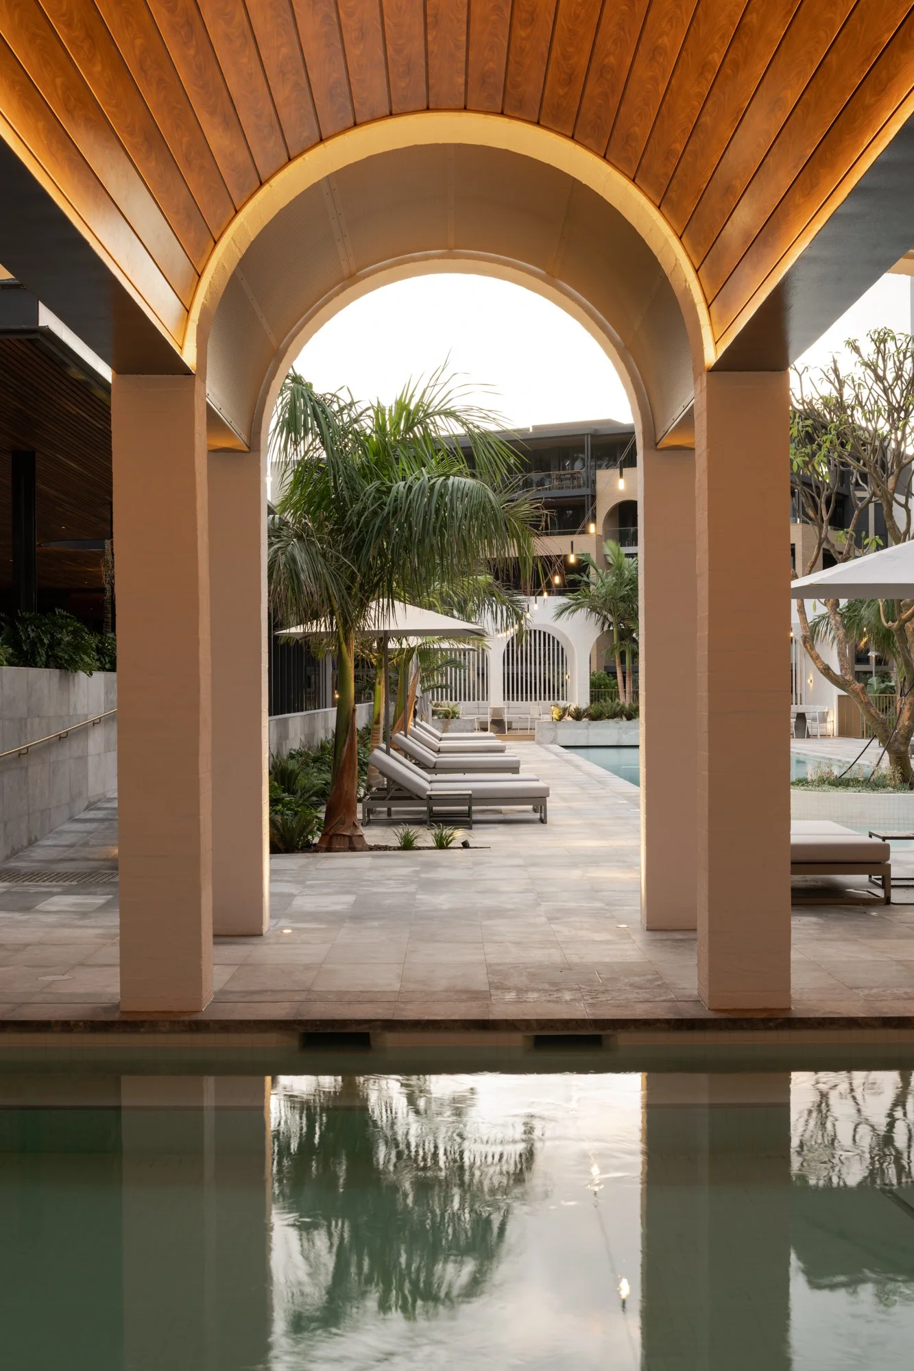
Arched colonnade and swimming pool at The Grove Residences in Peppermint Grove
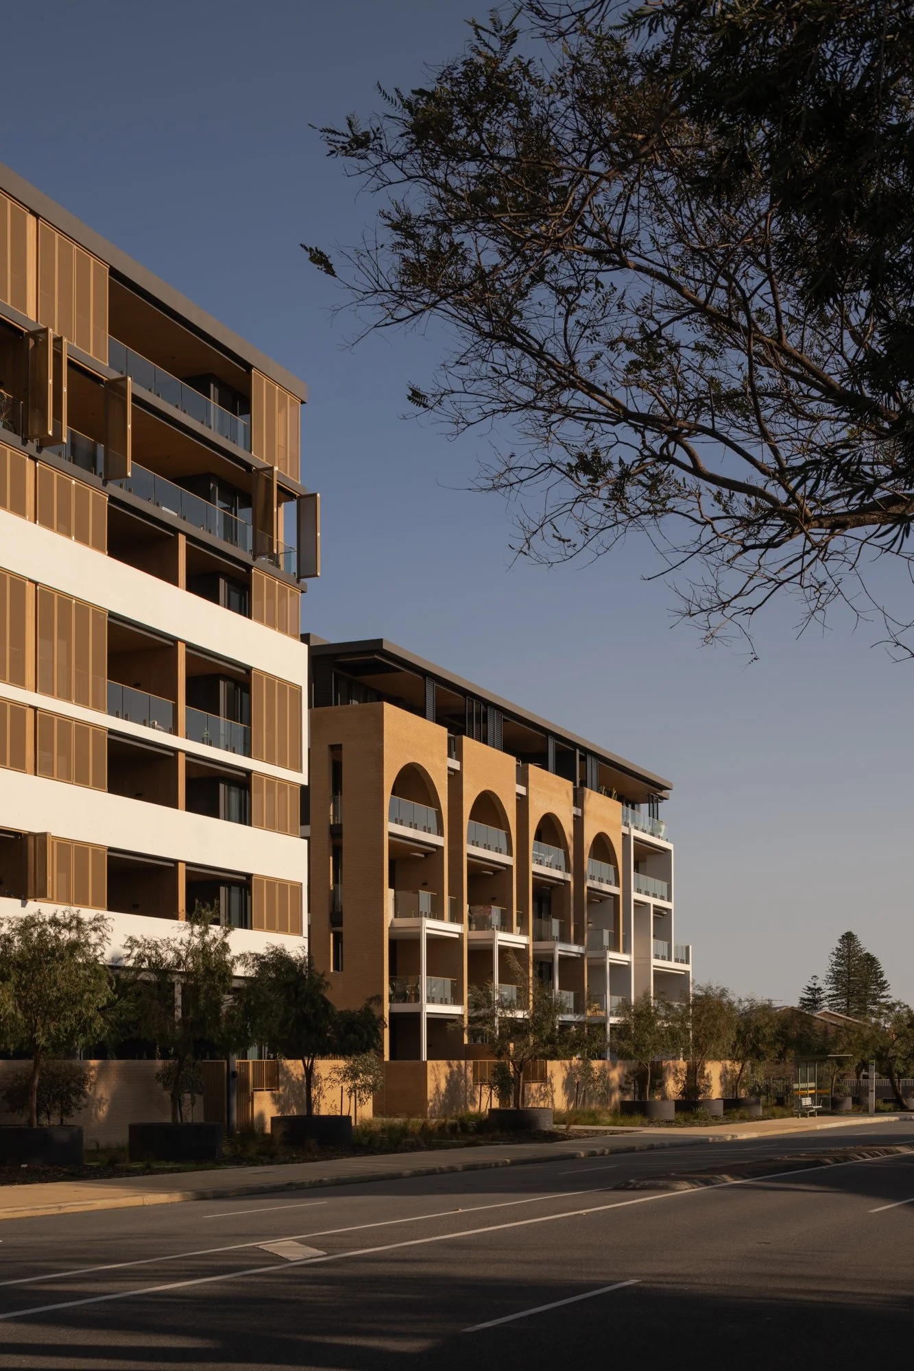
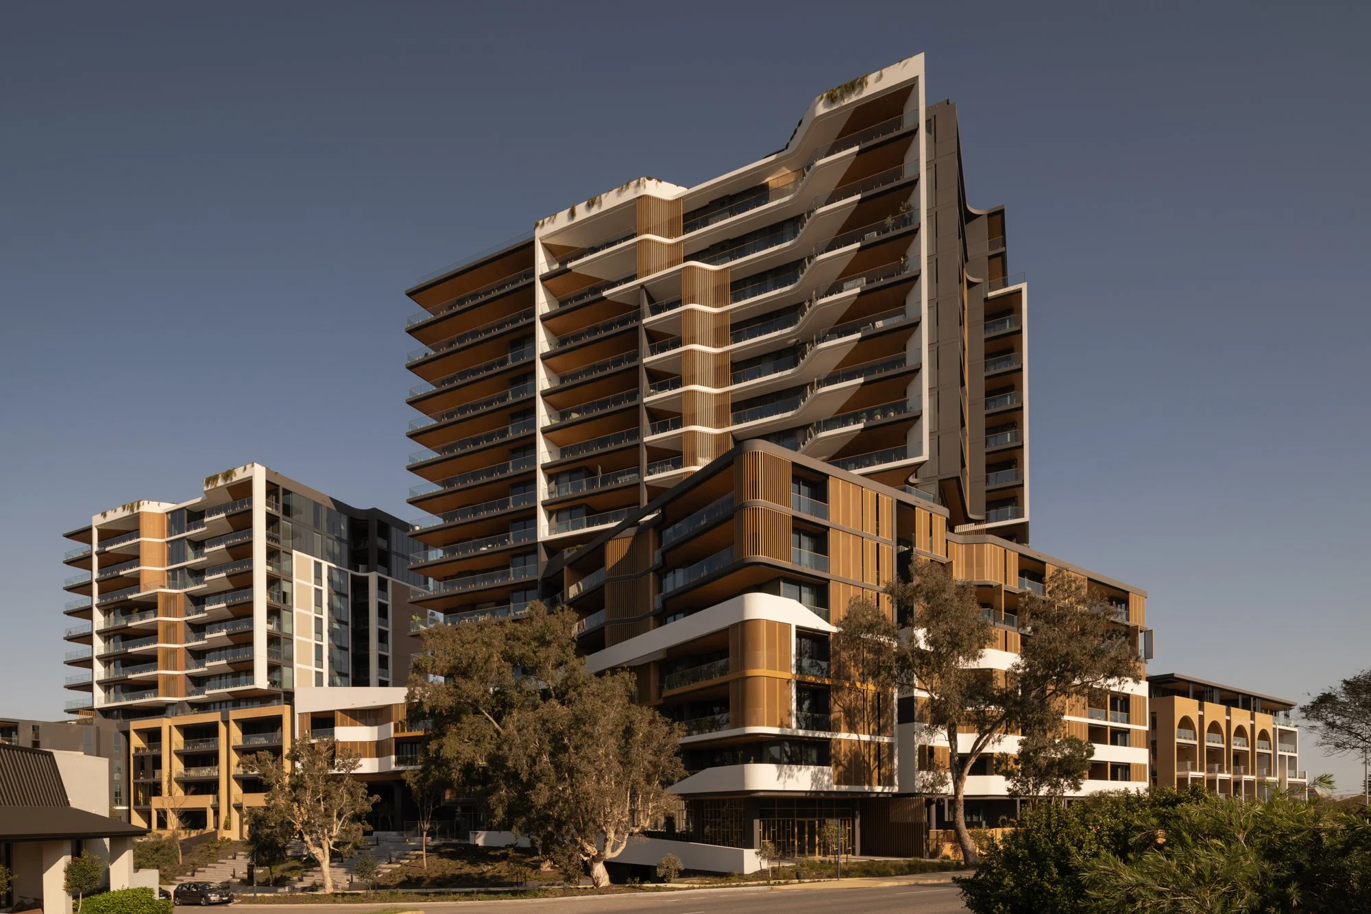
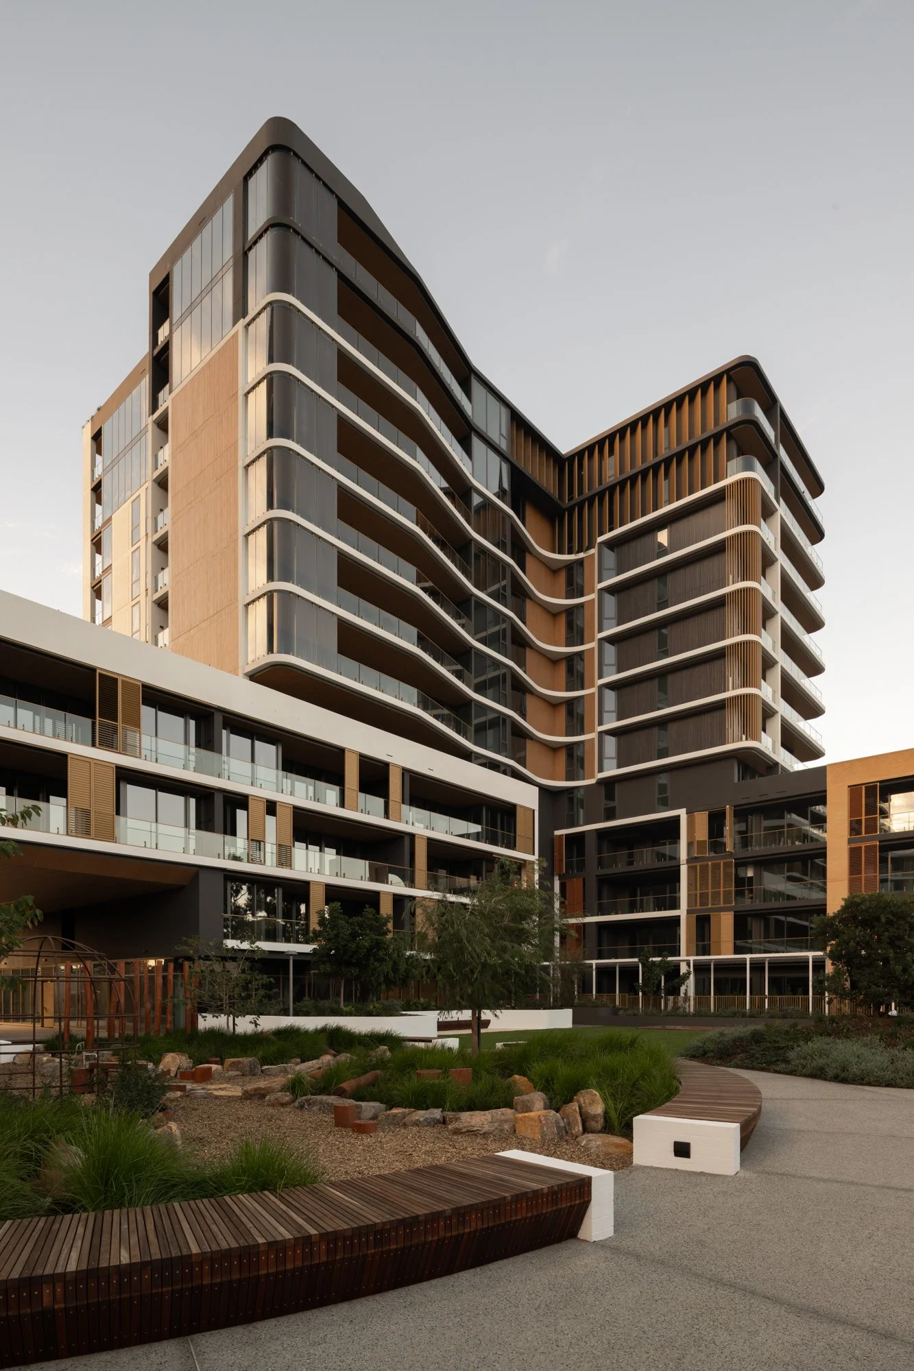
Street exterior of The Grove Residences, designed by MJA Studio
Landscaped communal terrace and outdoor lounge at The Grove Residences
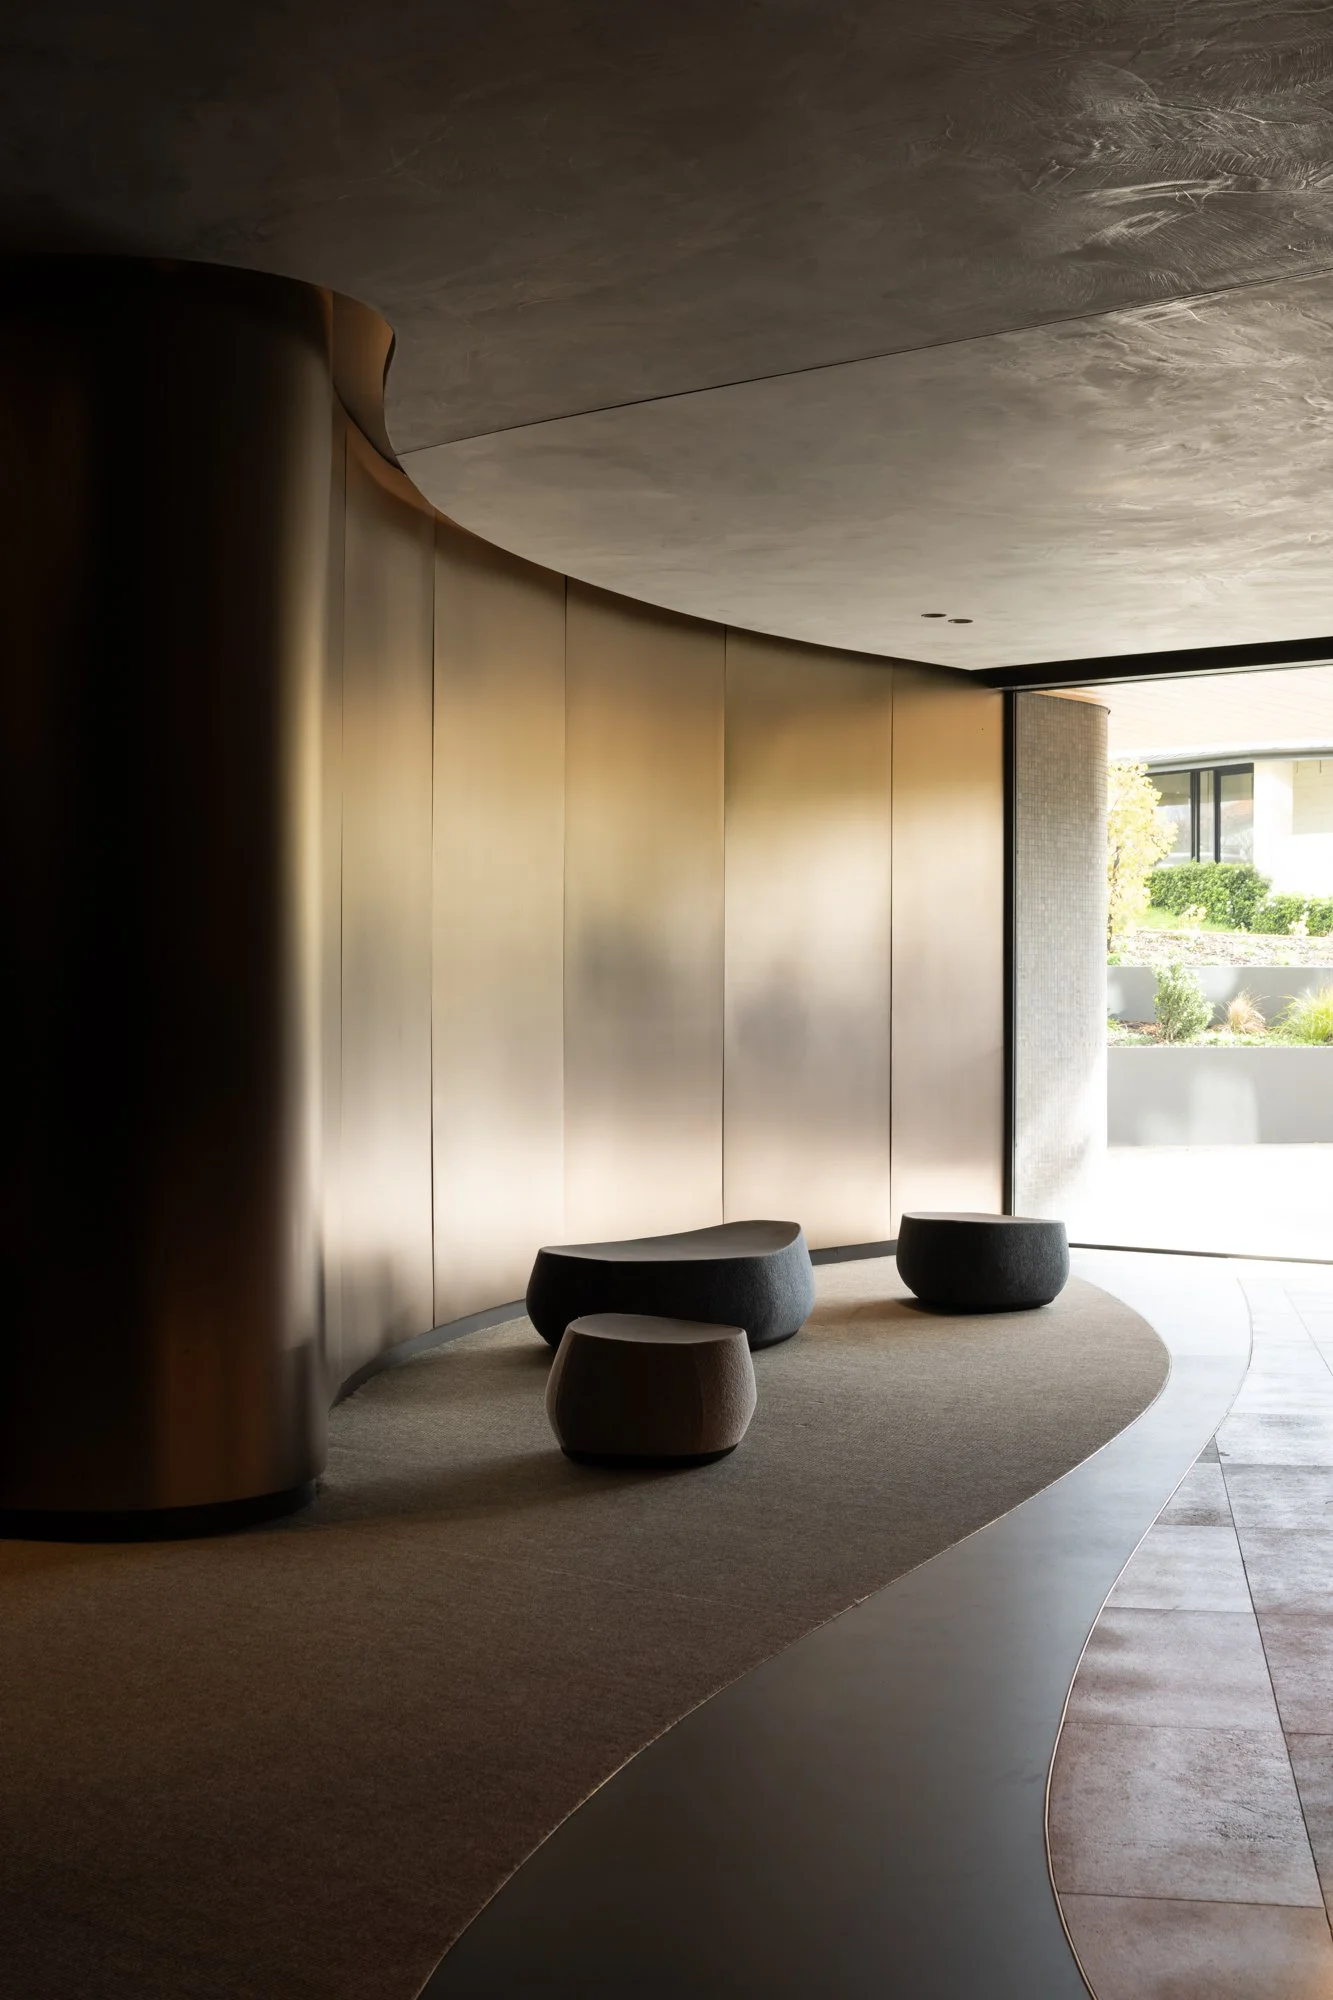
Entry interior with dark timber finishes at The Grove Residences
Exterior architecture of The Grove Residences in Peppermint Grove
Common area kitchen with timber cabinetry at The Grove Residences
Dark kitchen and dining space at The Grove Residences
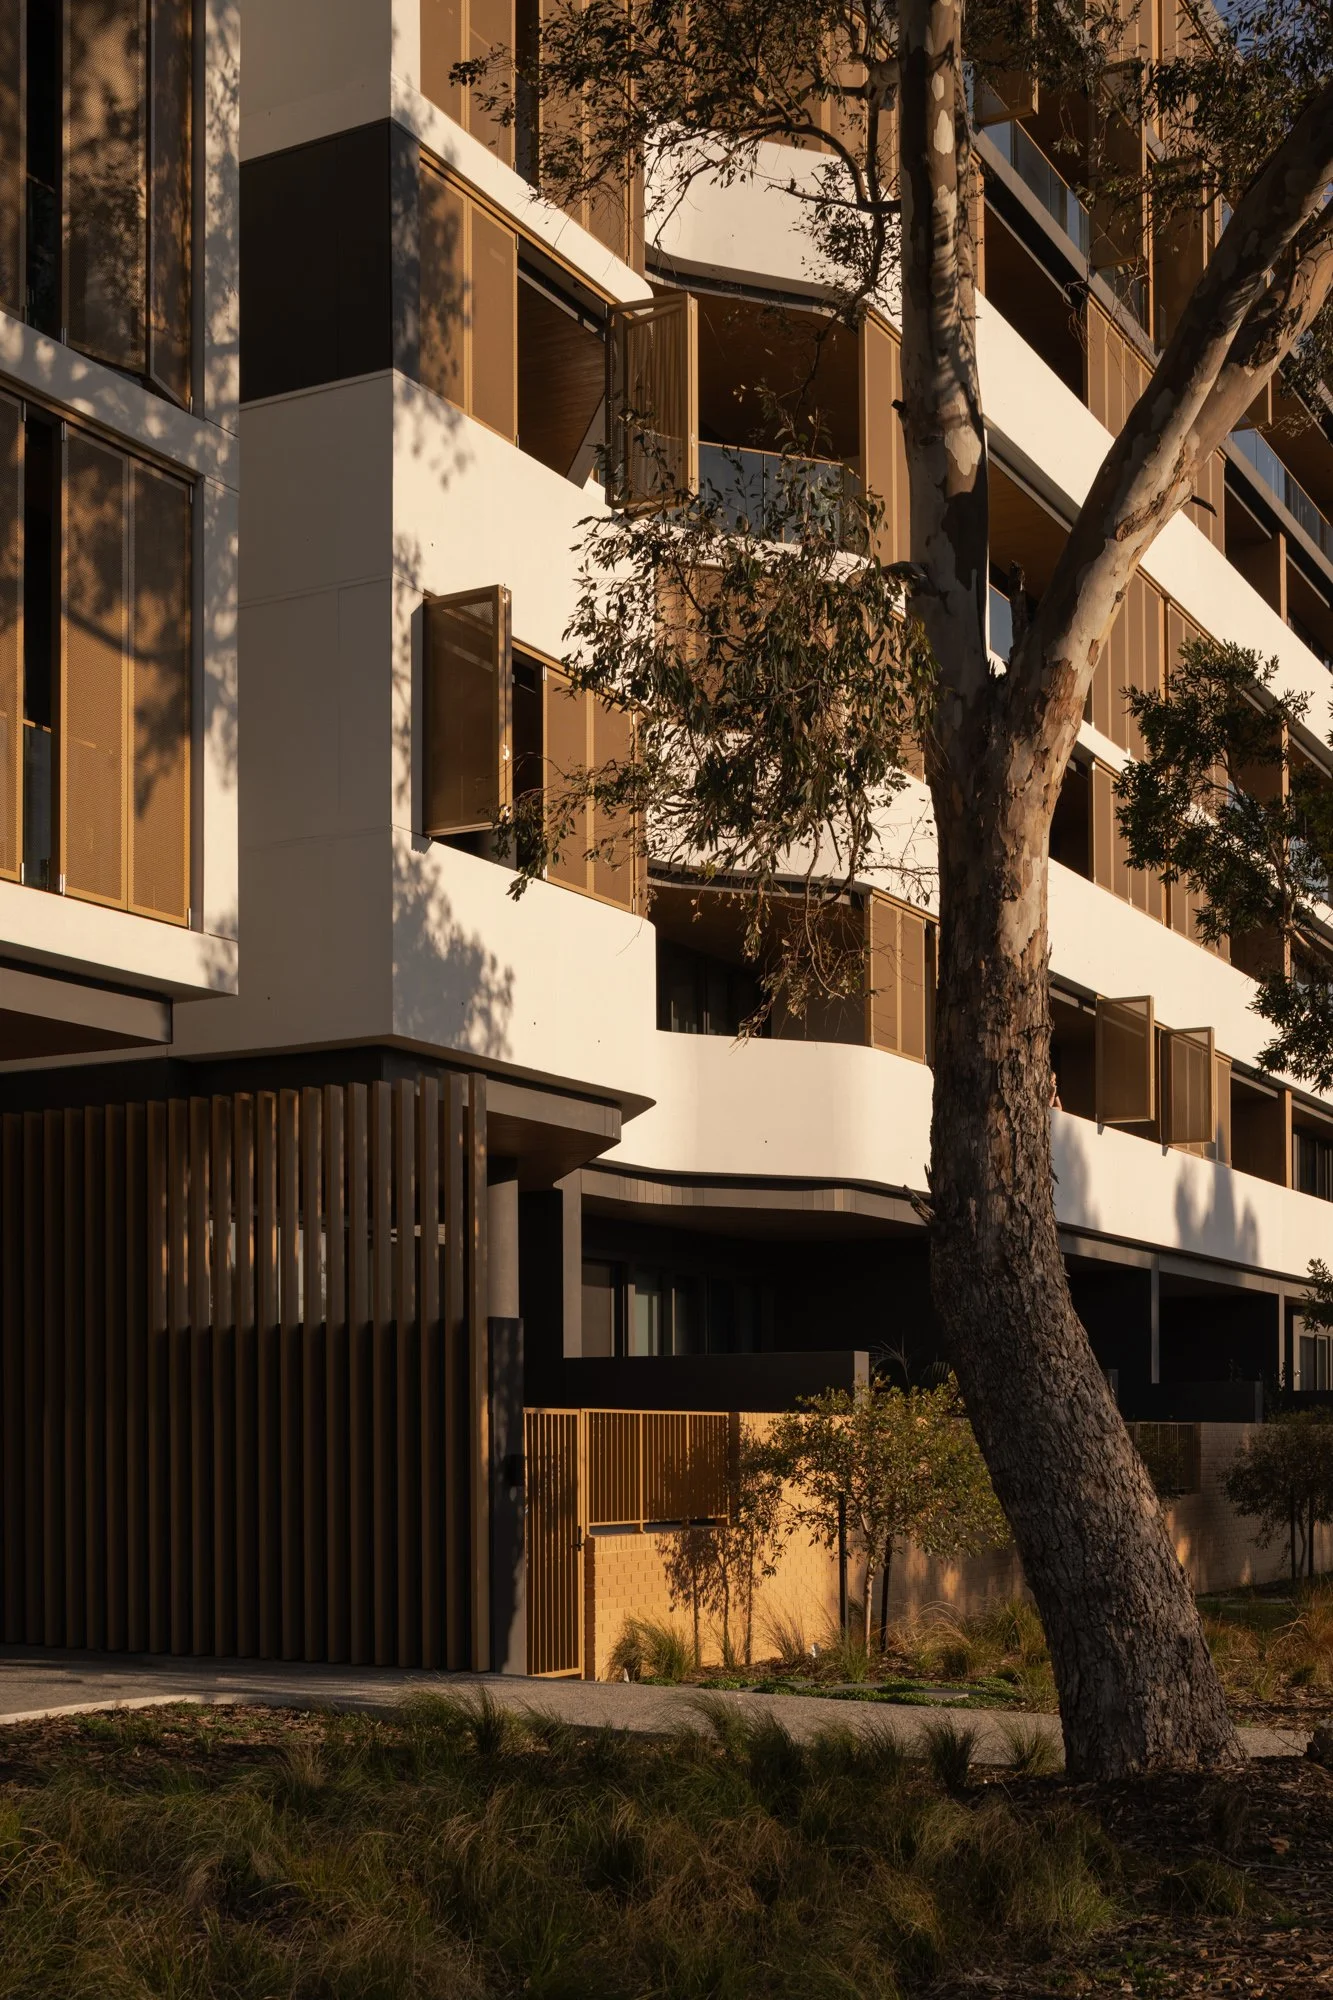
Facade and landscaped exterior detail at The Grove Residences
Residents lounge with arched windows at The Grove Residences
Landscaped swimming pool and gardens at The Grove Residences
Apartment living room interior at The Grove Residences in Peppermint Grove
Bathroom interior with stone finishes at The Grove Residences
Dark timber kitchen interior at The Grove Residences by MJA Studio
Framed view through the communal interior at The Grove Residences
The Grove Residences exterior architecture and landscaped gardens