
Lantern House
Suzanne Hunt Architect ยท Nedlands, Western Australia
Lantern House in Nedlands, designed by Suzanne Hunt Architect. The residence brings together stone, timber and expansive glazing around a series of landscaped courtyards, with generous living spaces designed to connect closely with the garden and established trees.
Project Lantern House
Architecture Suzanne Hunt Architect
Styling Anne Flanders
Location Nedlands, Western Australia
Photography Dion Robeson
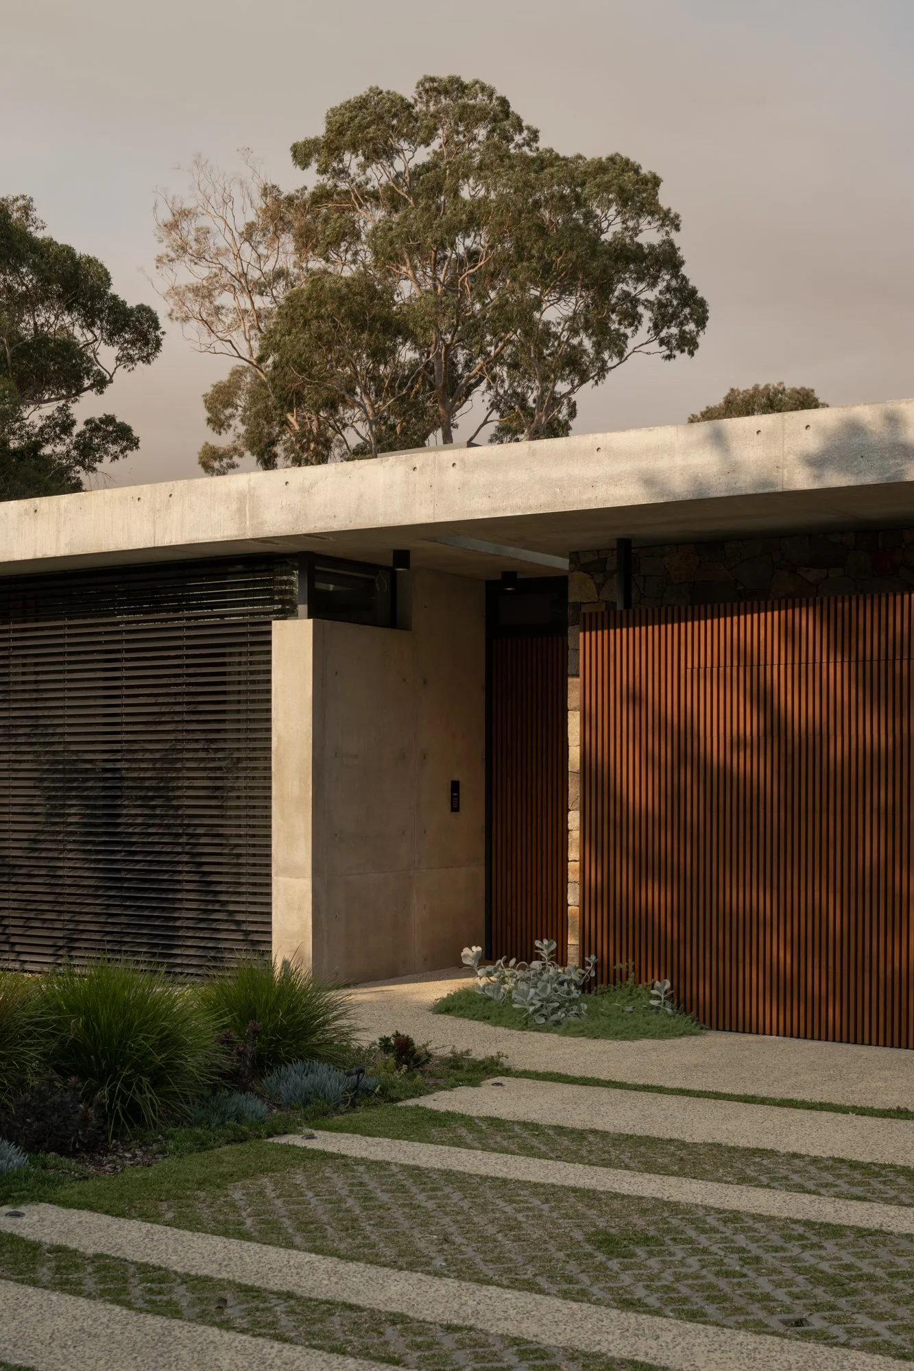
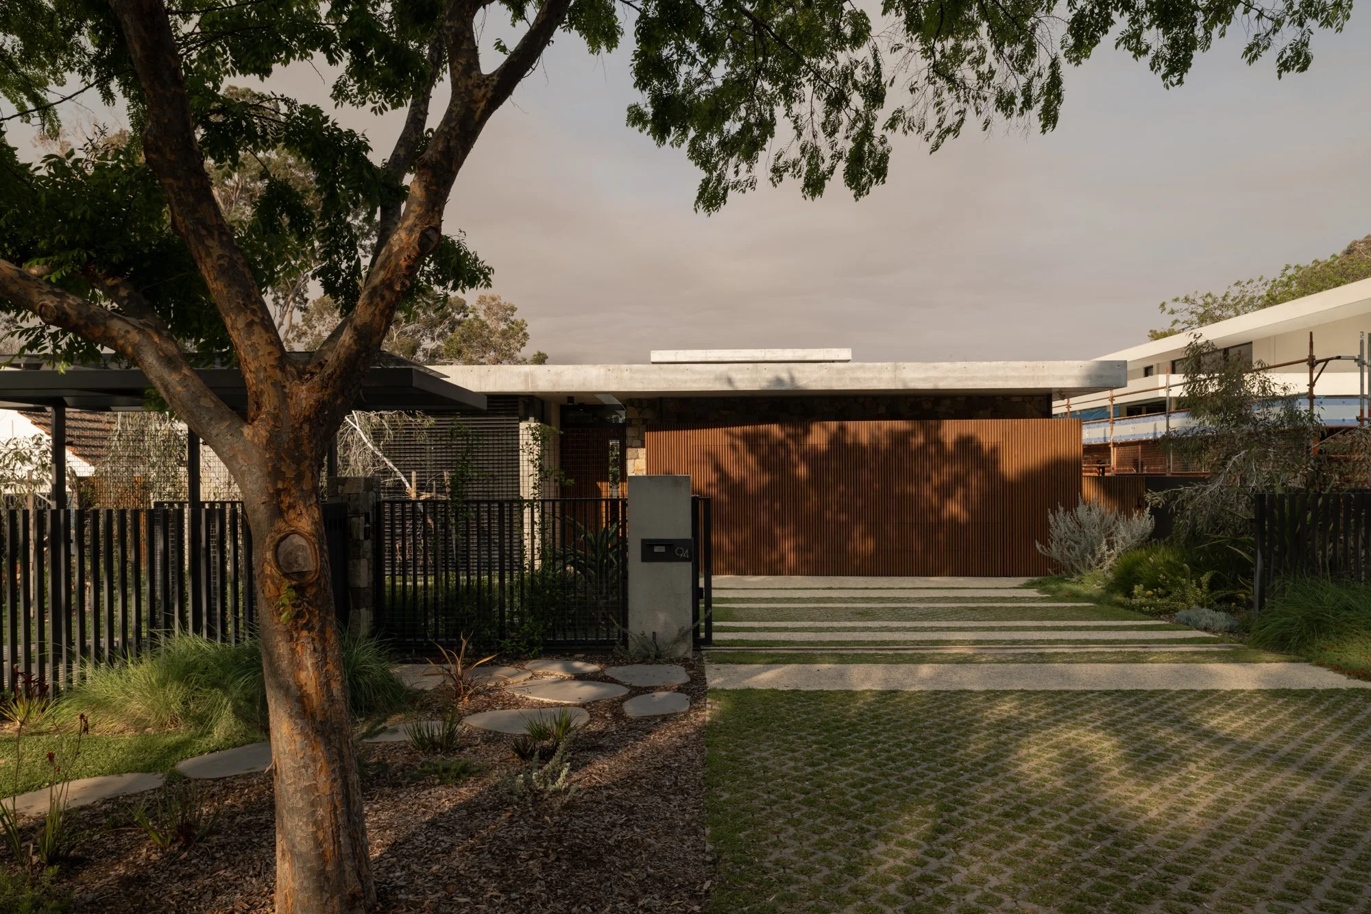
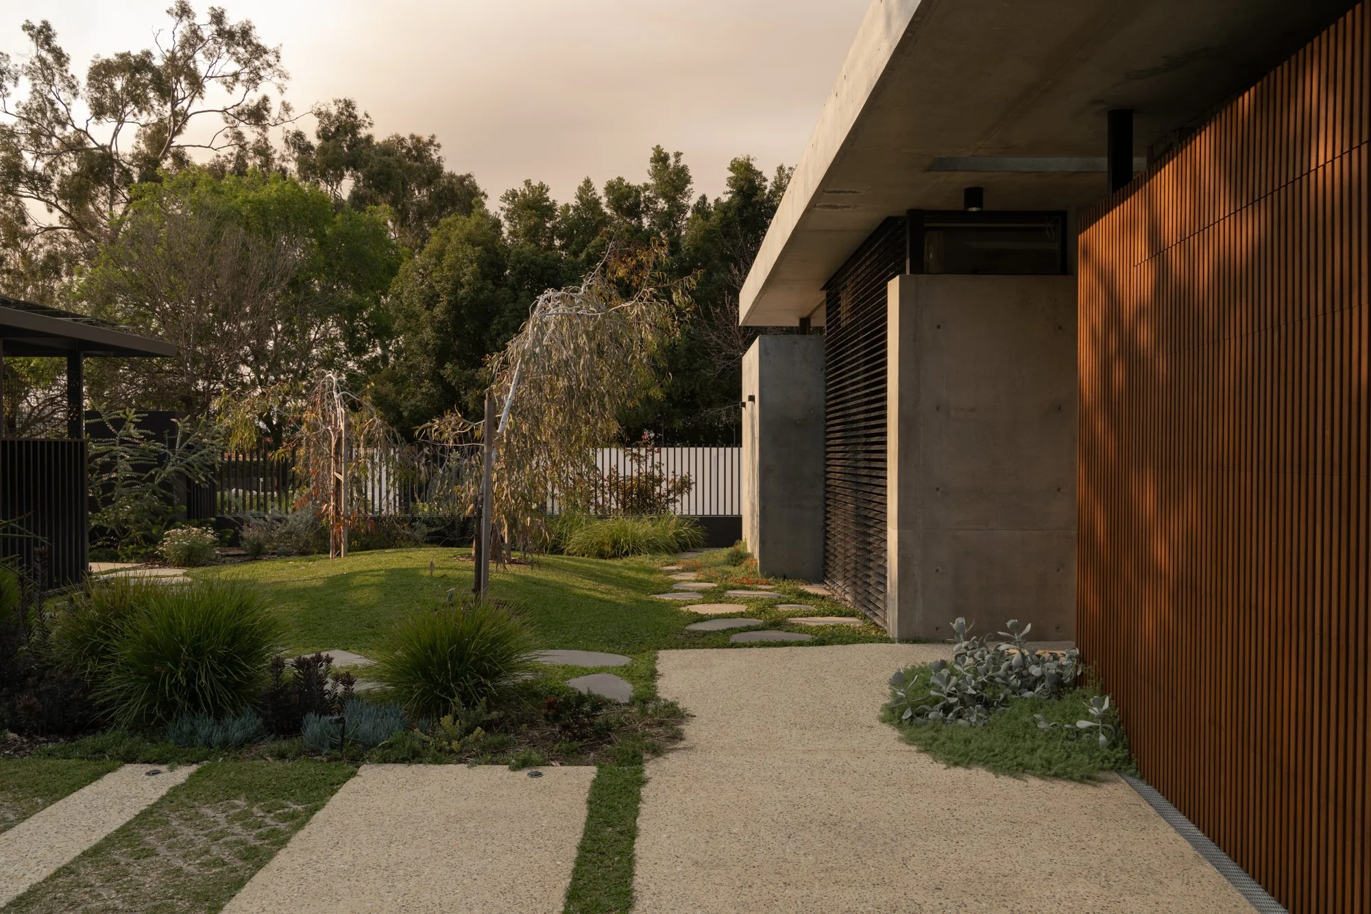
Entry and landscaped exterior of Lantern House in Nedlands
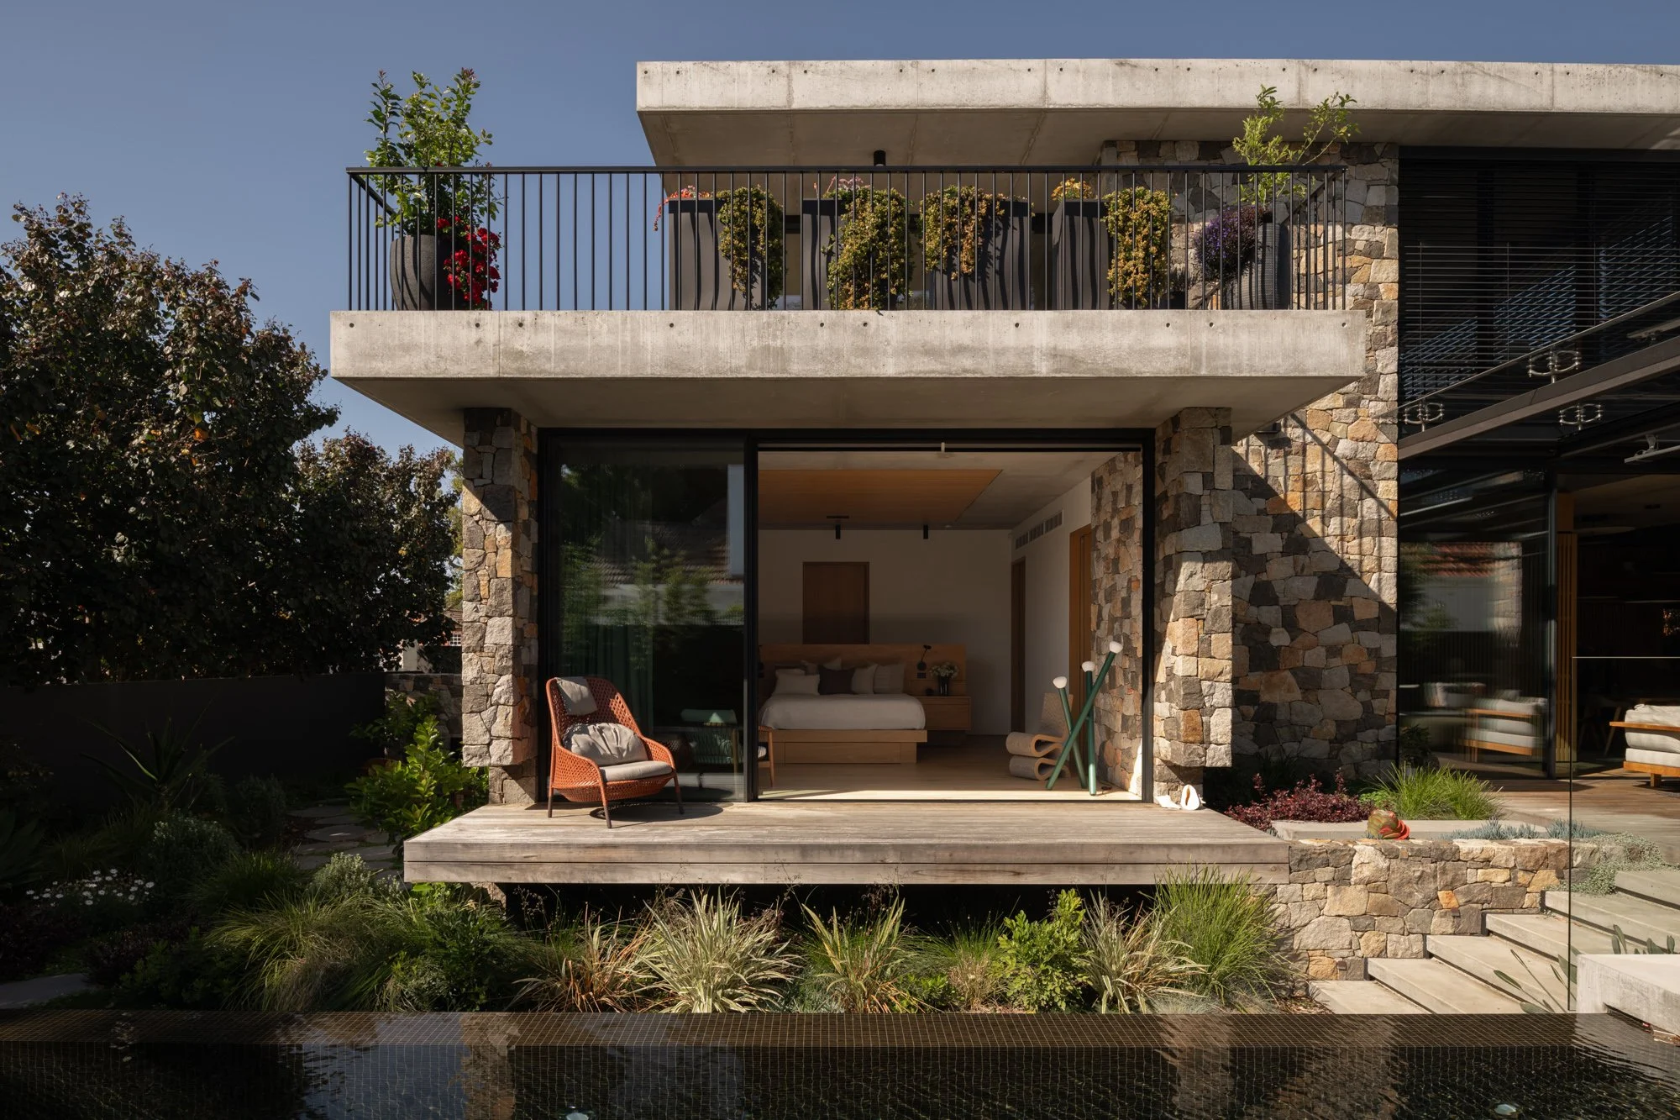
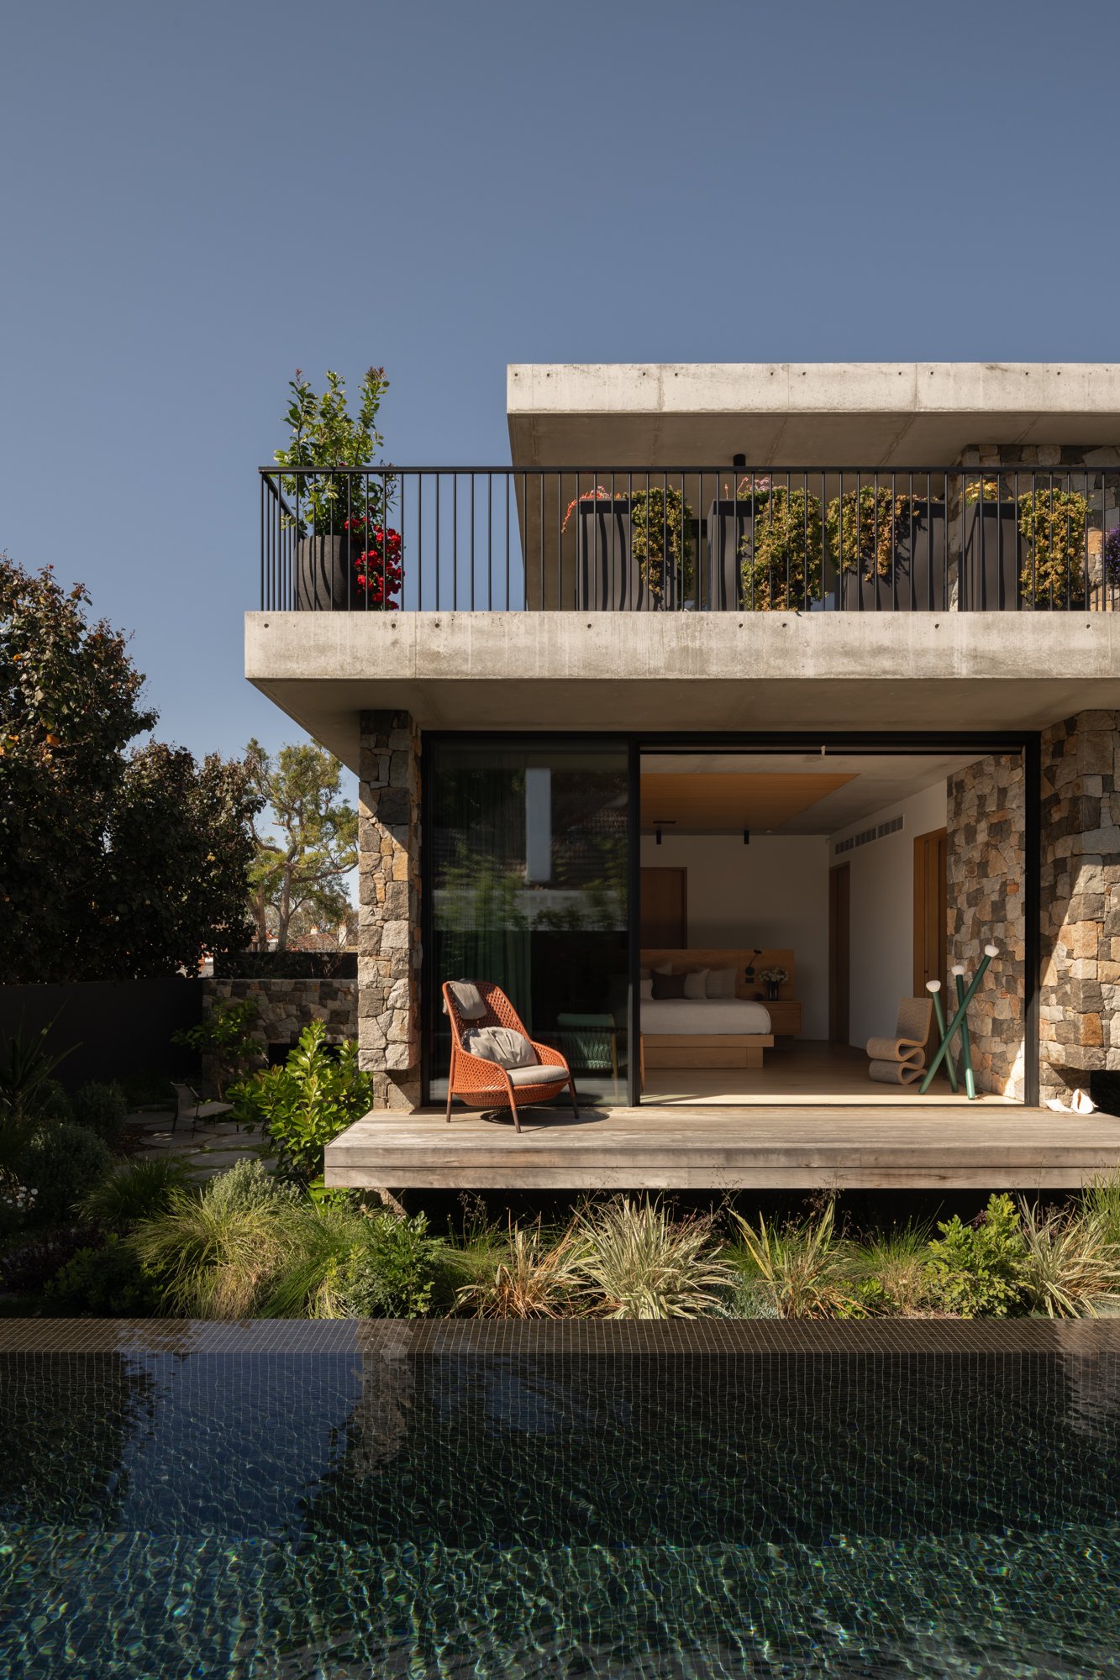
Garden facade and outdoor living area at Lantern House by Suzanne Hunt Architect
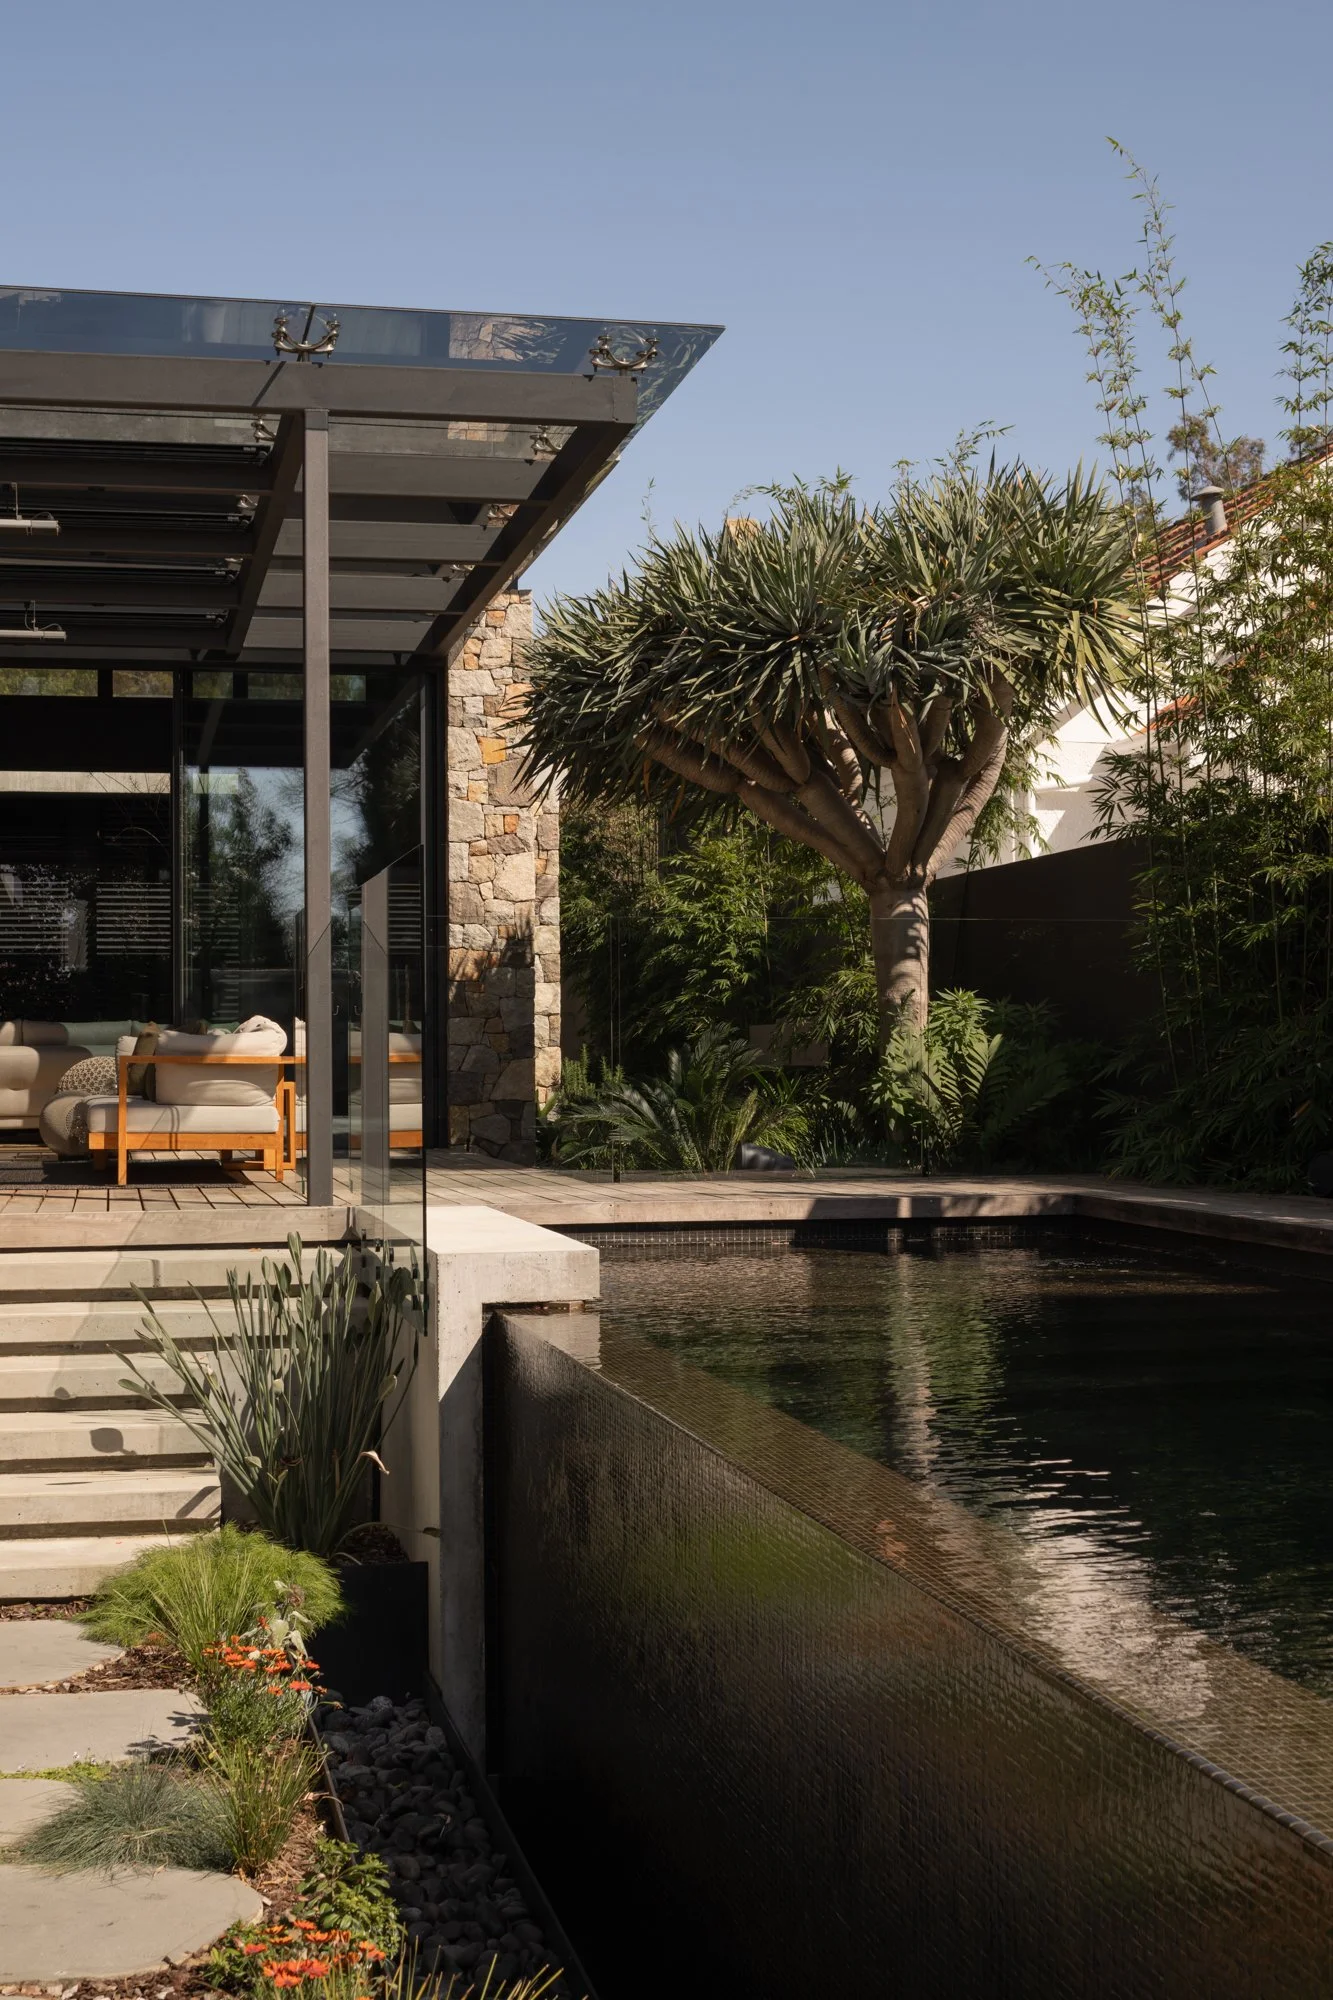
Exterior architecture and swimming pool at Lantern House in Nedlands
Pool and landscaped courtyard at Lantern House
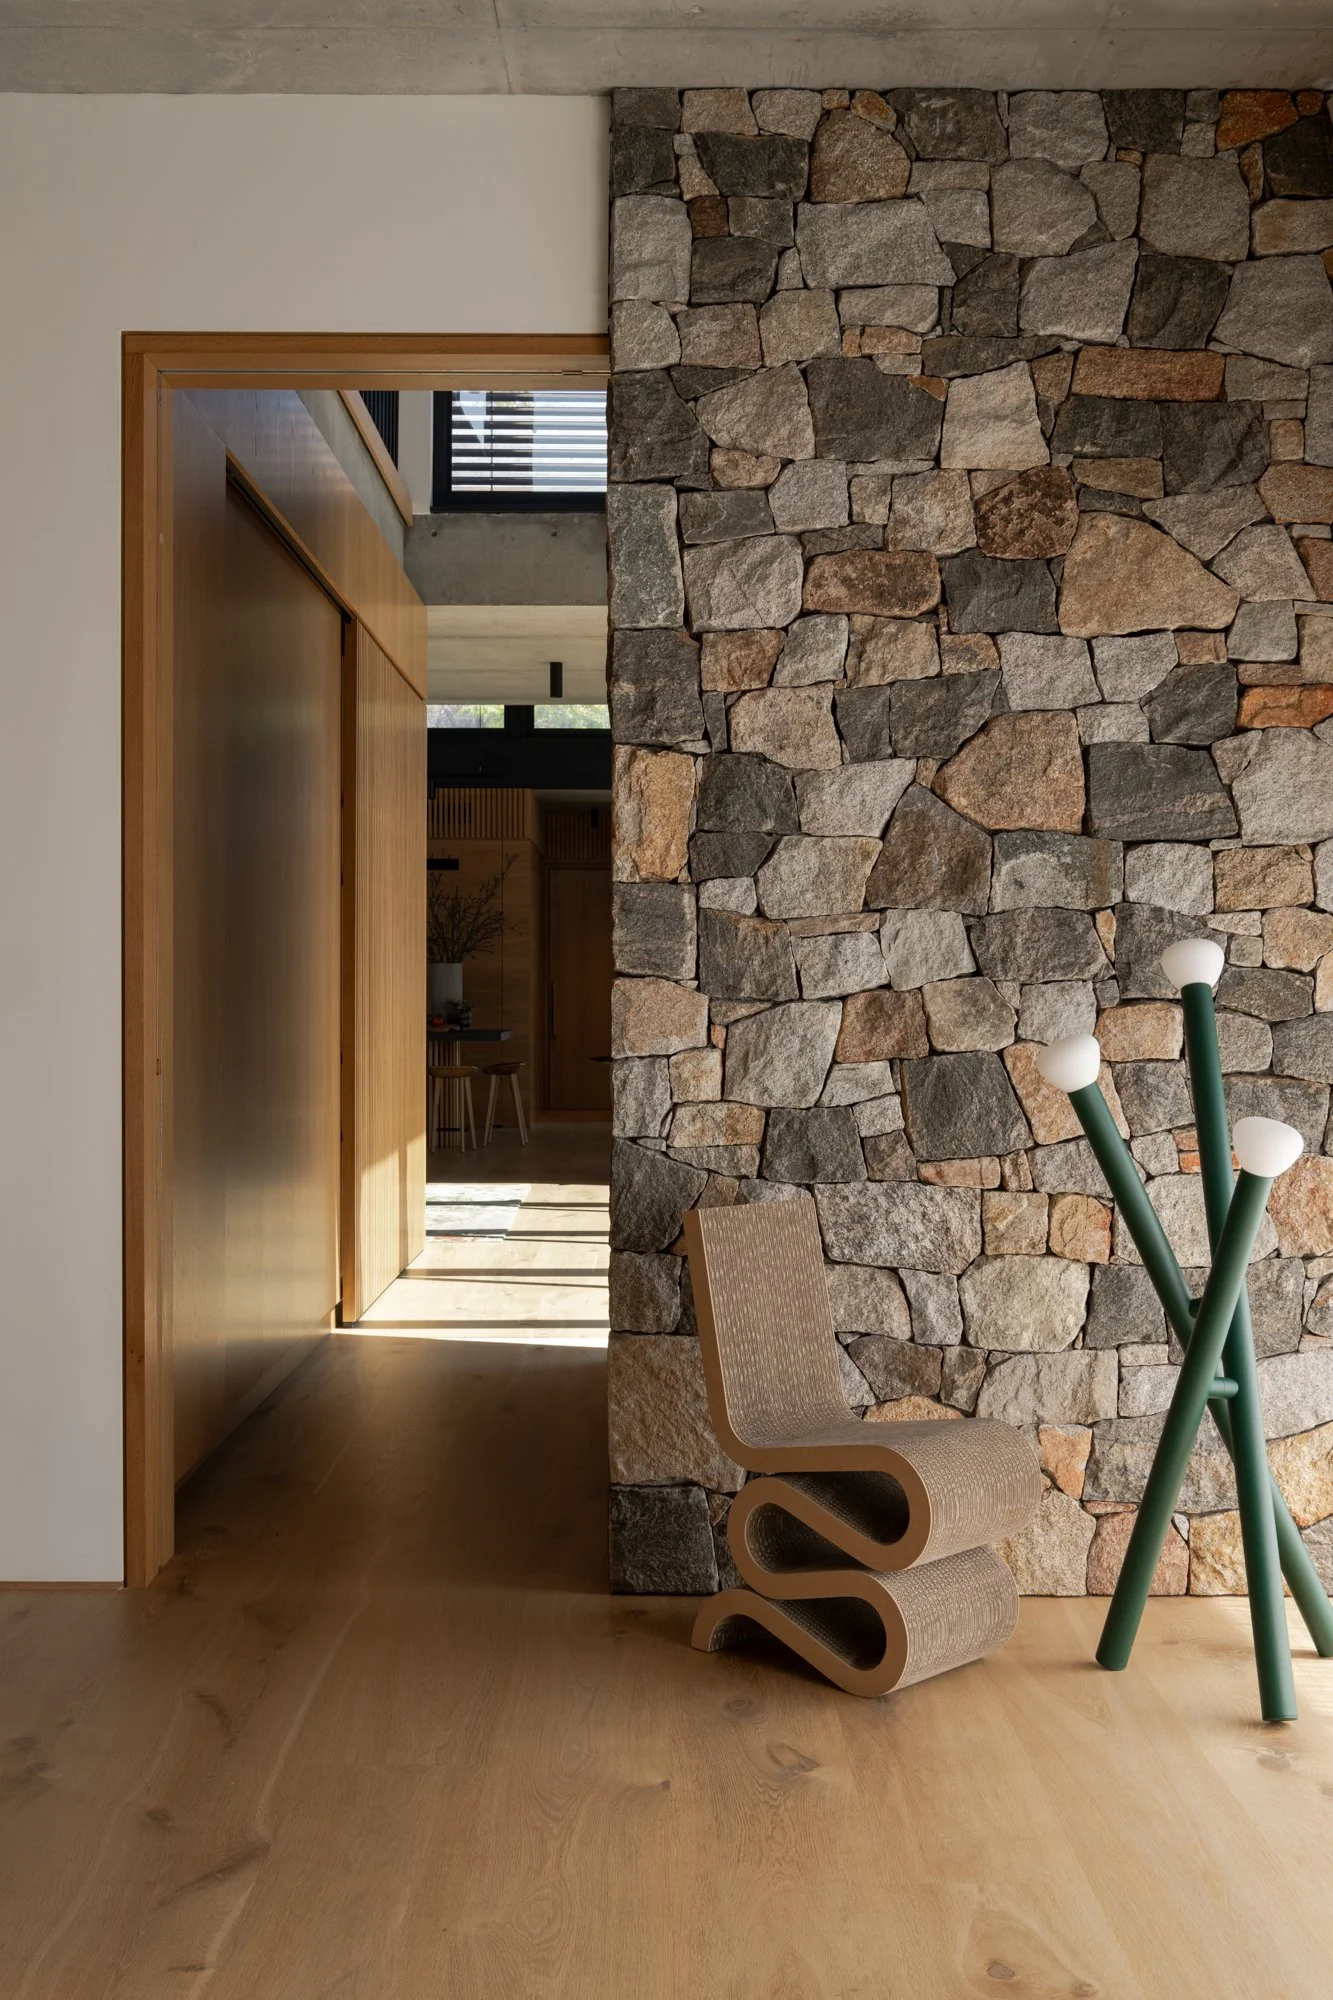
Stone wall and interior passage at Lantern House in Nedlands
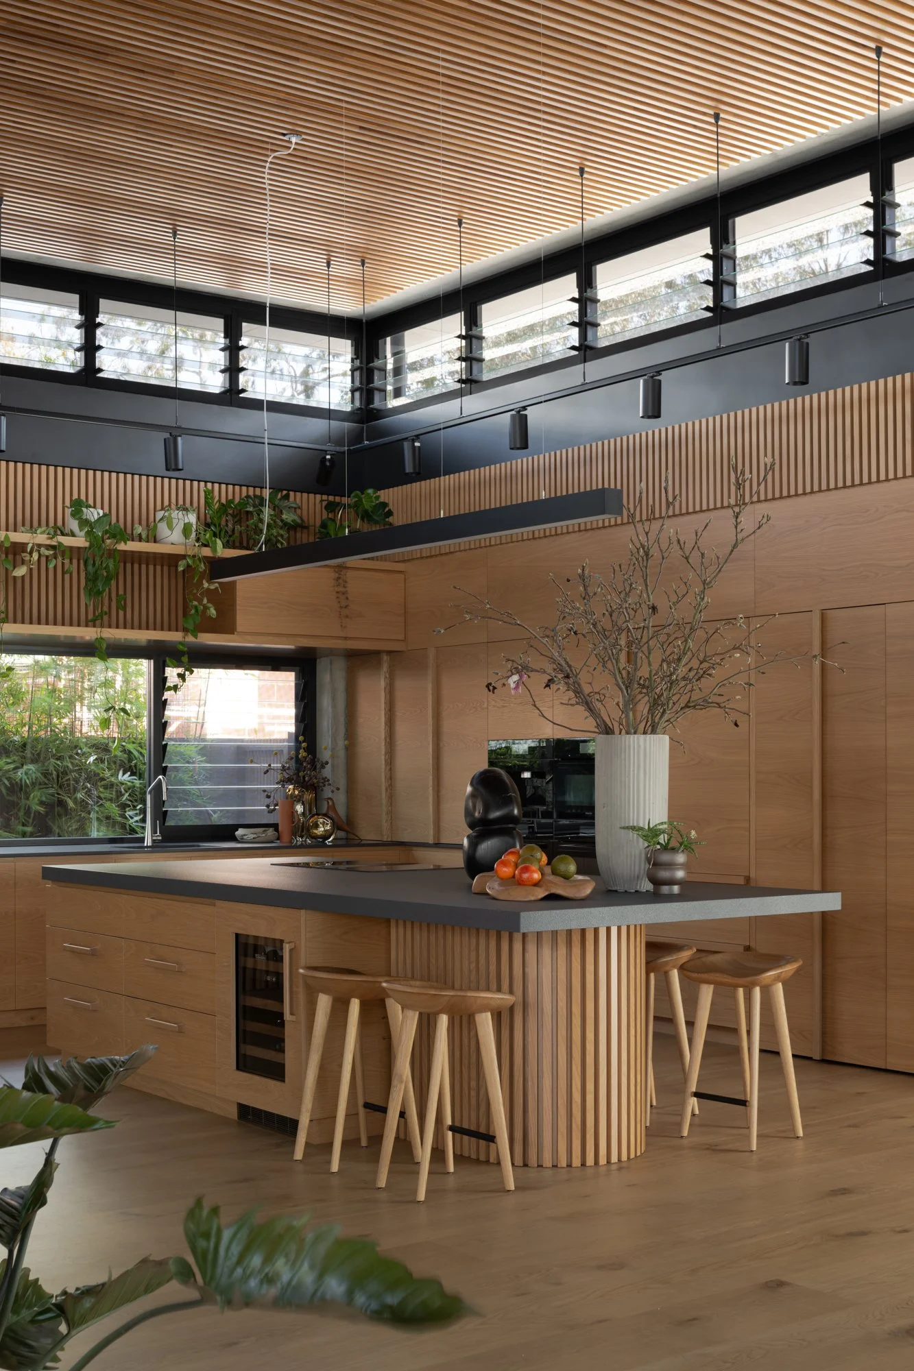
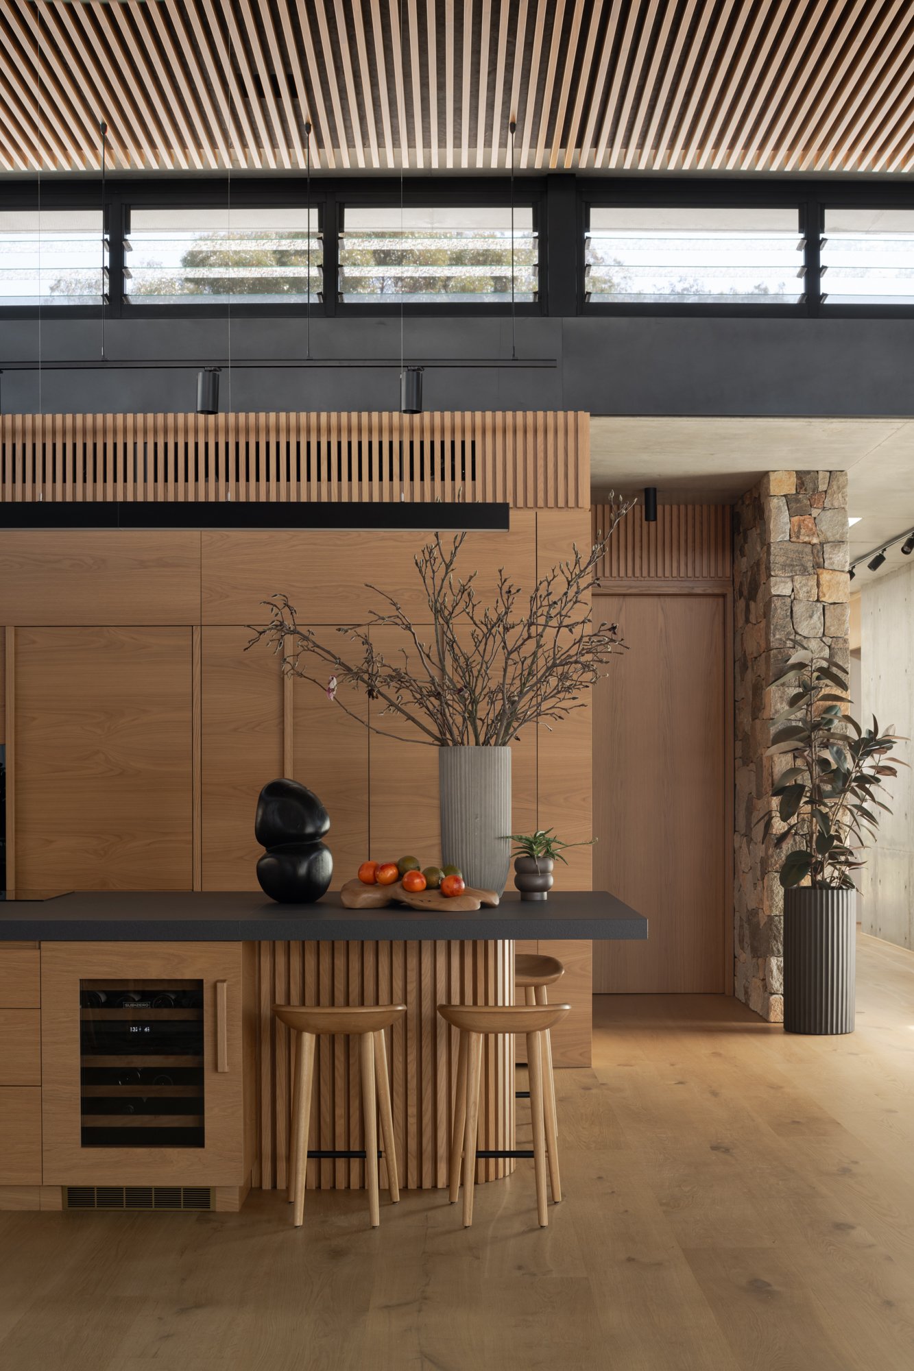
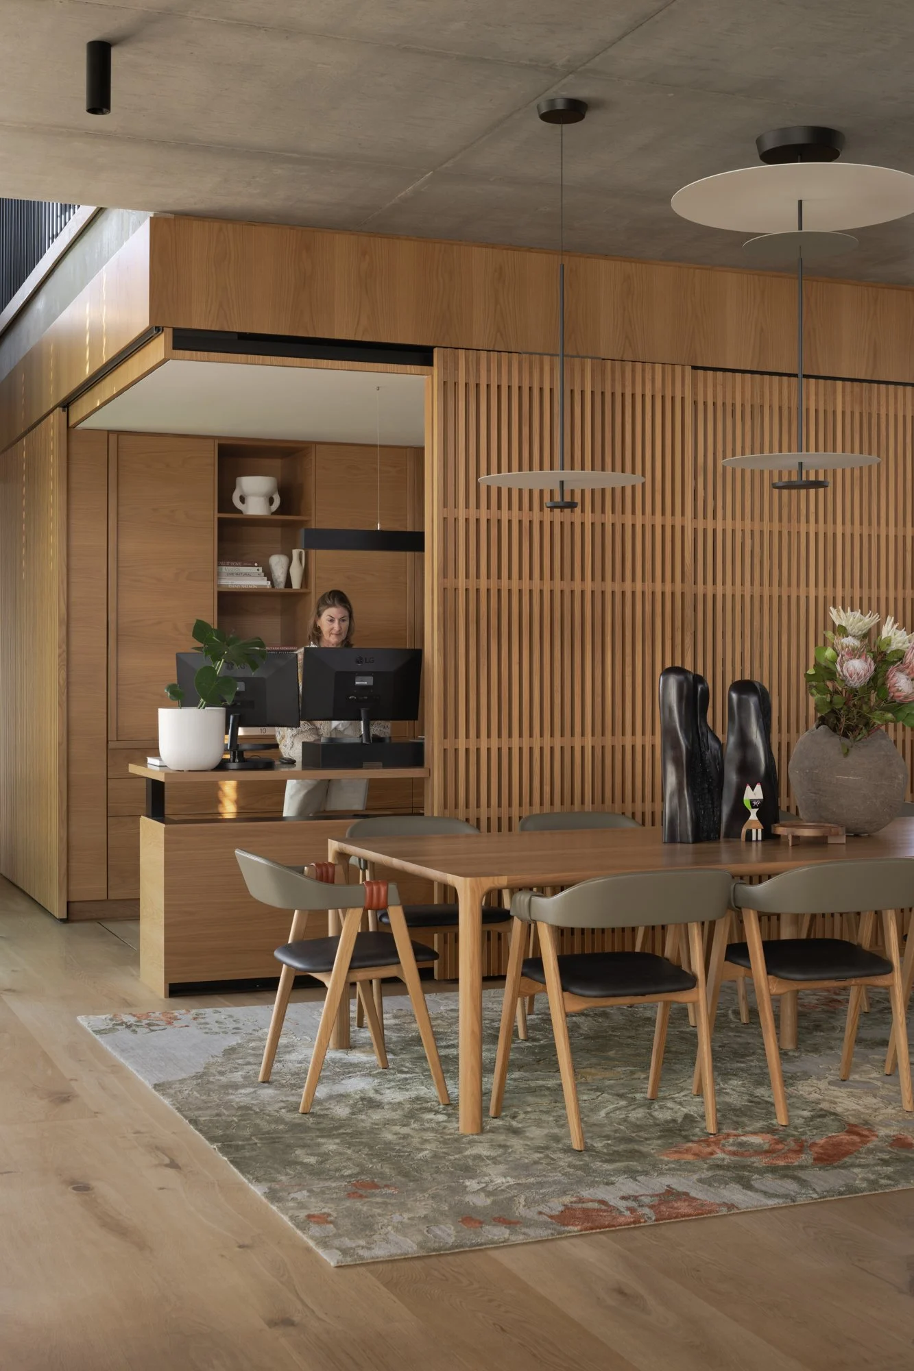
Timber kitchen and dining interior at Lantern House
Kitchen with timber cabinetry and high-level glazing at Lantern House
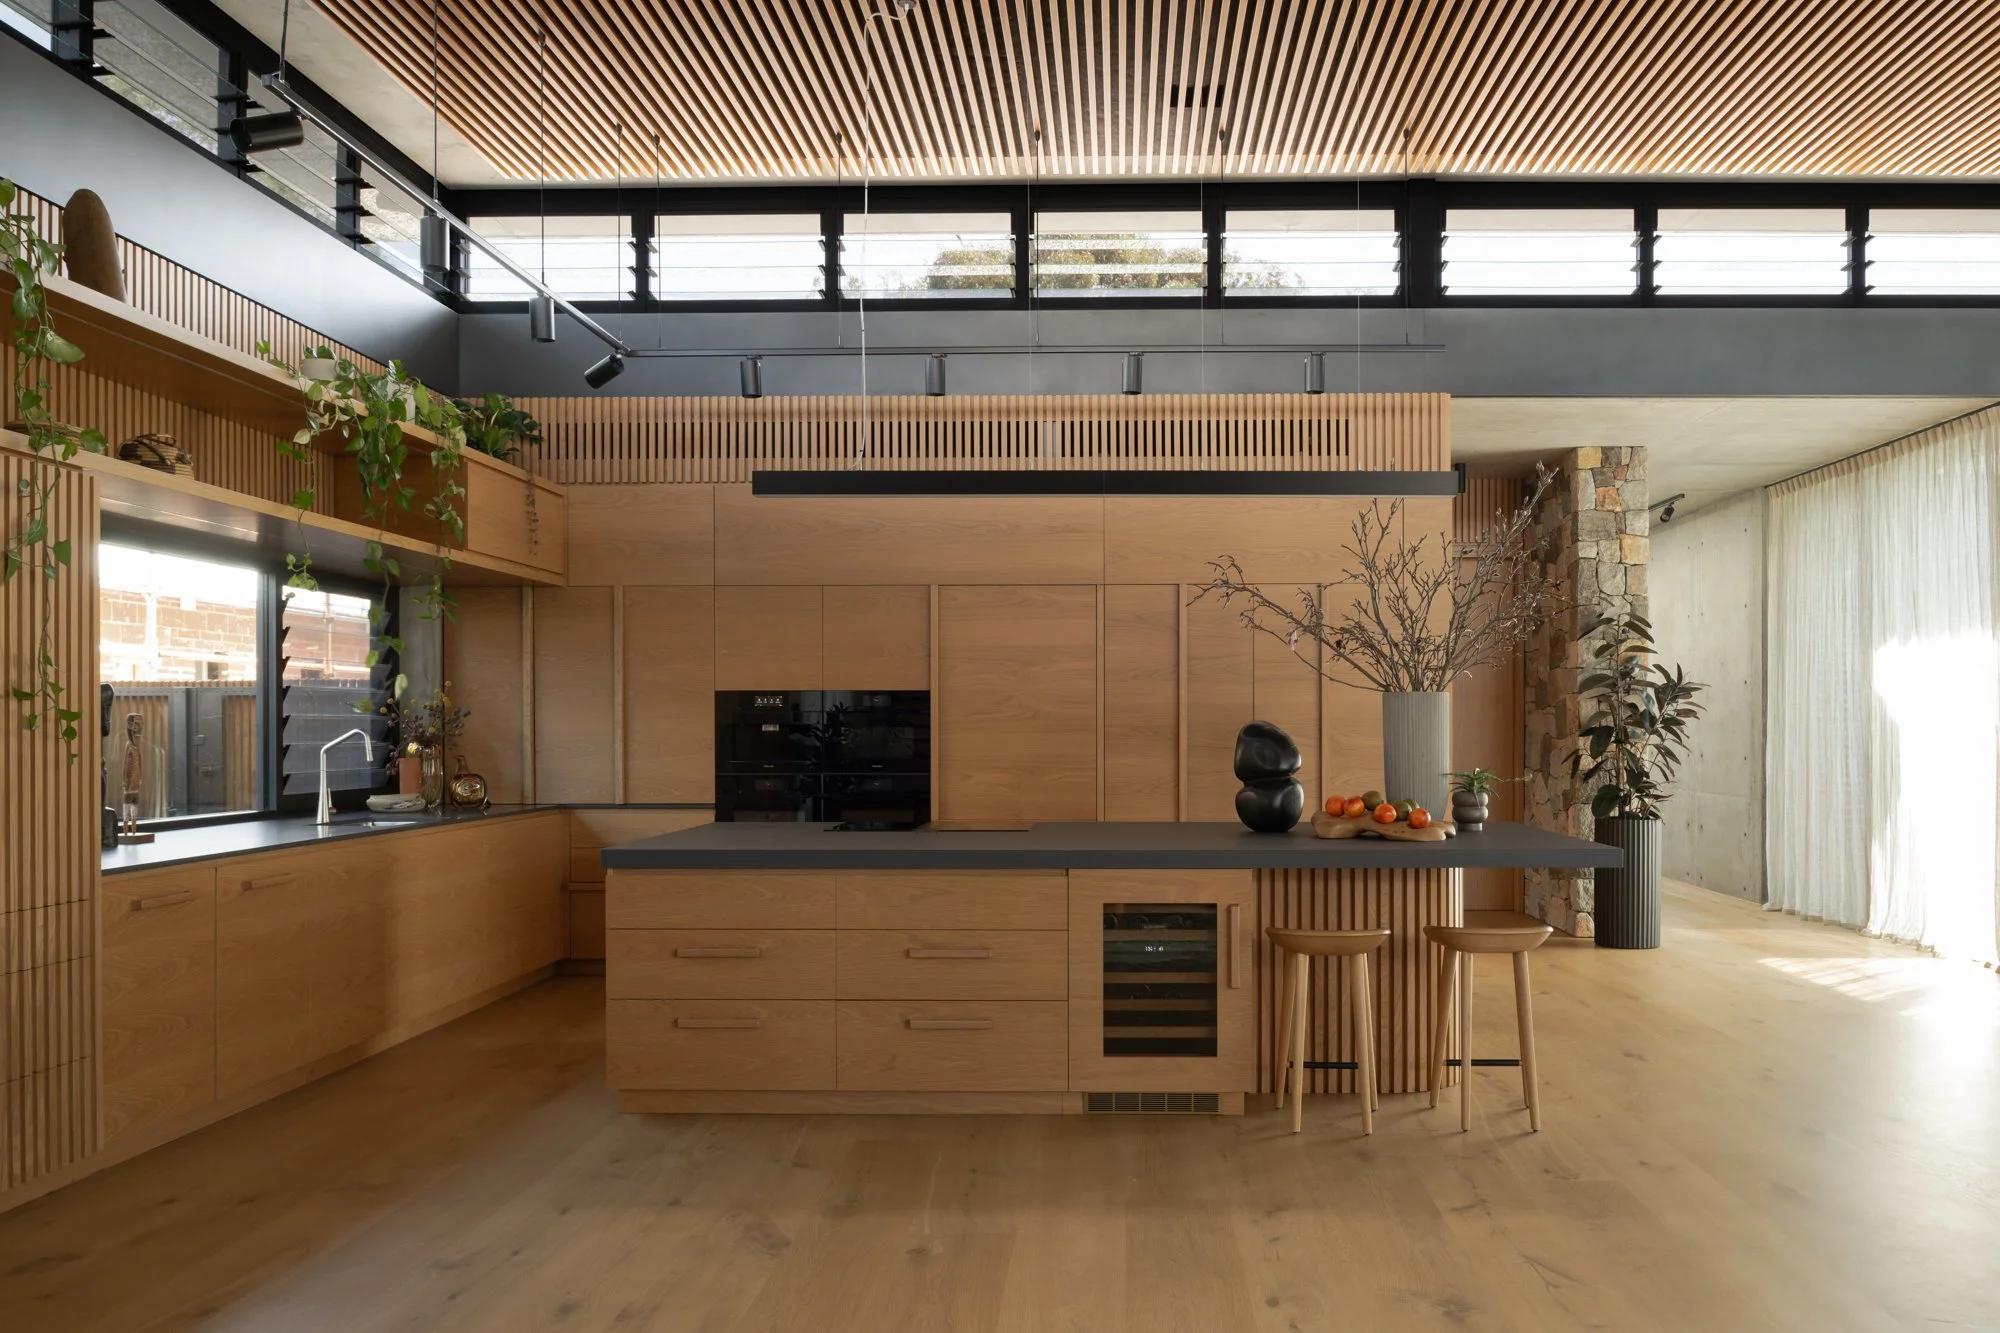
Open-plan kitchen and dining area at Lantern House by Suzanne Hunt Architect
Timber kitchen and dining interior with artwork at Lantern House
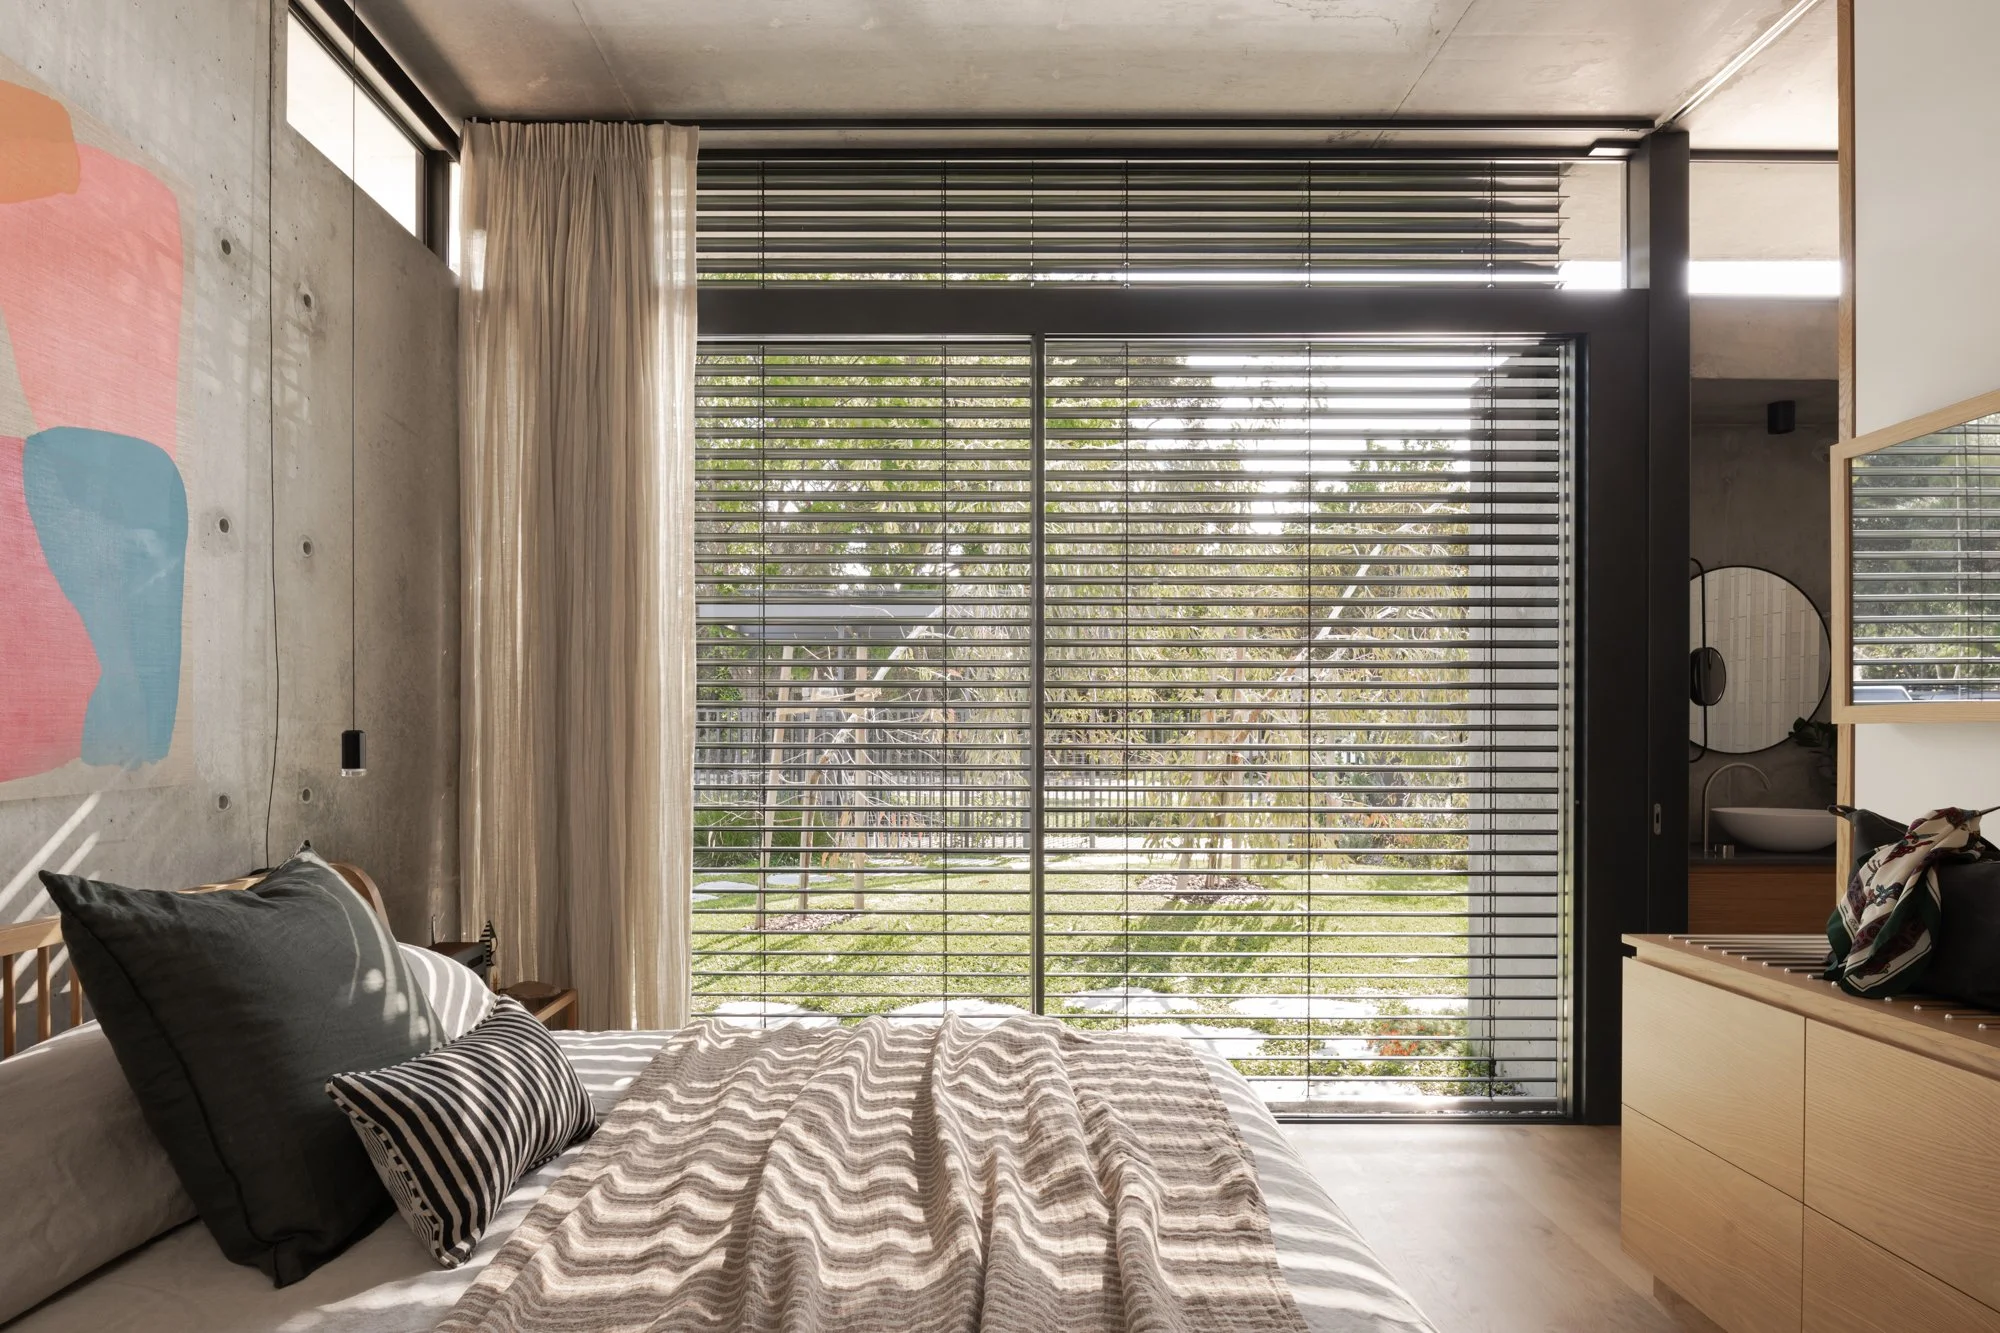
Bedroom opening to the garden at Lantern House in Nedlands
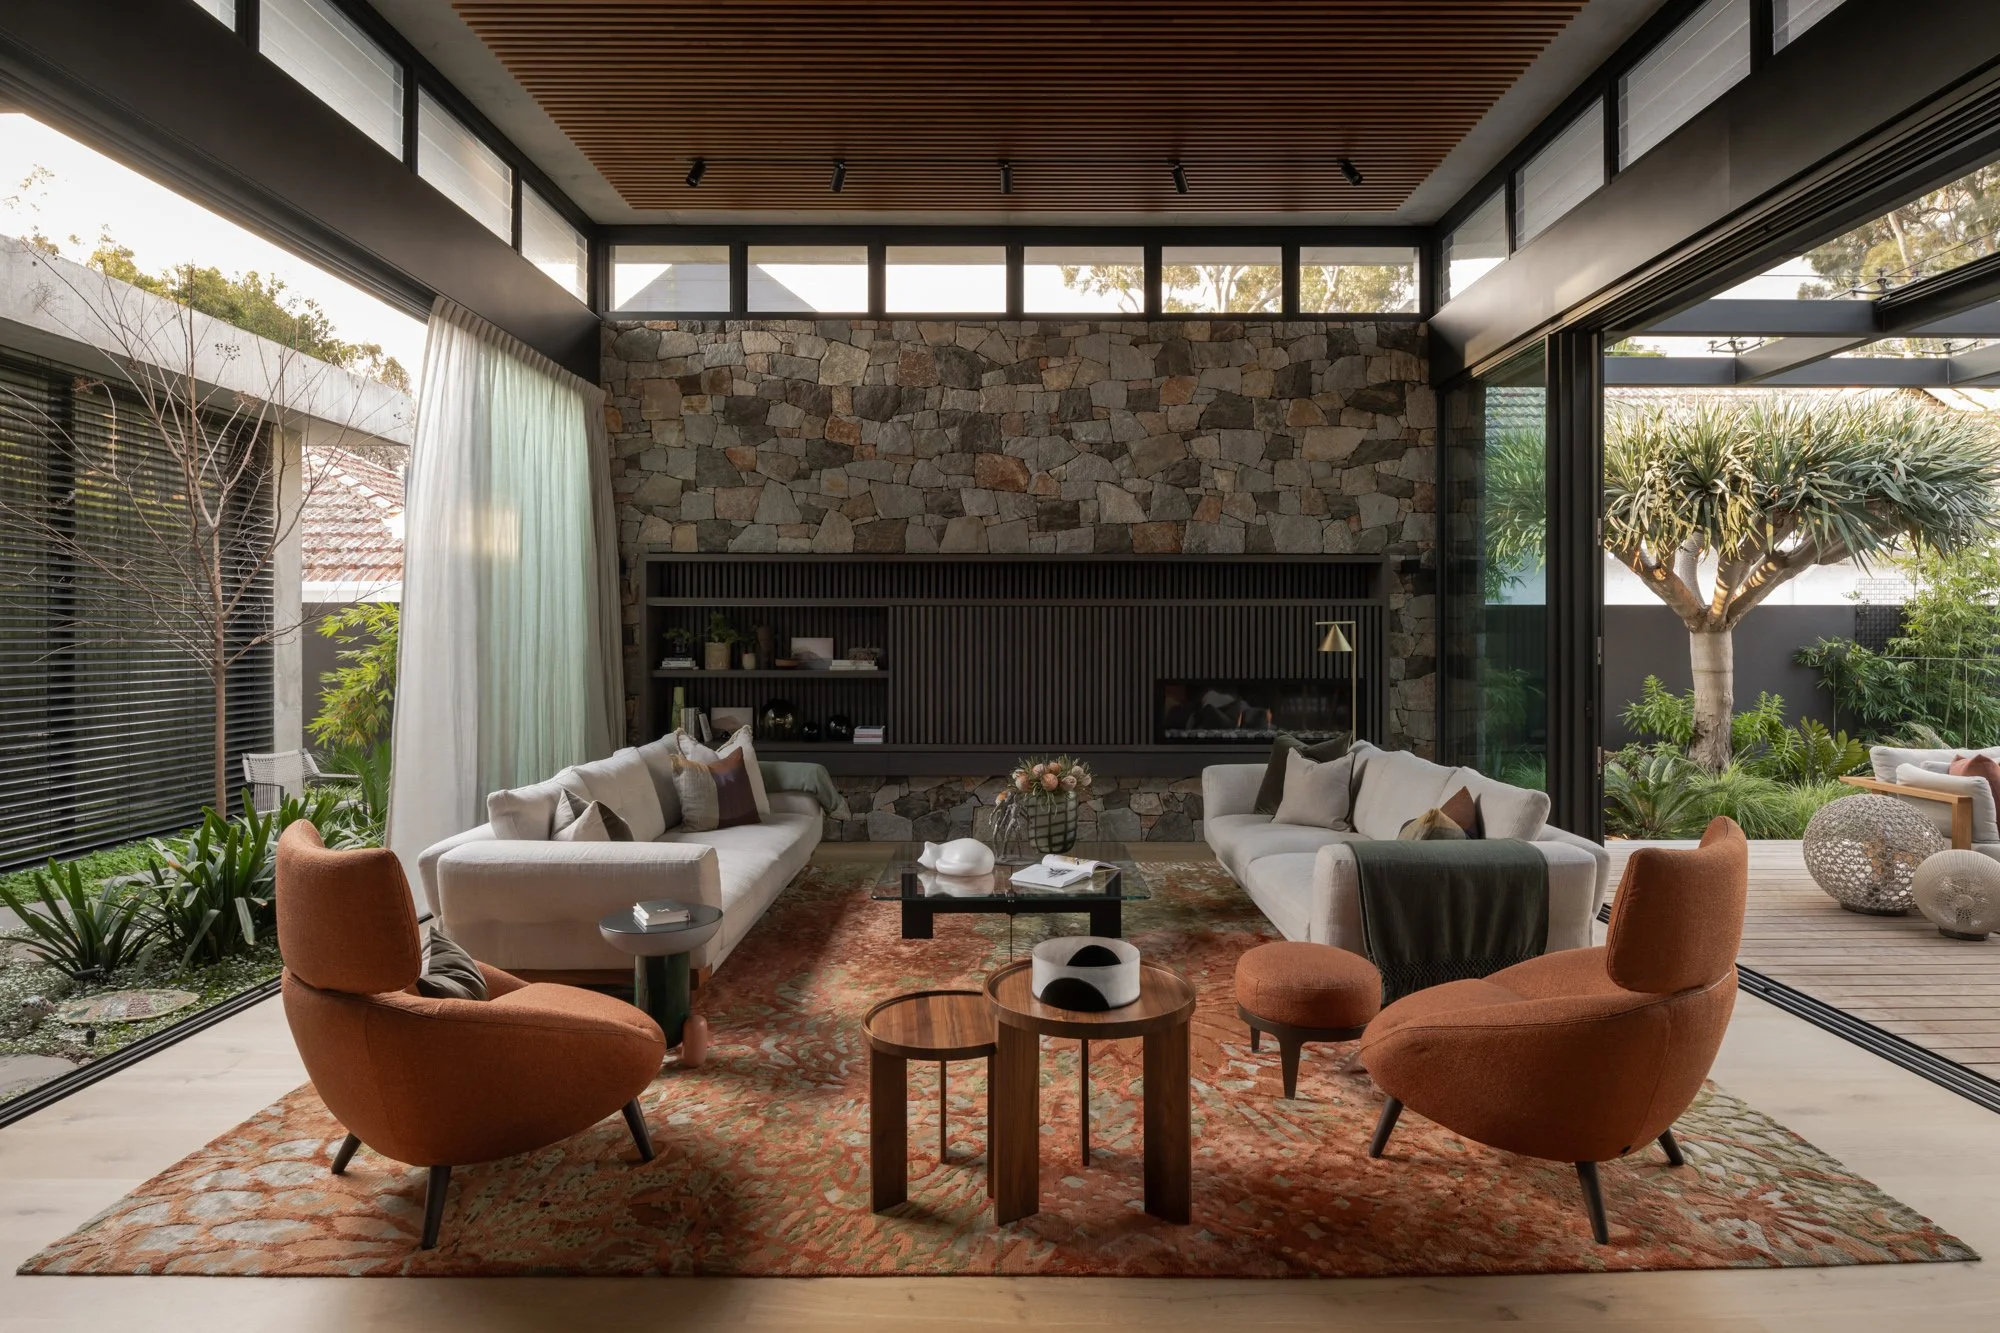
Living room opening onto the landscaped garden at Lantern House
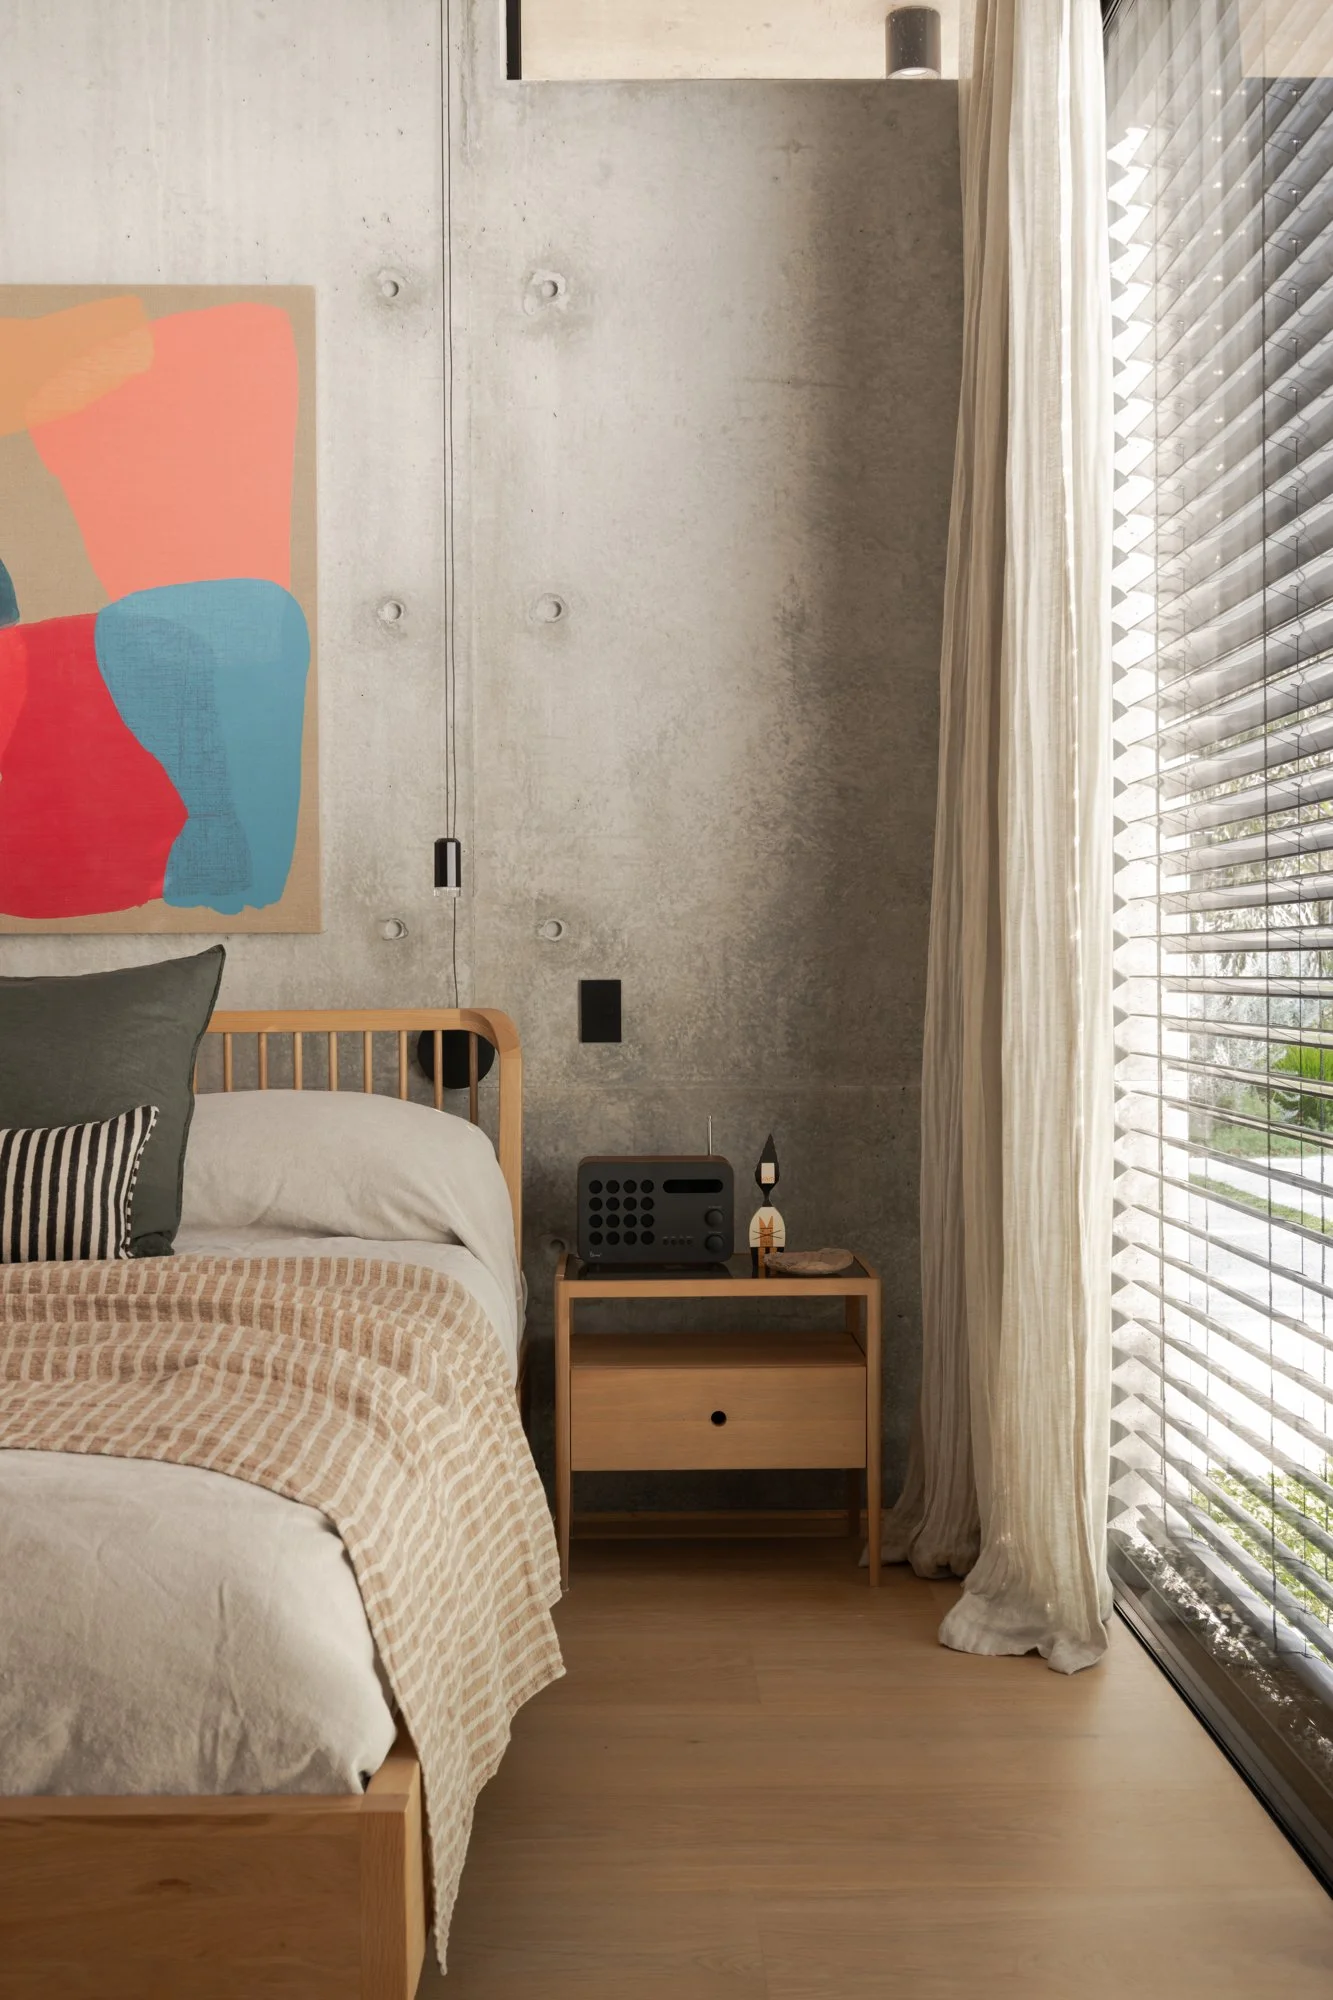
Bedroom interior with filtered natural light at Lantern House
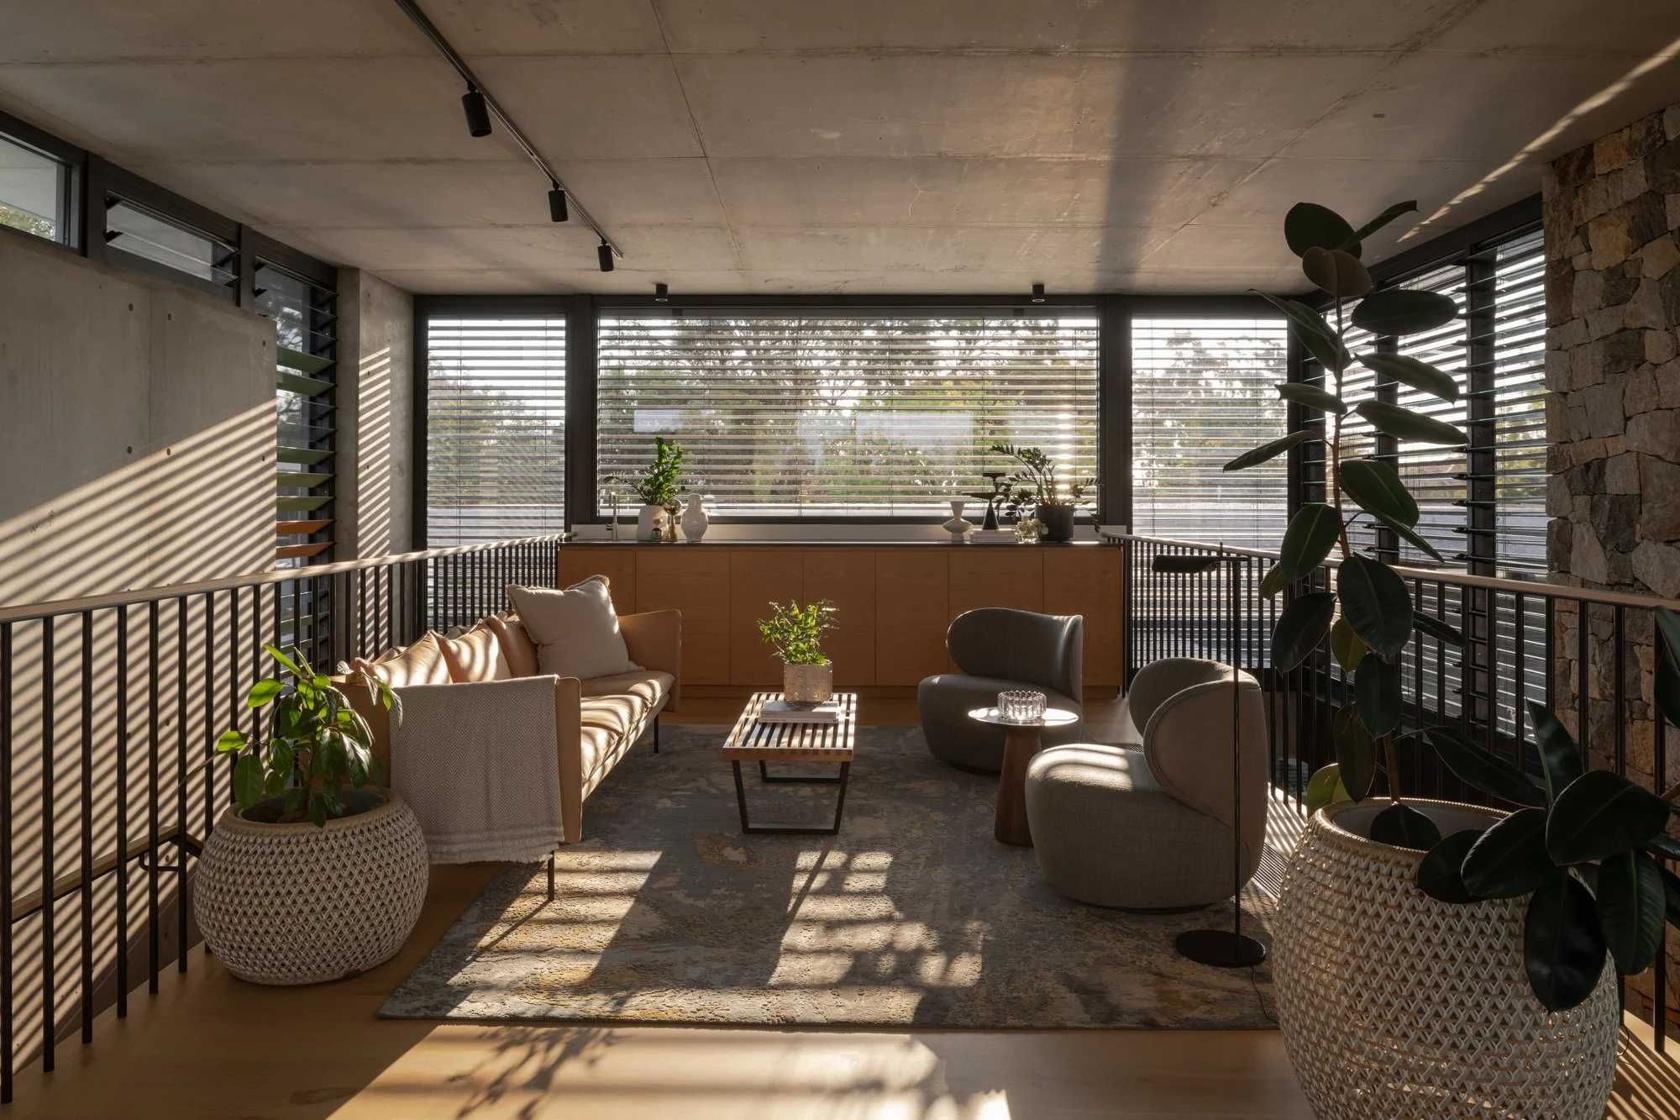
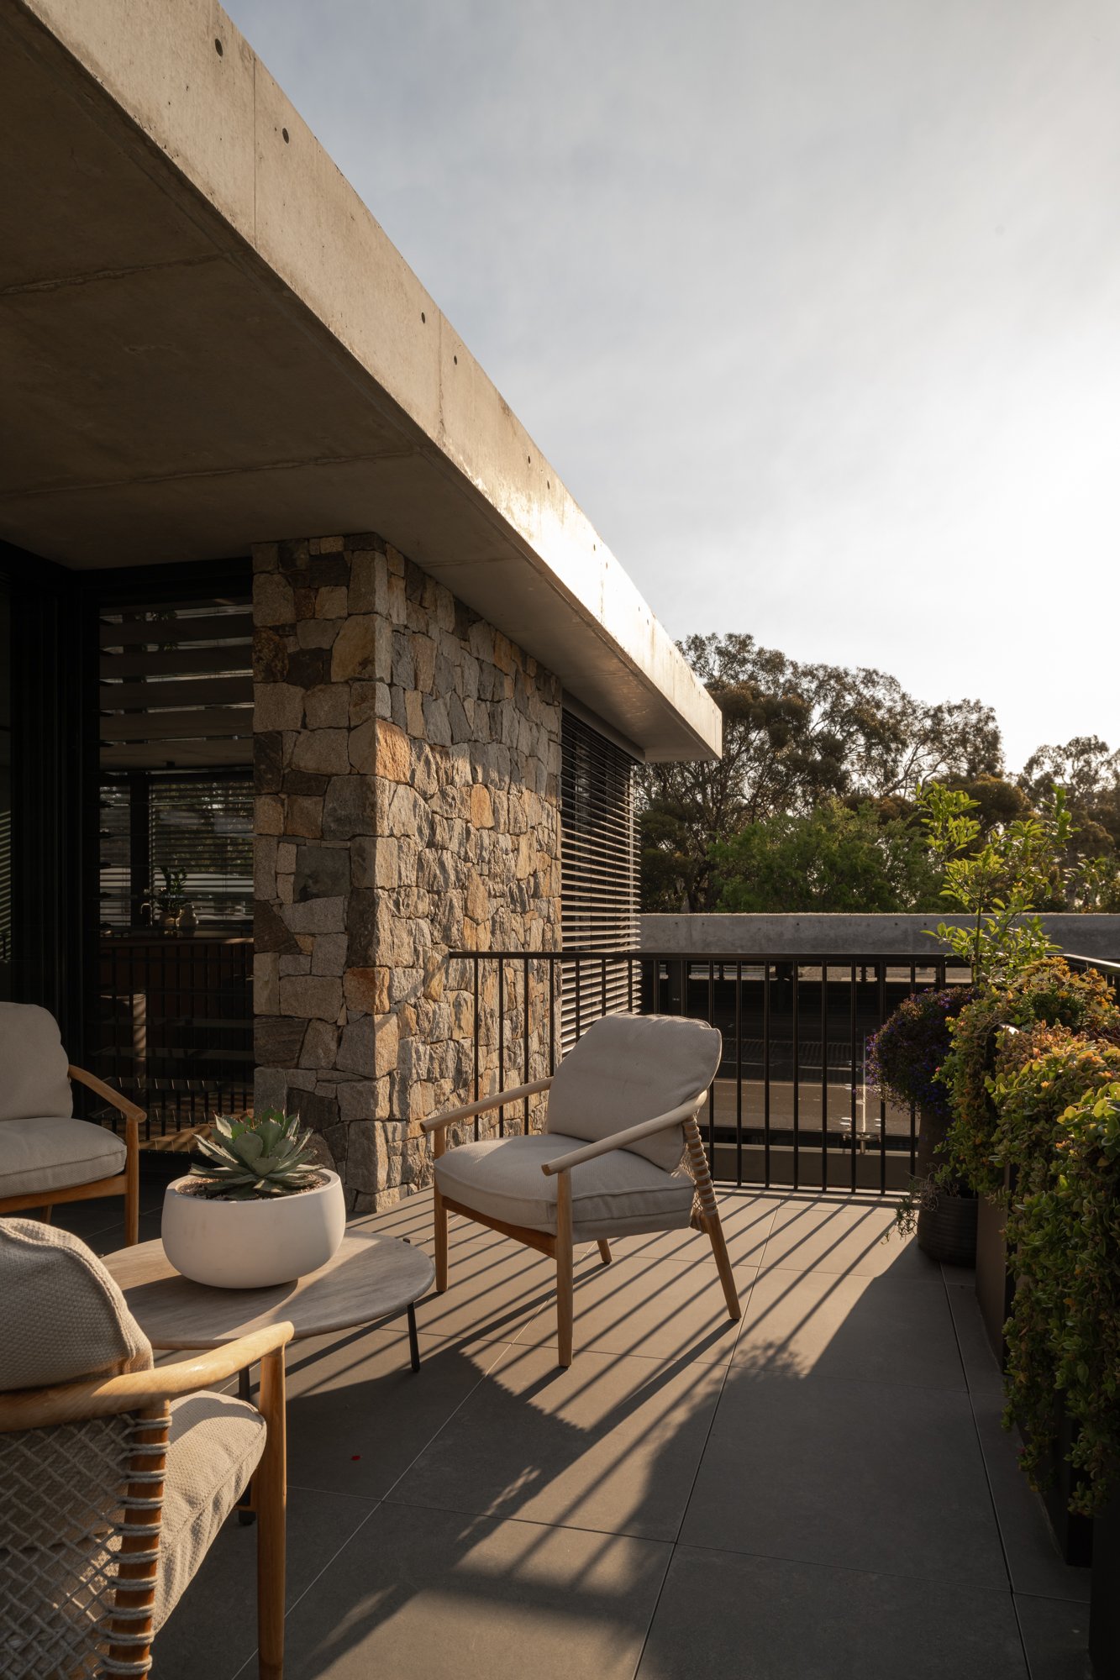
Upper-level living area and terrace at Lantern House
Lantern House exterior framed by established trees and garden
Landscaped entry courtyard and exterior at Lantern House in Nedlands