

Ainsley Road
Robeson Architects ยท North Fremantle, Western Australia
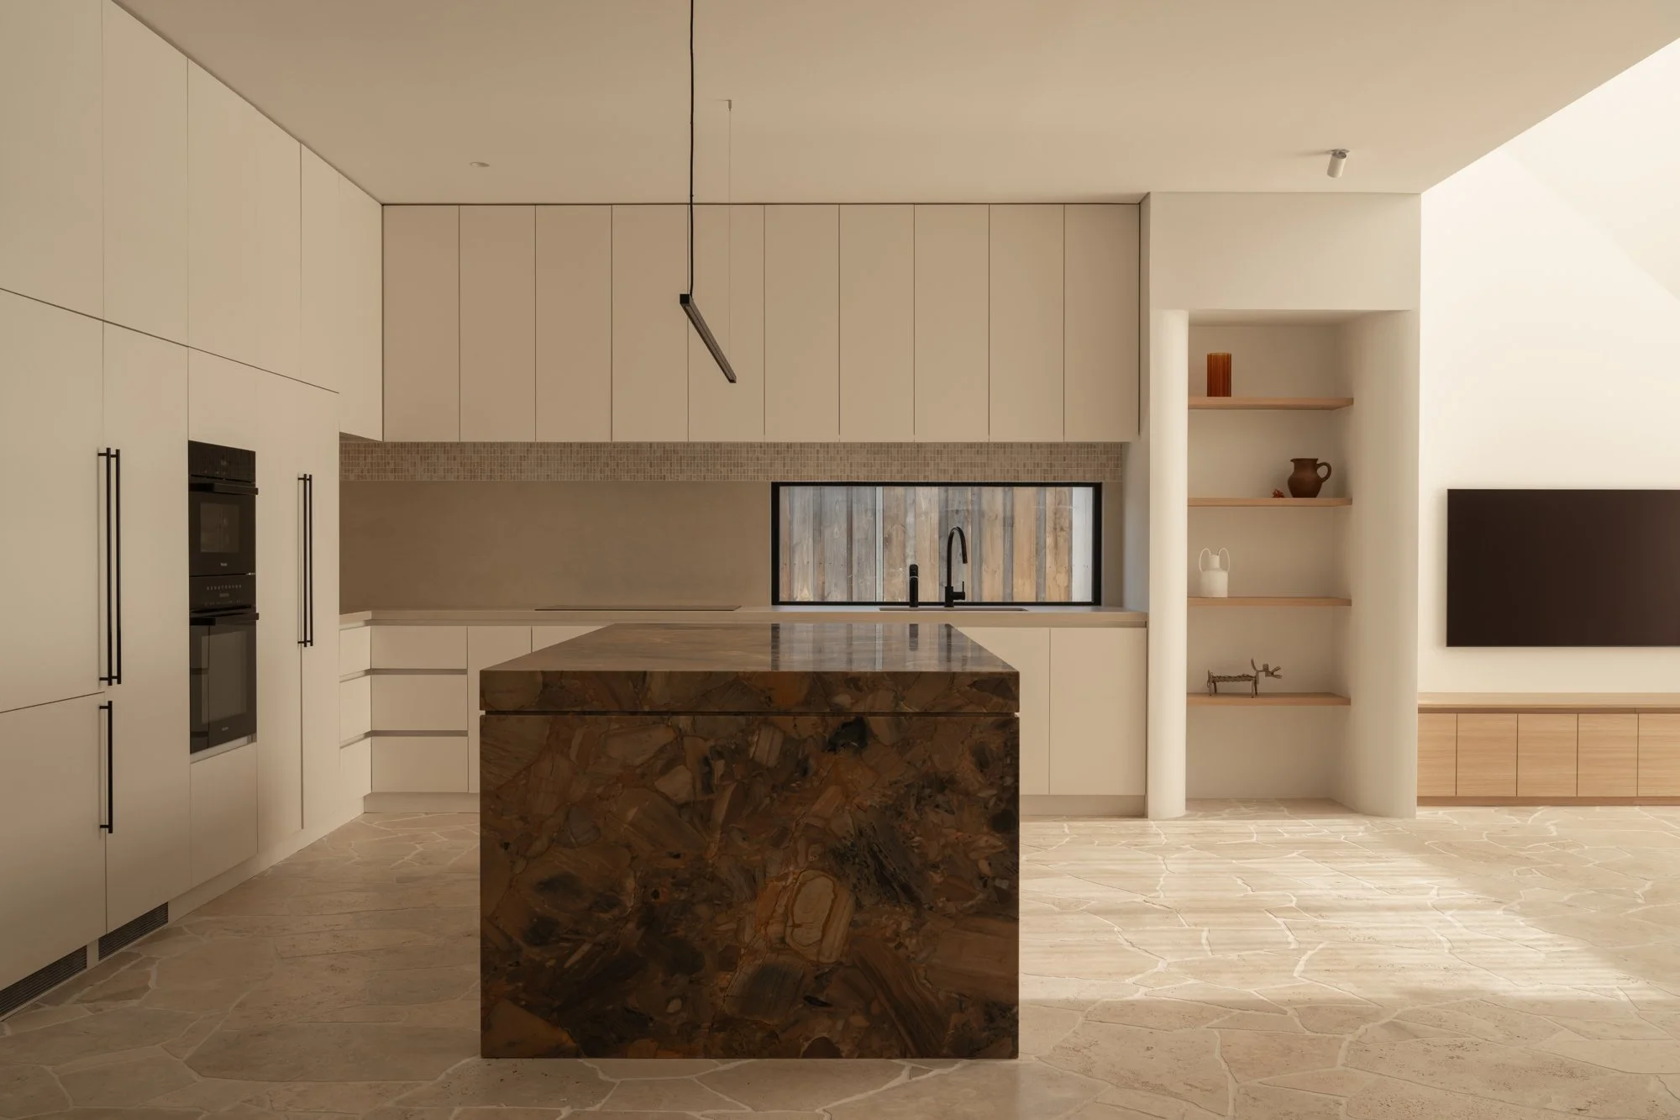
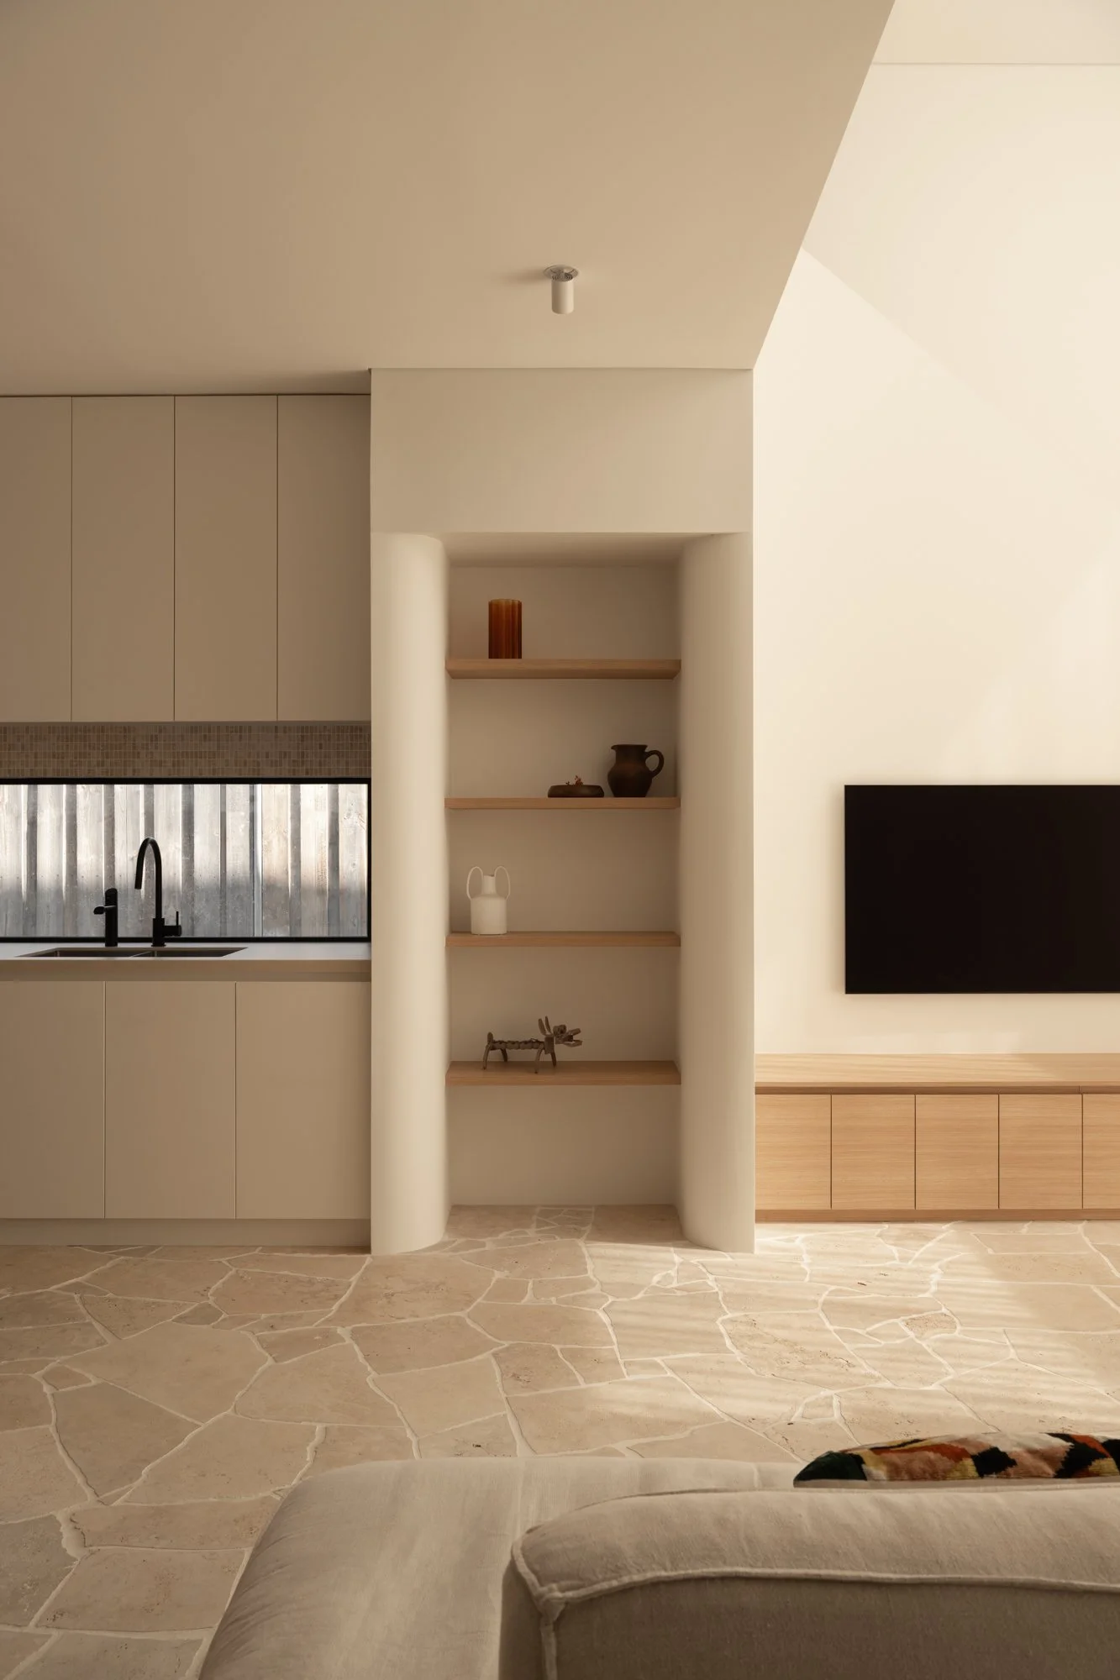
Ainsley Road in North Fremantle, designed by Robeson Architects. The residence pairs a restrained material palette with warm timber, natural stone and soft interior tones, with an emphasis on natural light and connection between the interior and outdoor spaces.
Project Ainsley Road
Architecture Robeson Architects
Location North Fremantle, Western Australia
Photography Dion Robeson
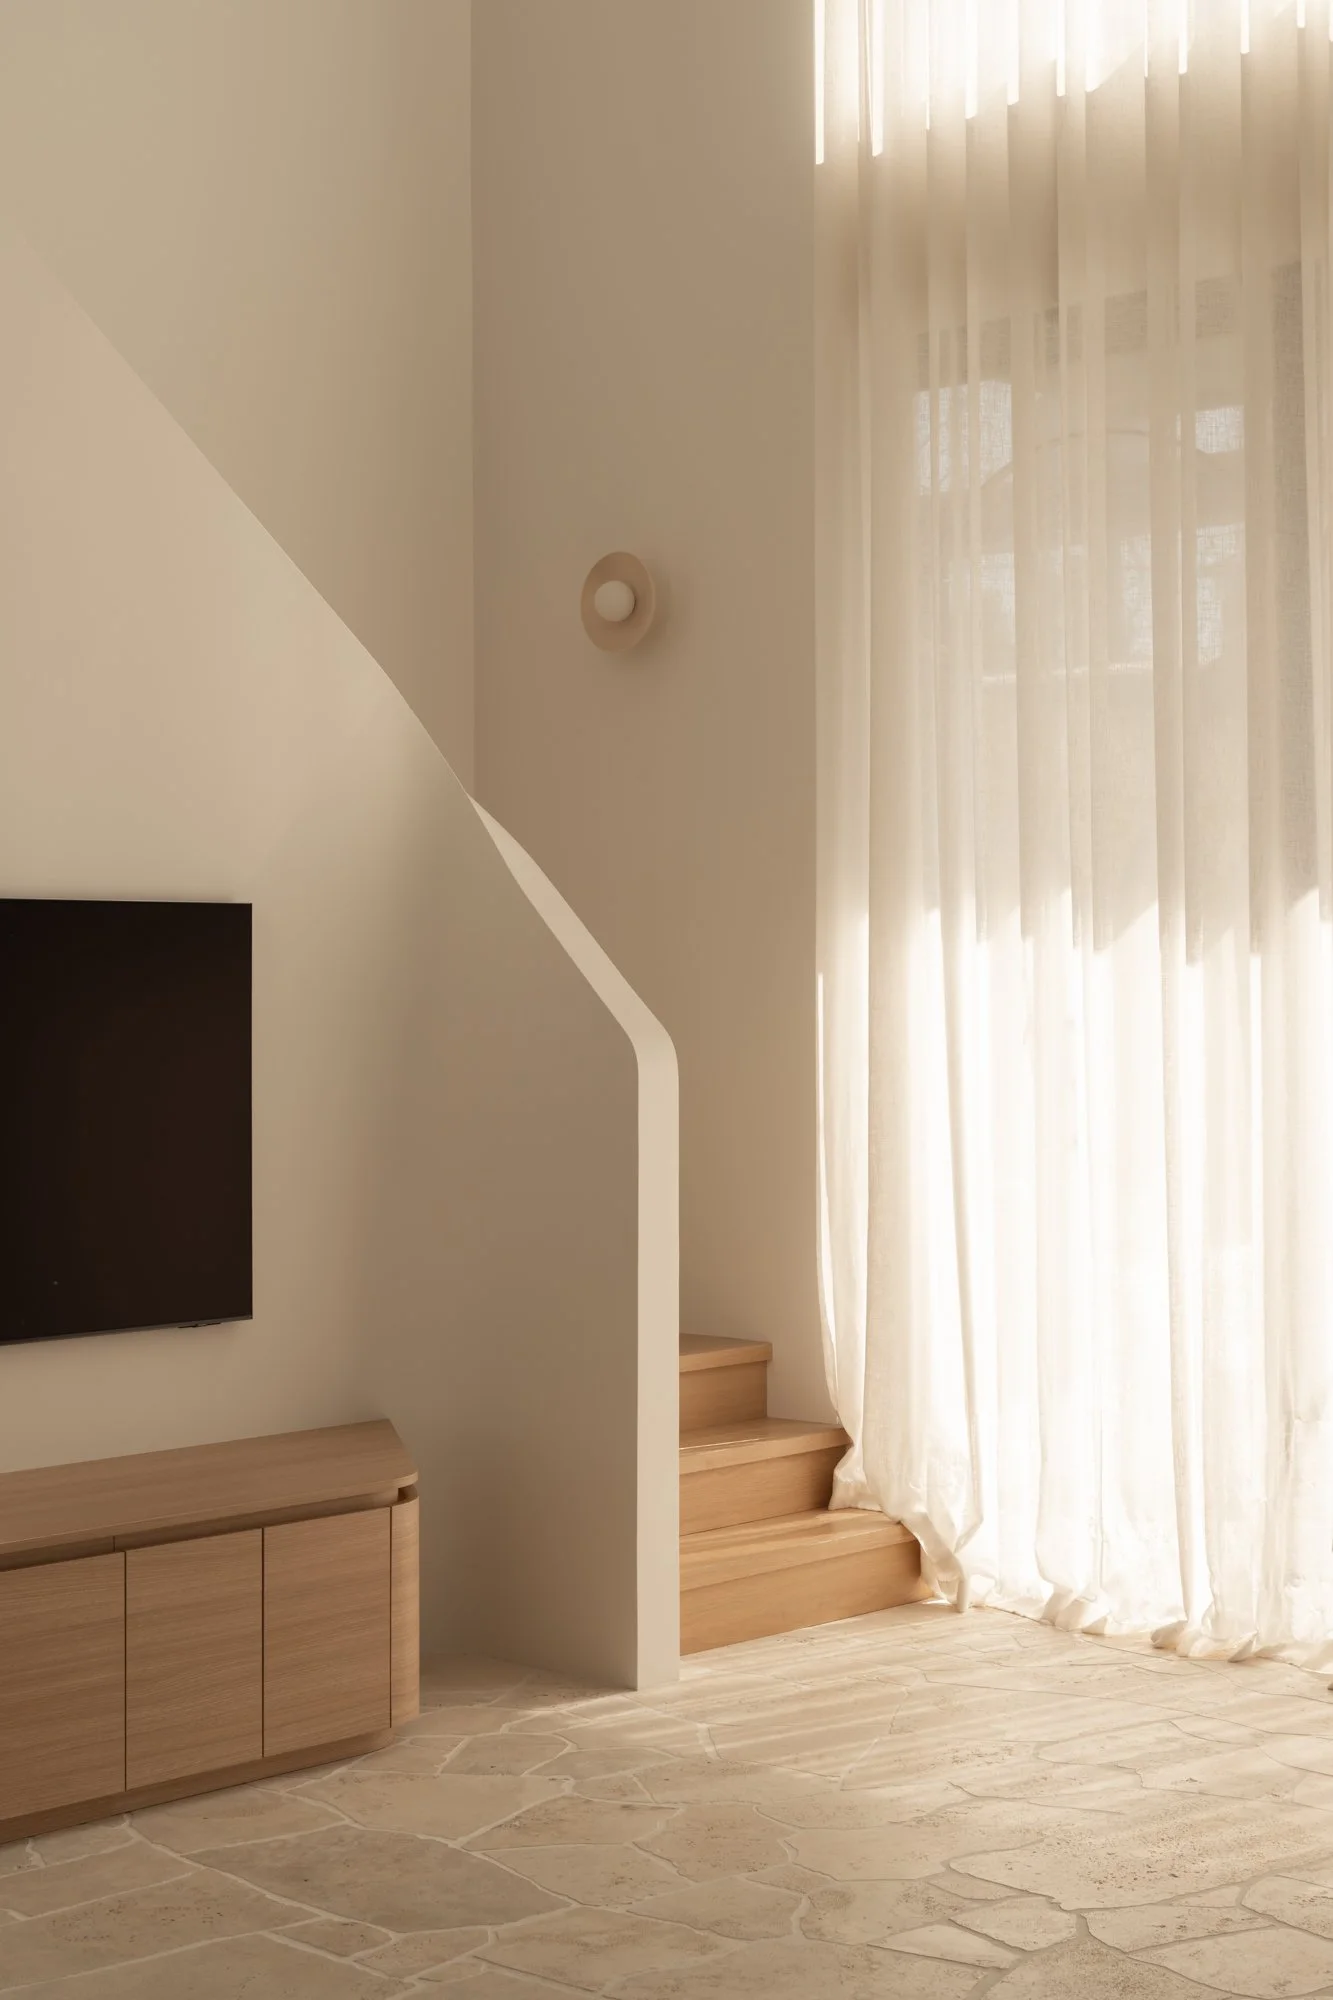
Architectural detail and curved stair wall at Ainsley Road in North Fremantle
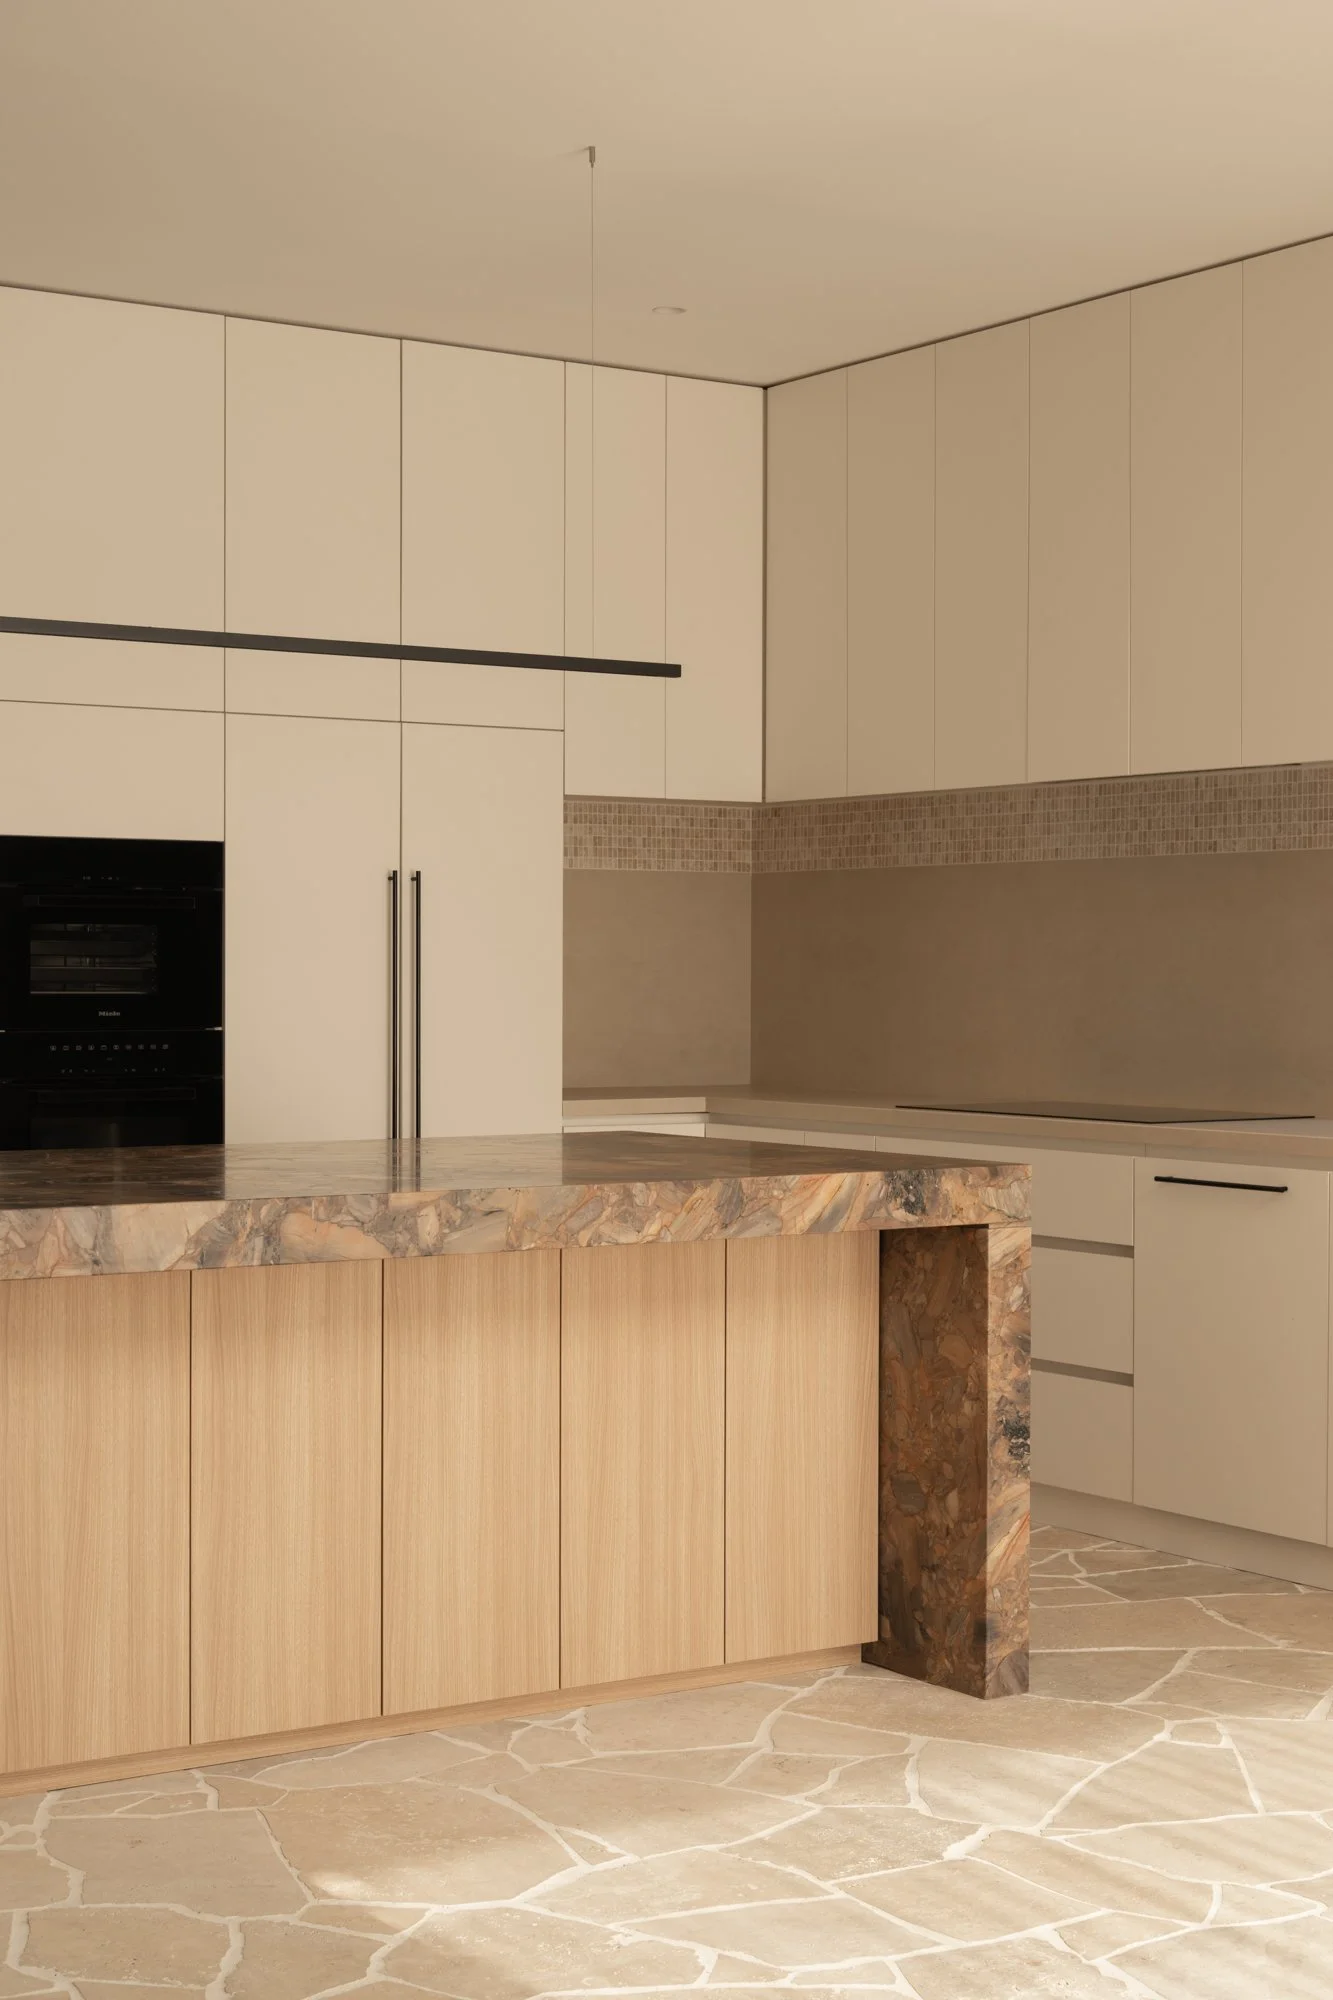
Kitchen interior at Ainsley Road, designed by Robeson Architects
Open-plan kitchen and living area at Ainsley Road in North Fremantle
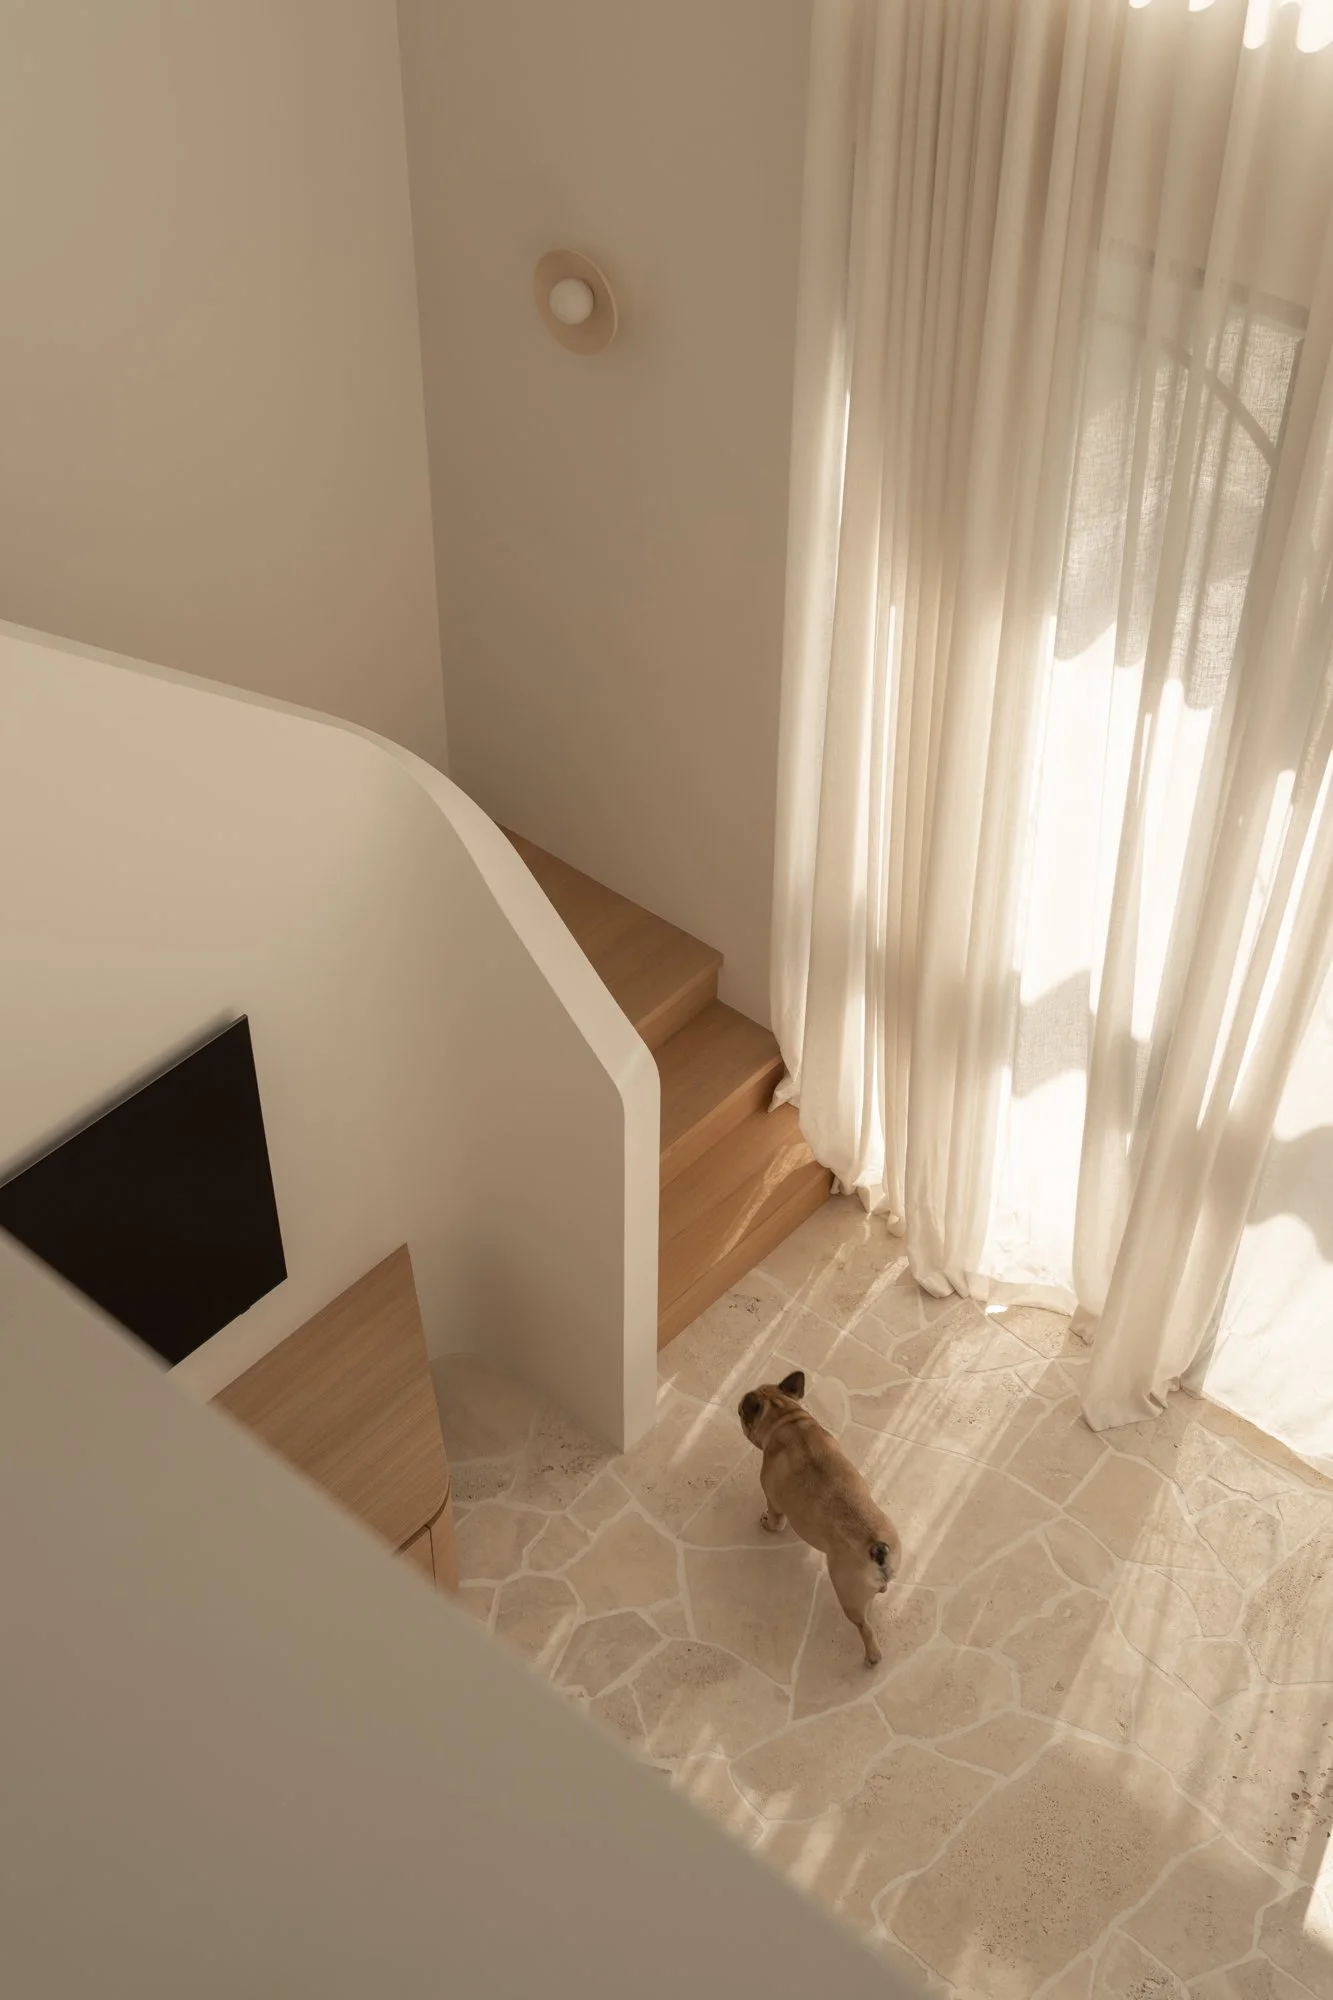
Living room with sheer curtains and natural light at Ainsley Road
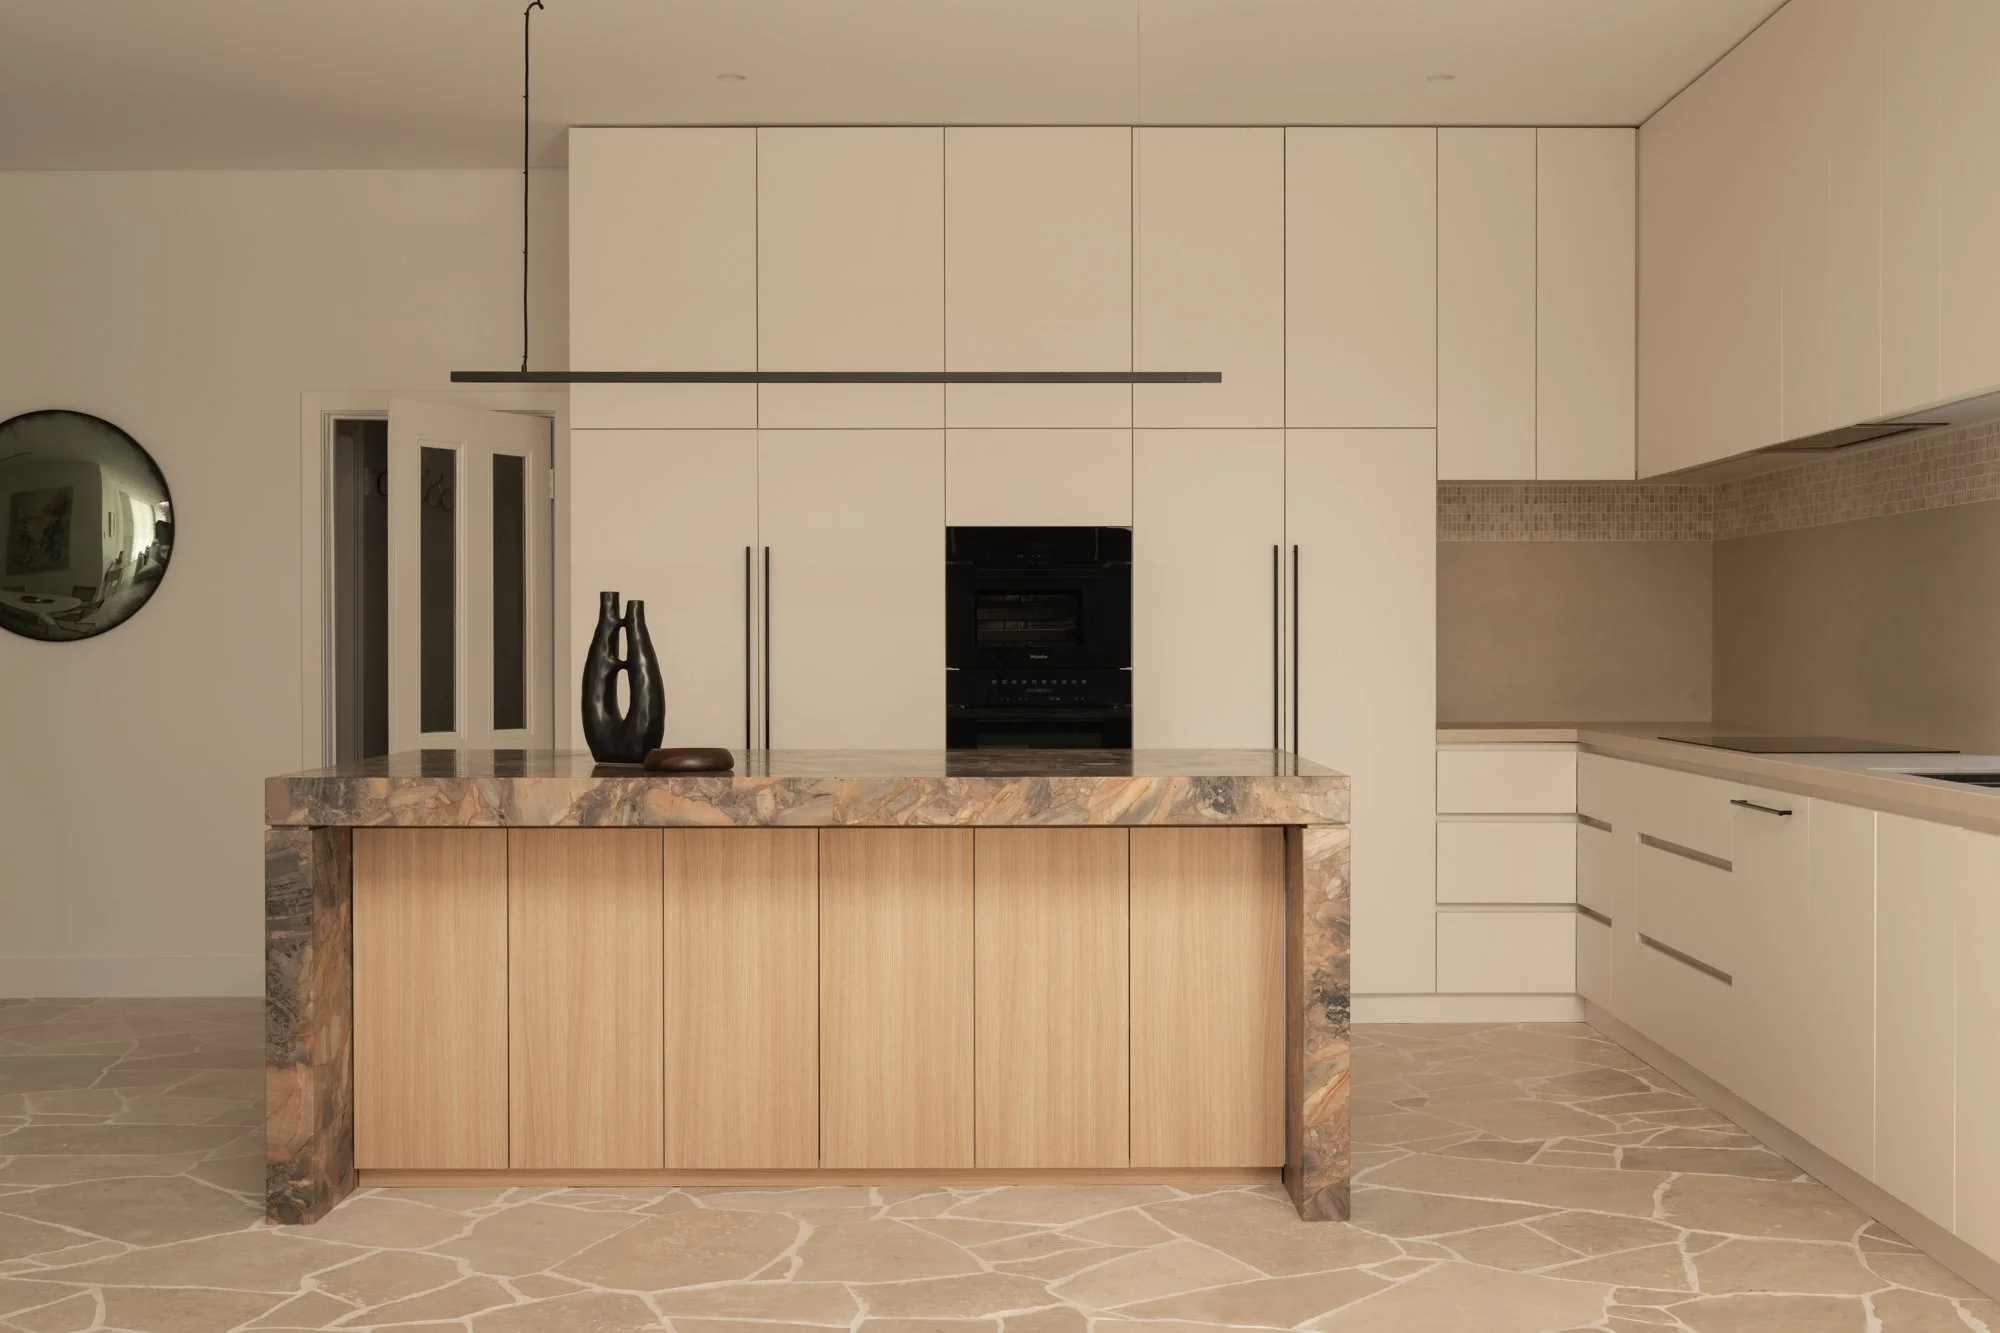
Kitchen stone top island and timber cabinetry at Ainsley Road by Robeson Architects
Kitchen interior showing timber cabinetry and stone finishes at Ainsley Road
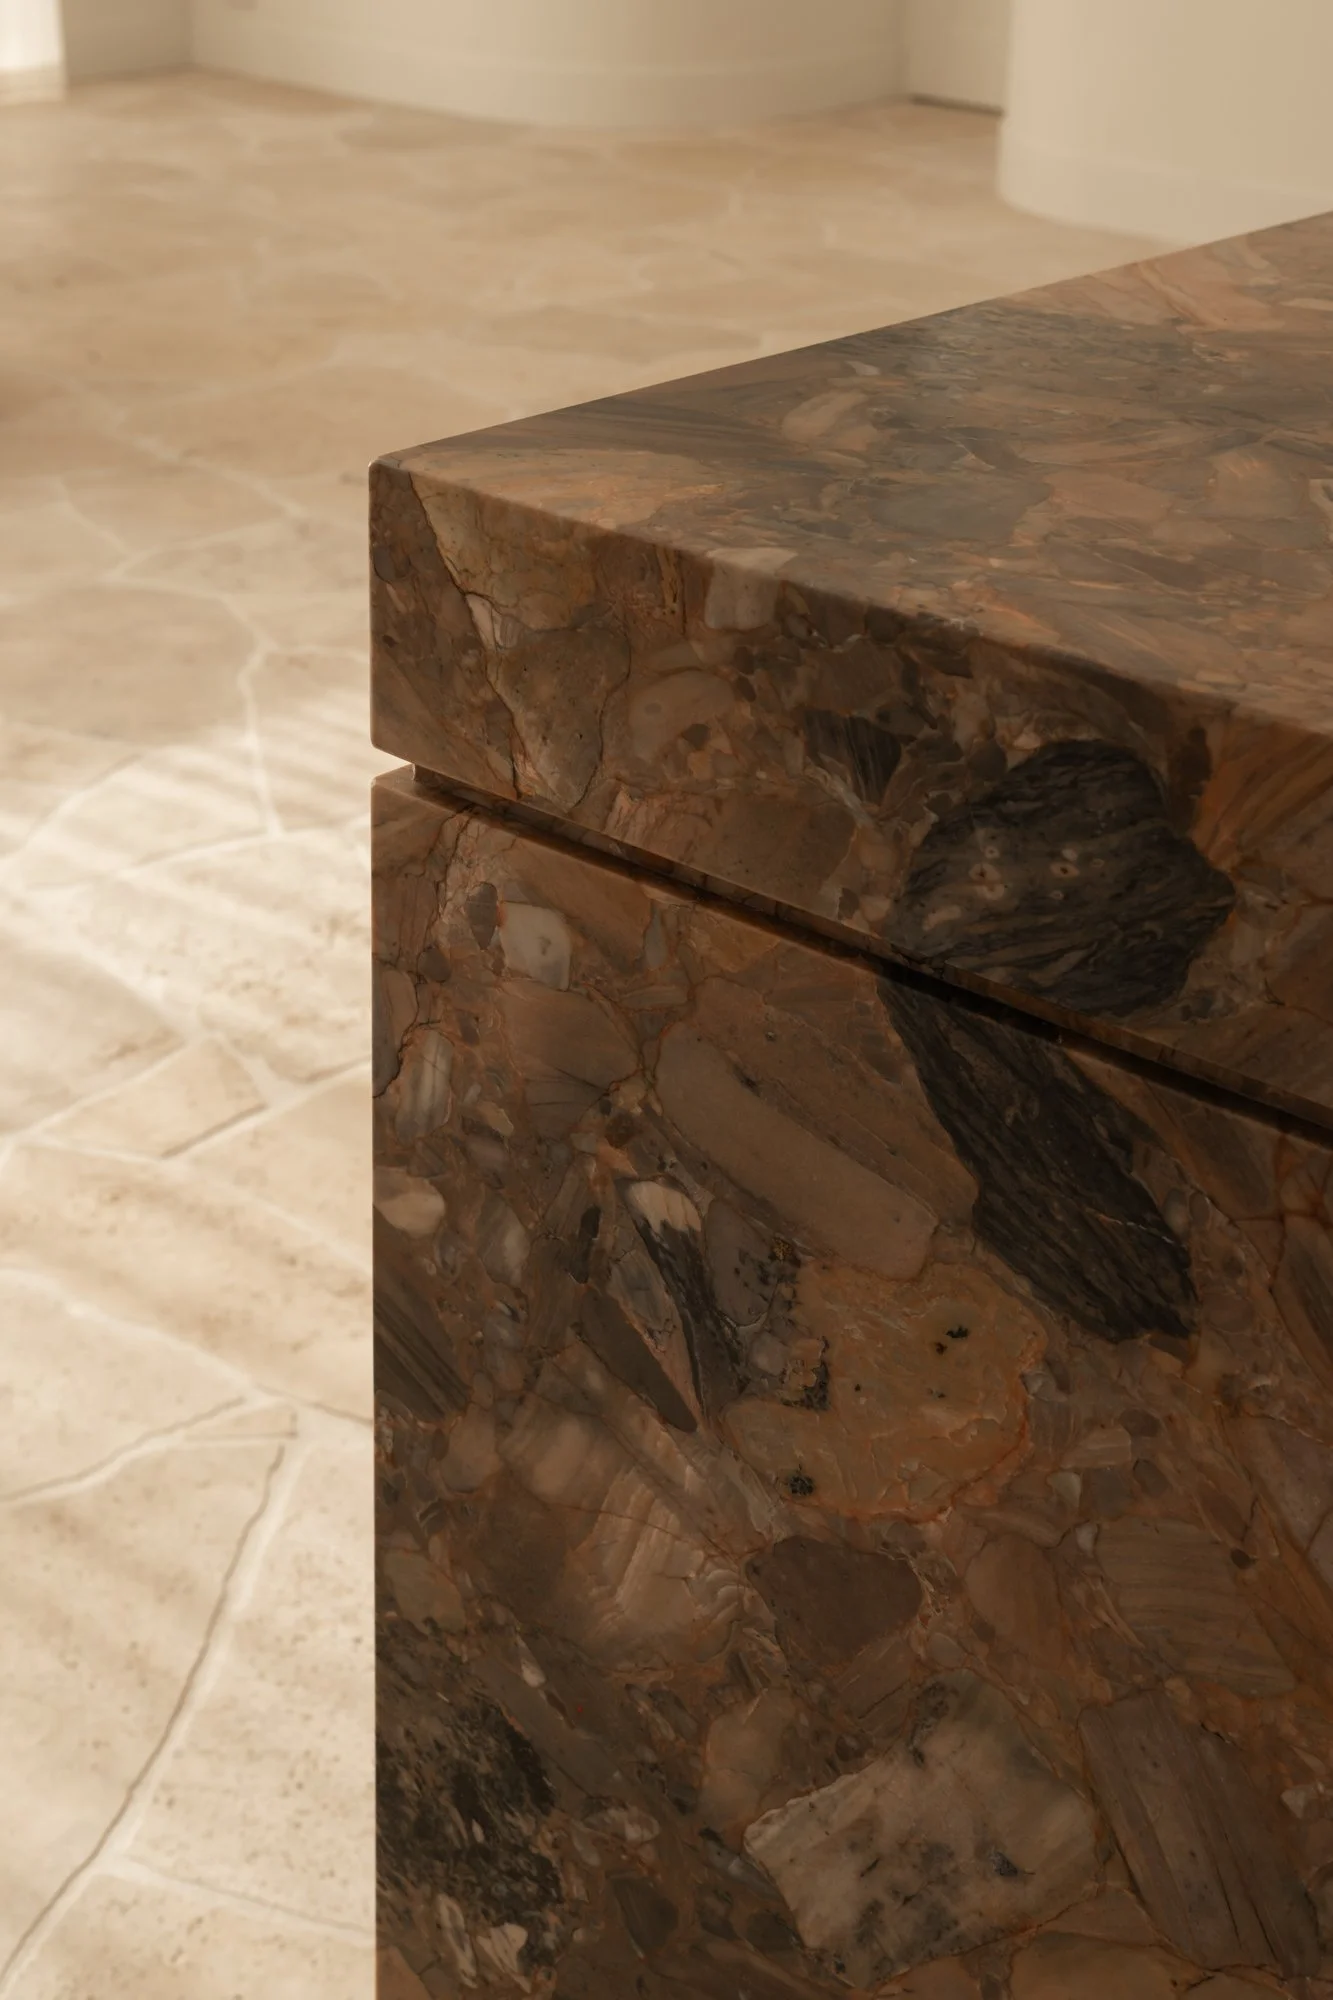
Natural stone kitchen island detail at Ainsley Road
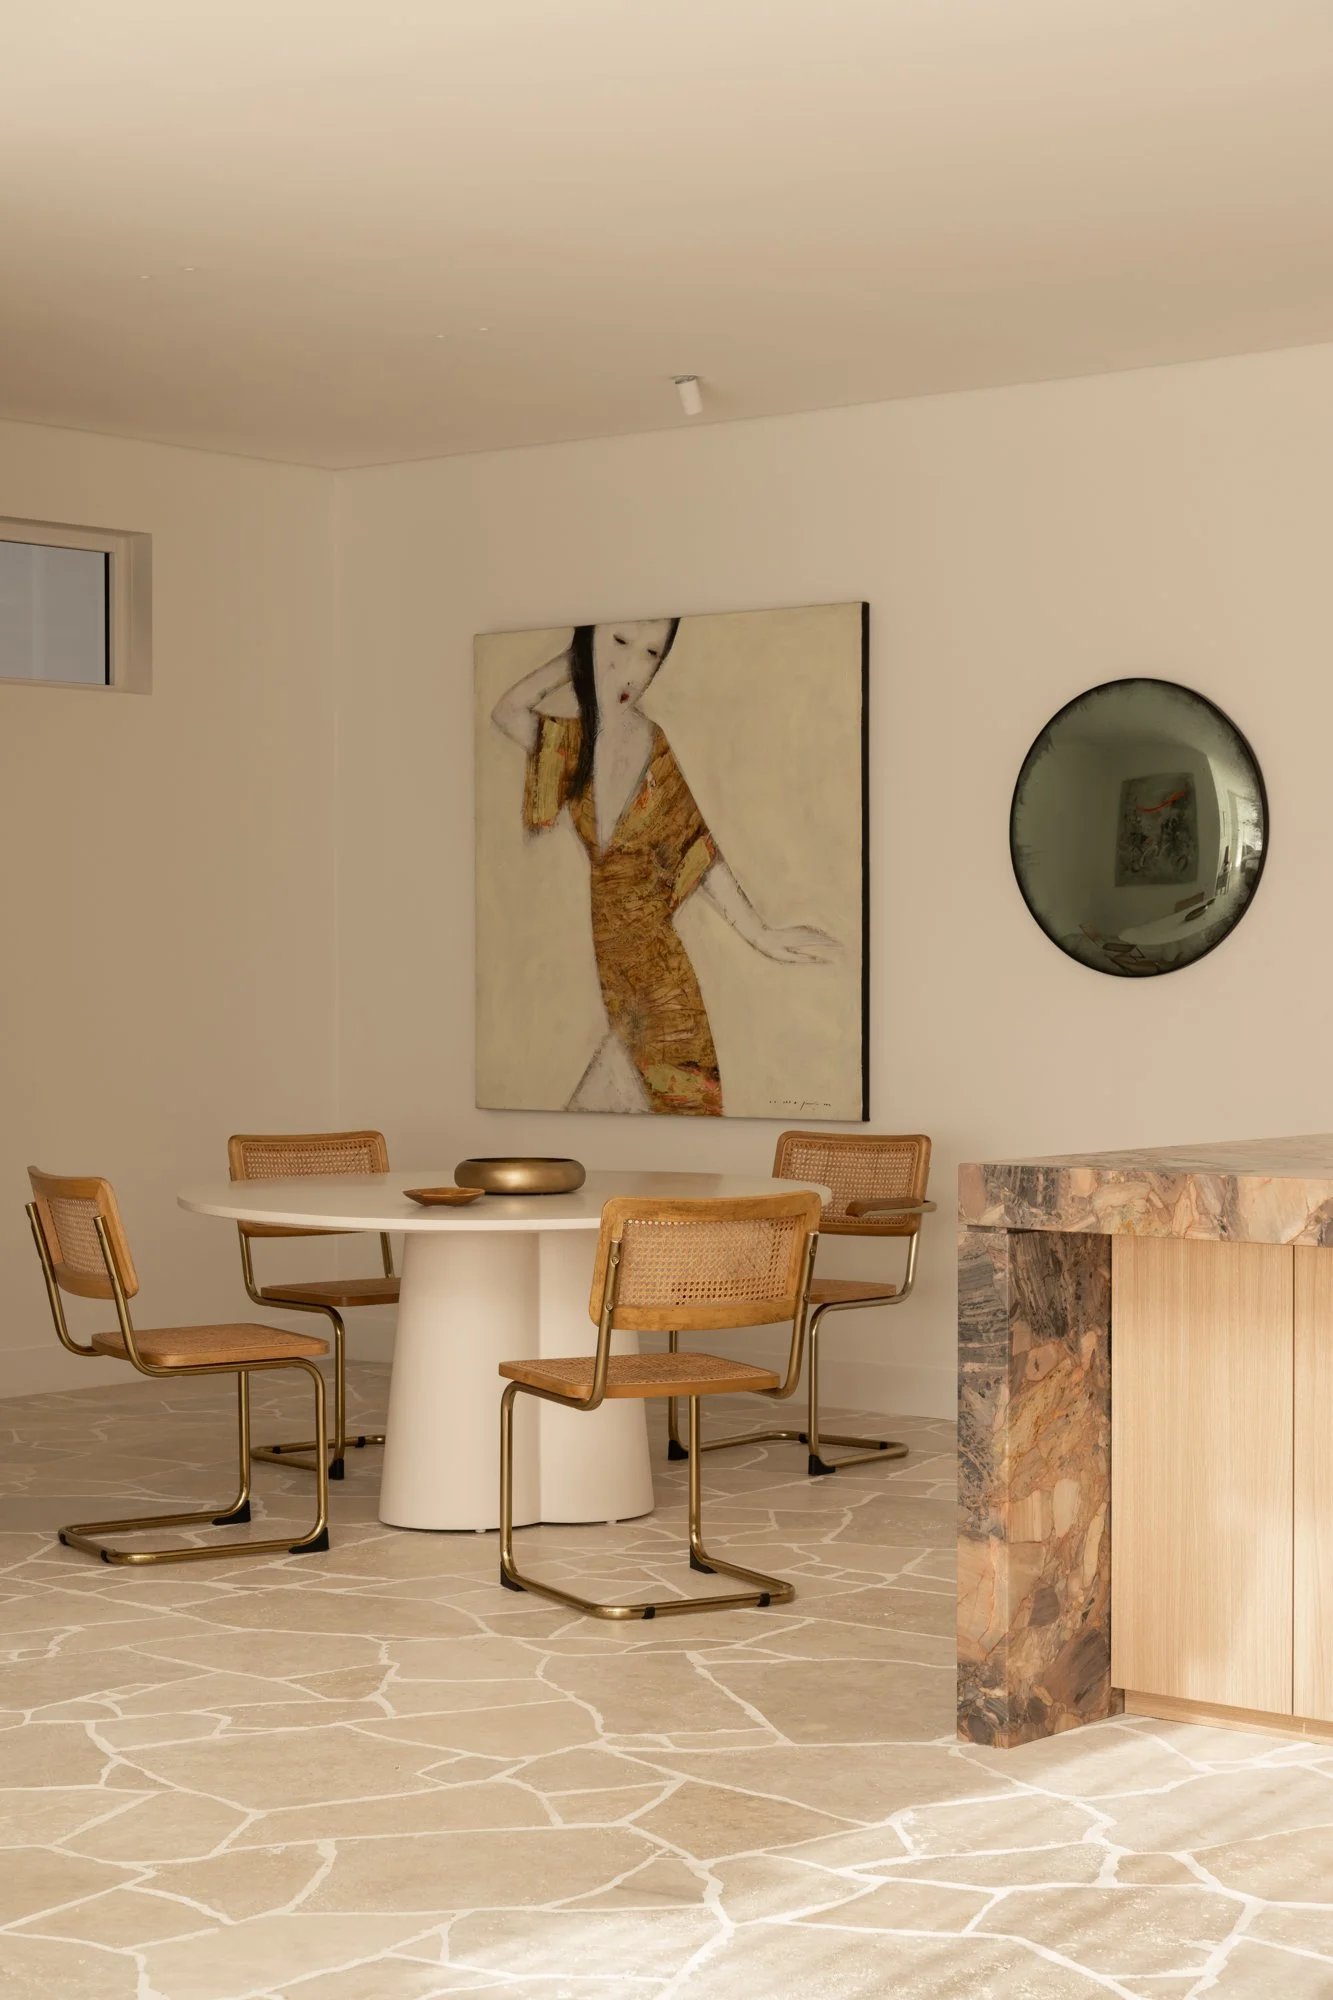
Dining area and interior styling at Ainsley Road in North Fremantle
View from the staircase into the living area at Ainsley Road
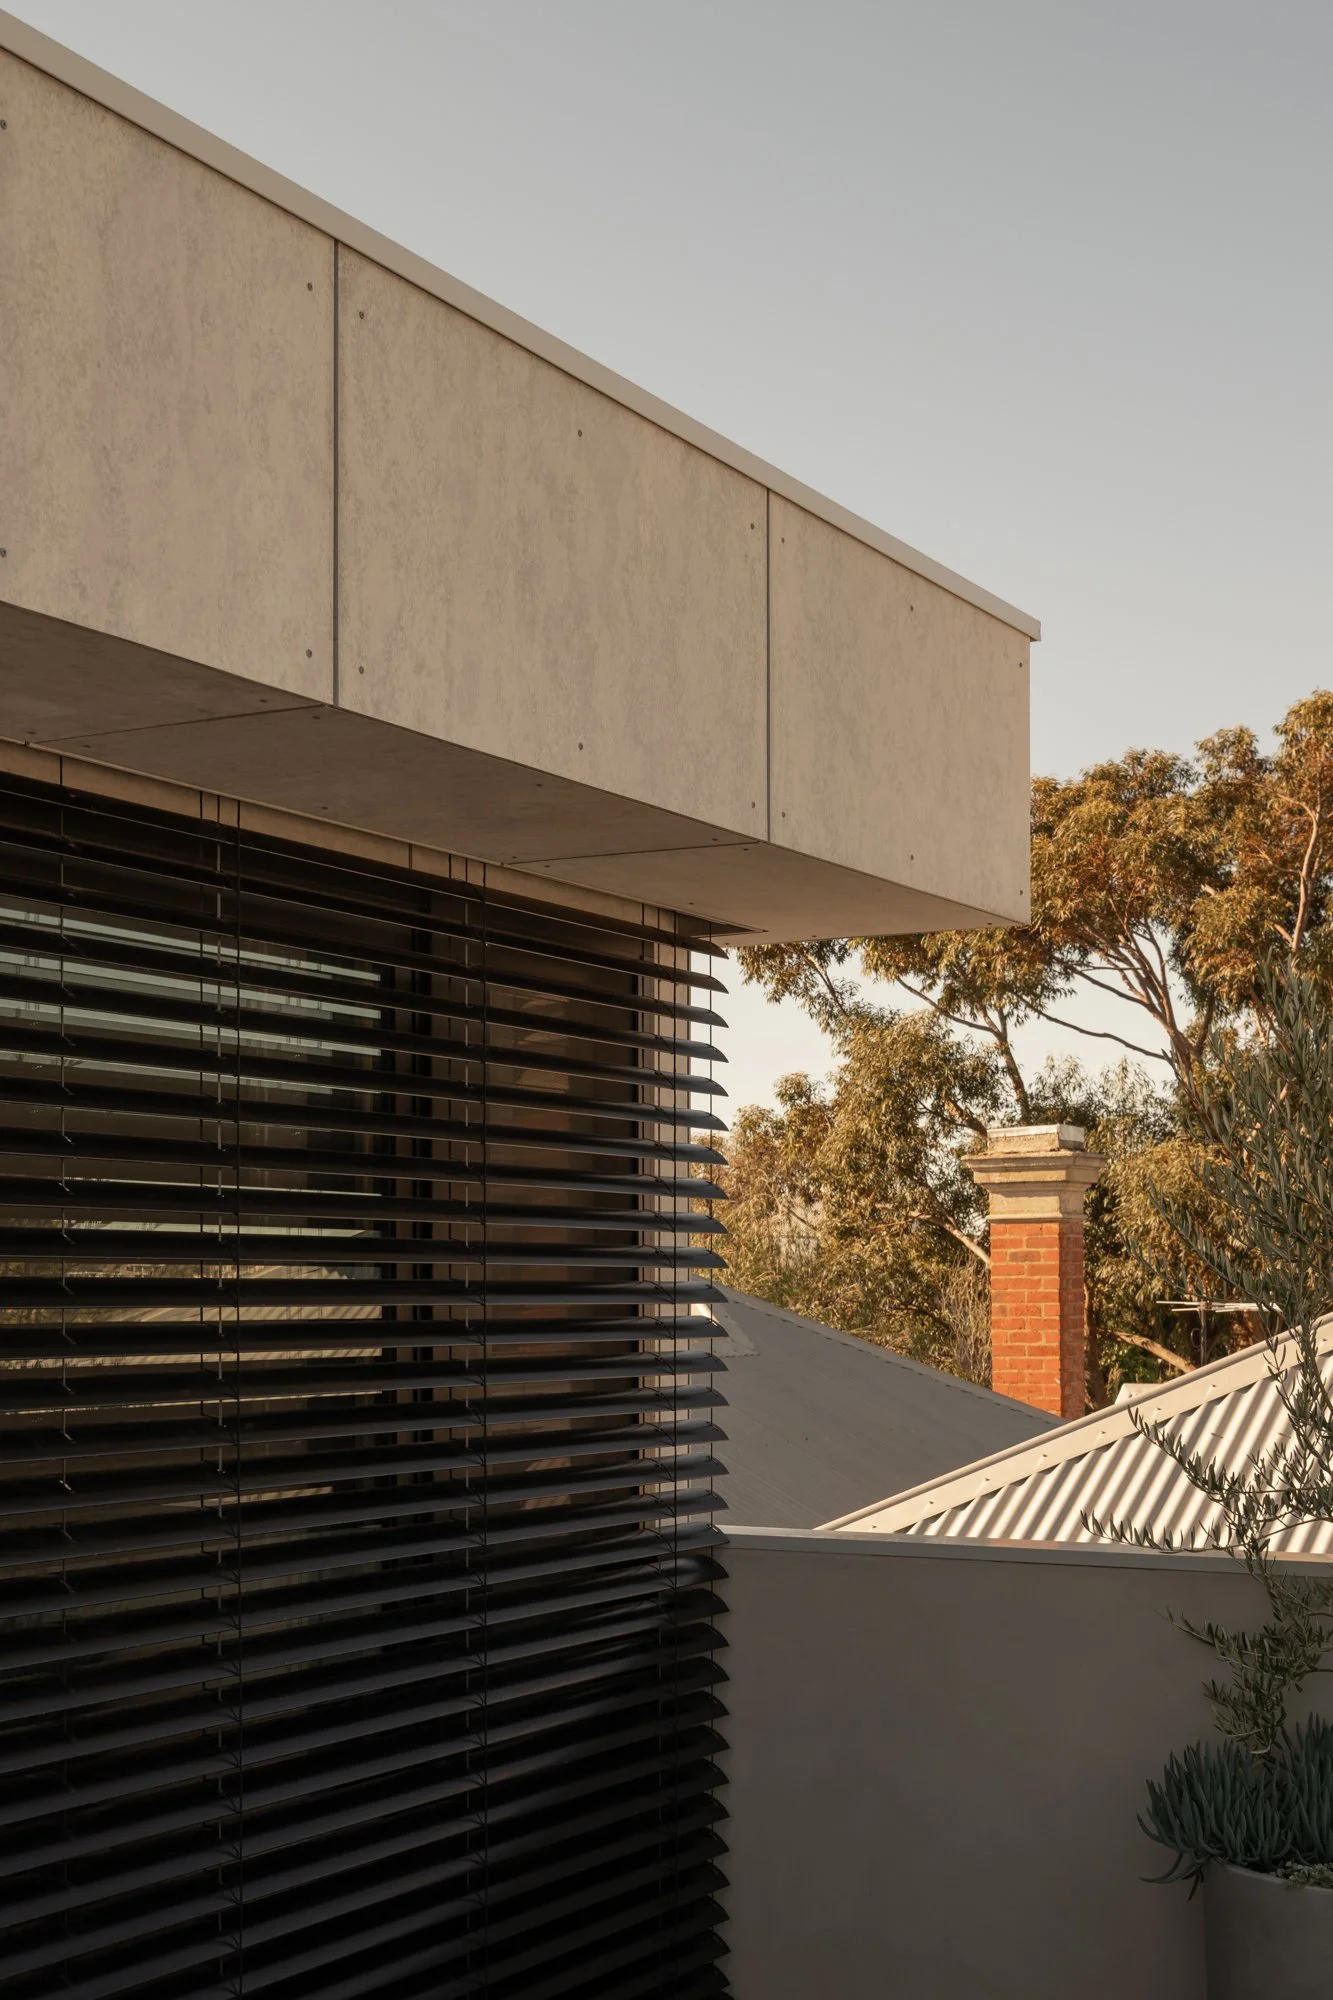
Exterior architectural detail and screening at Ainsley Road
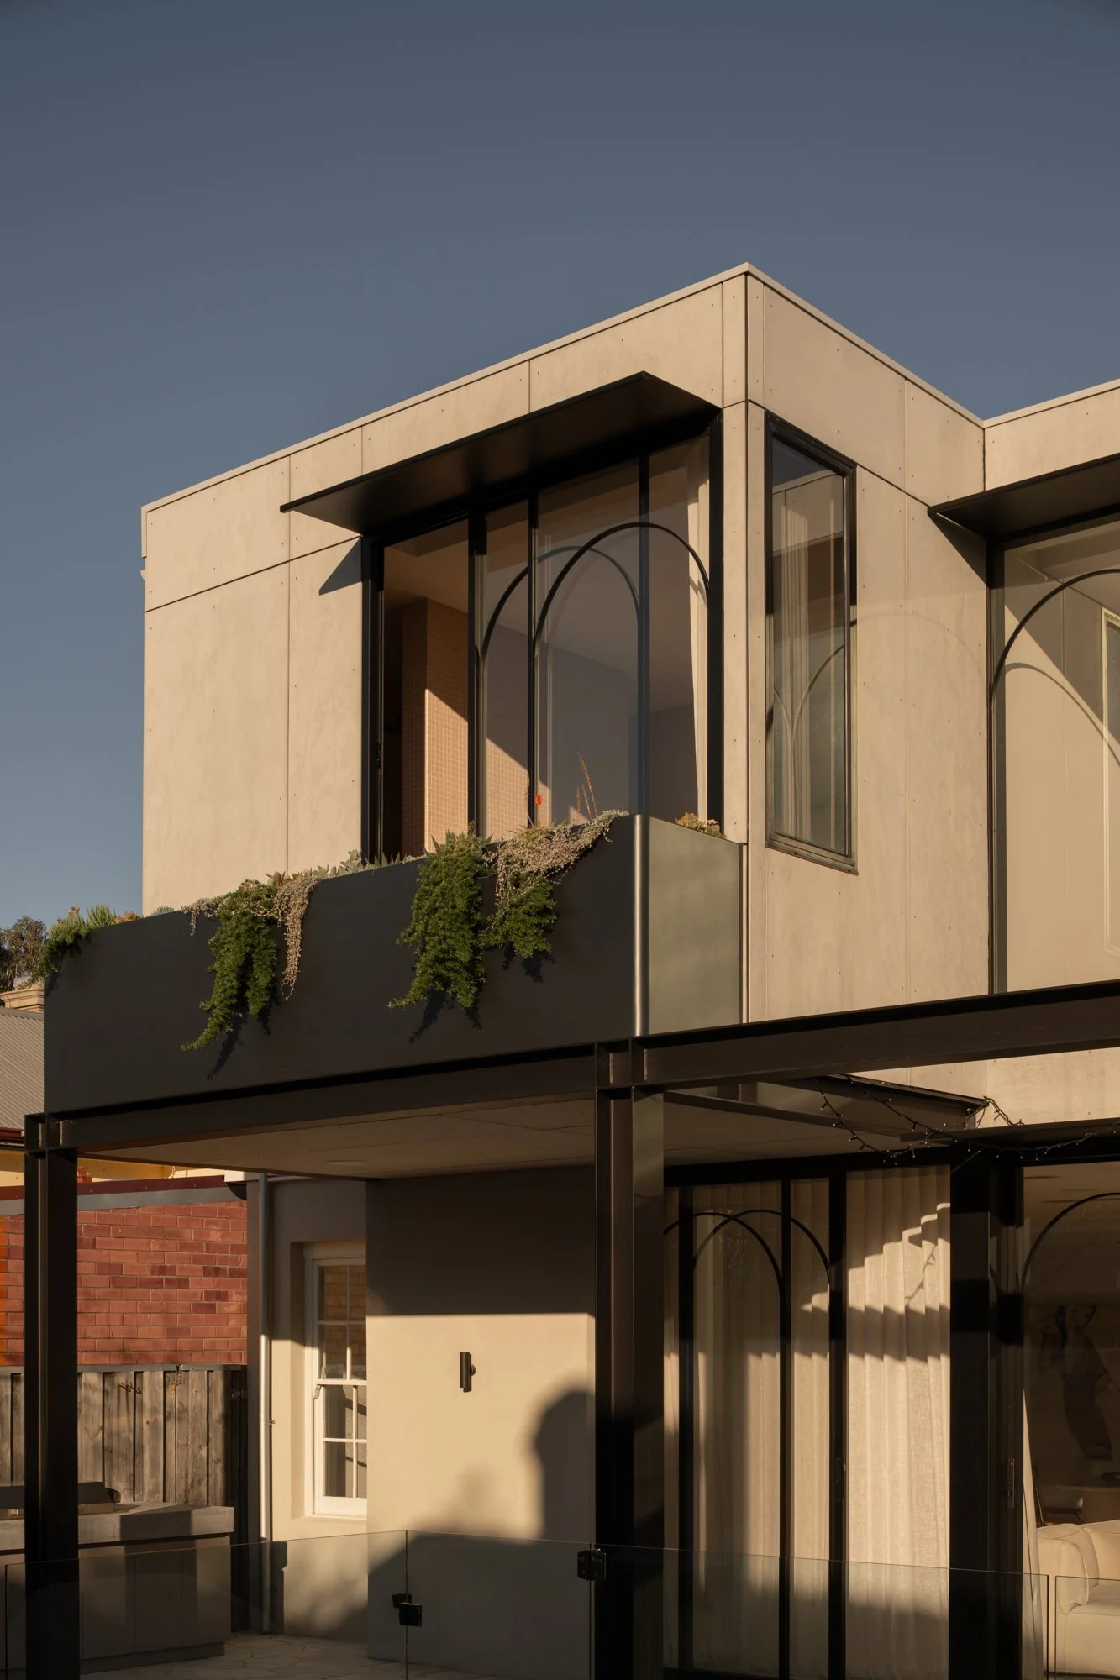
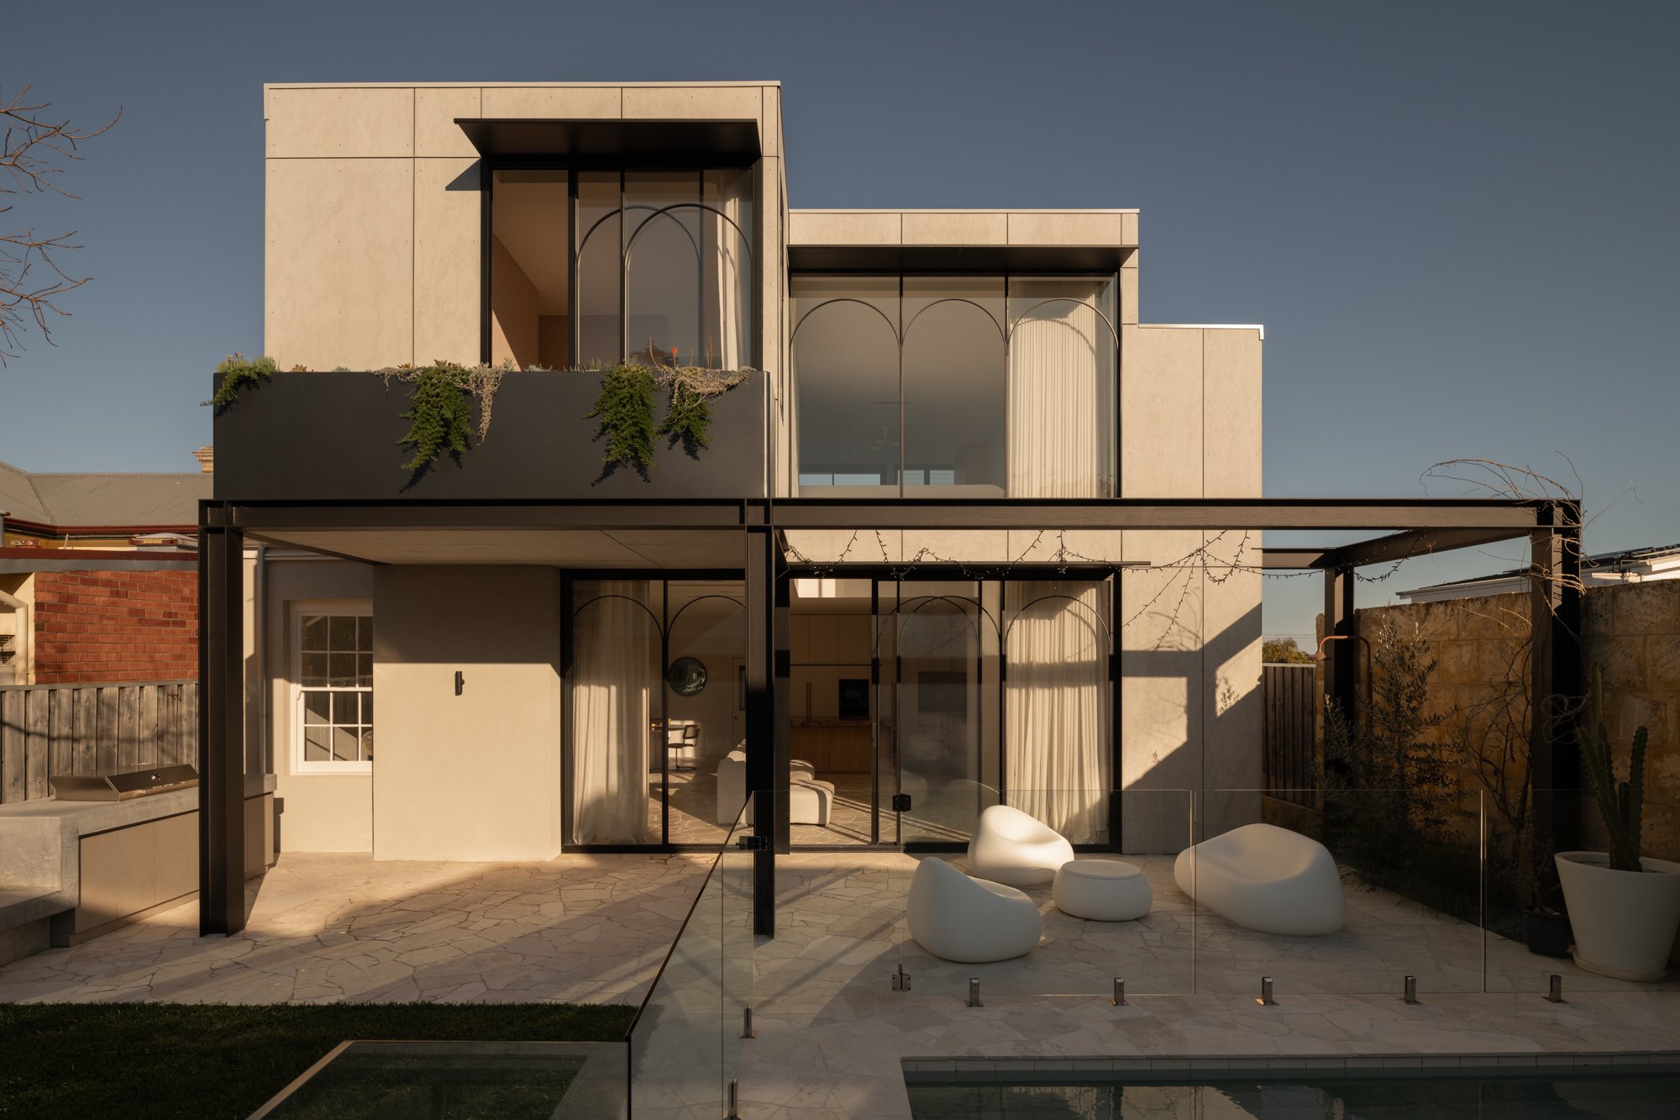
Rear exterior of Ainsley Road, designed by Robeson Architects
Ainsley Road residence exterior and outdoor living area in North Fremantle