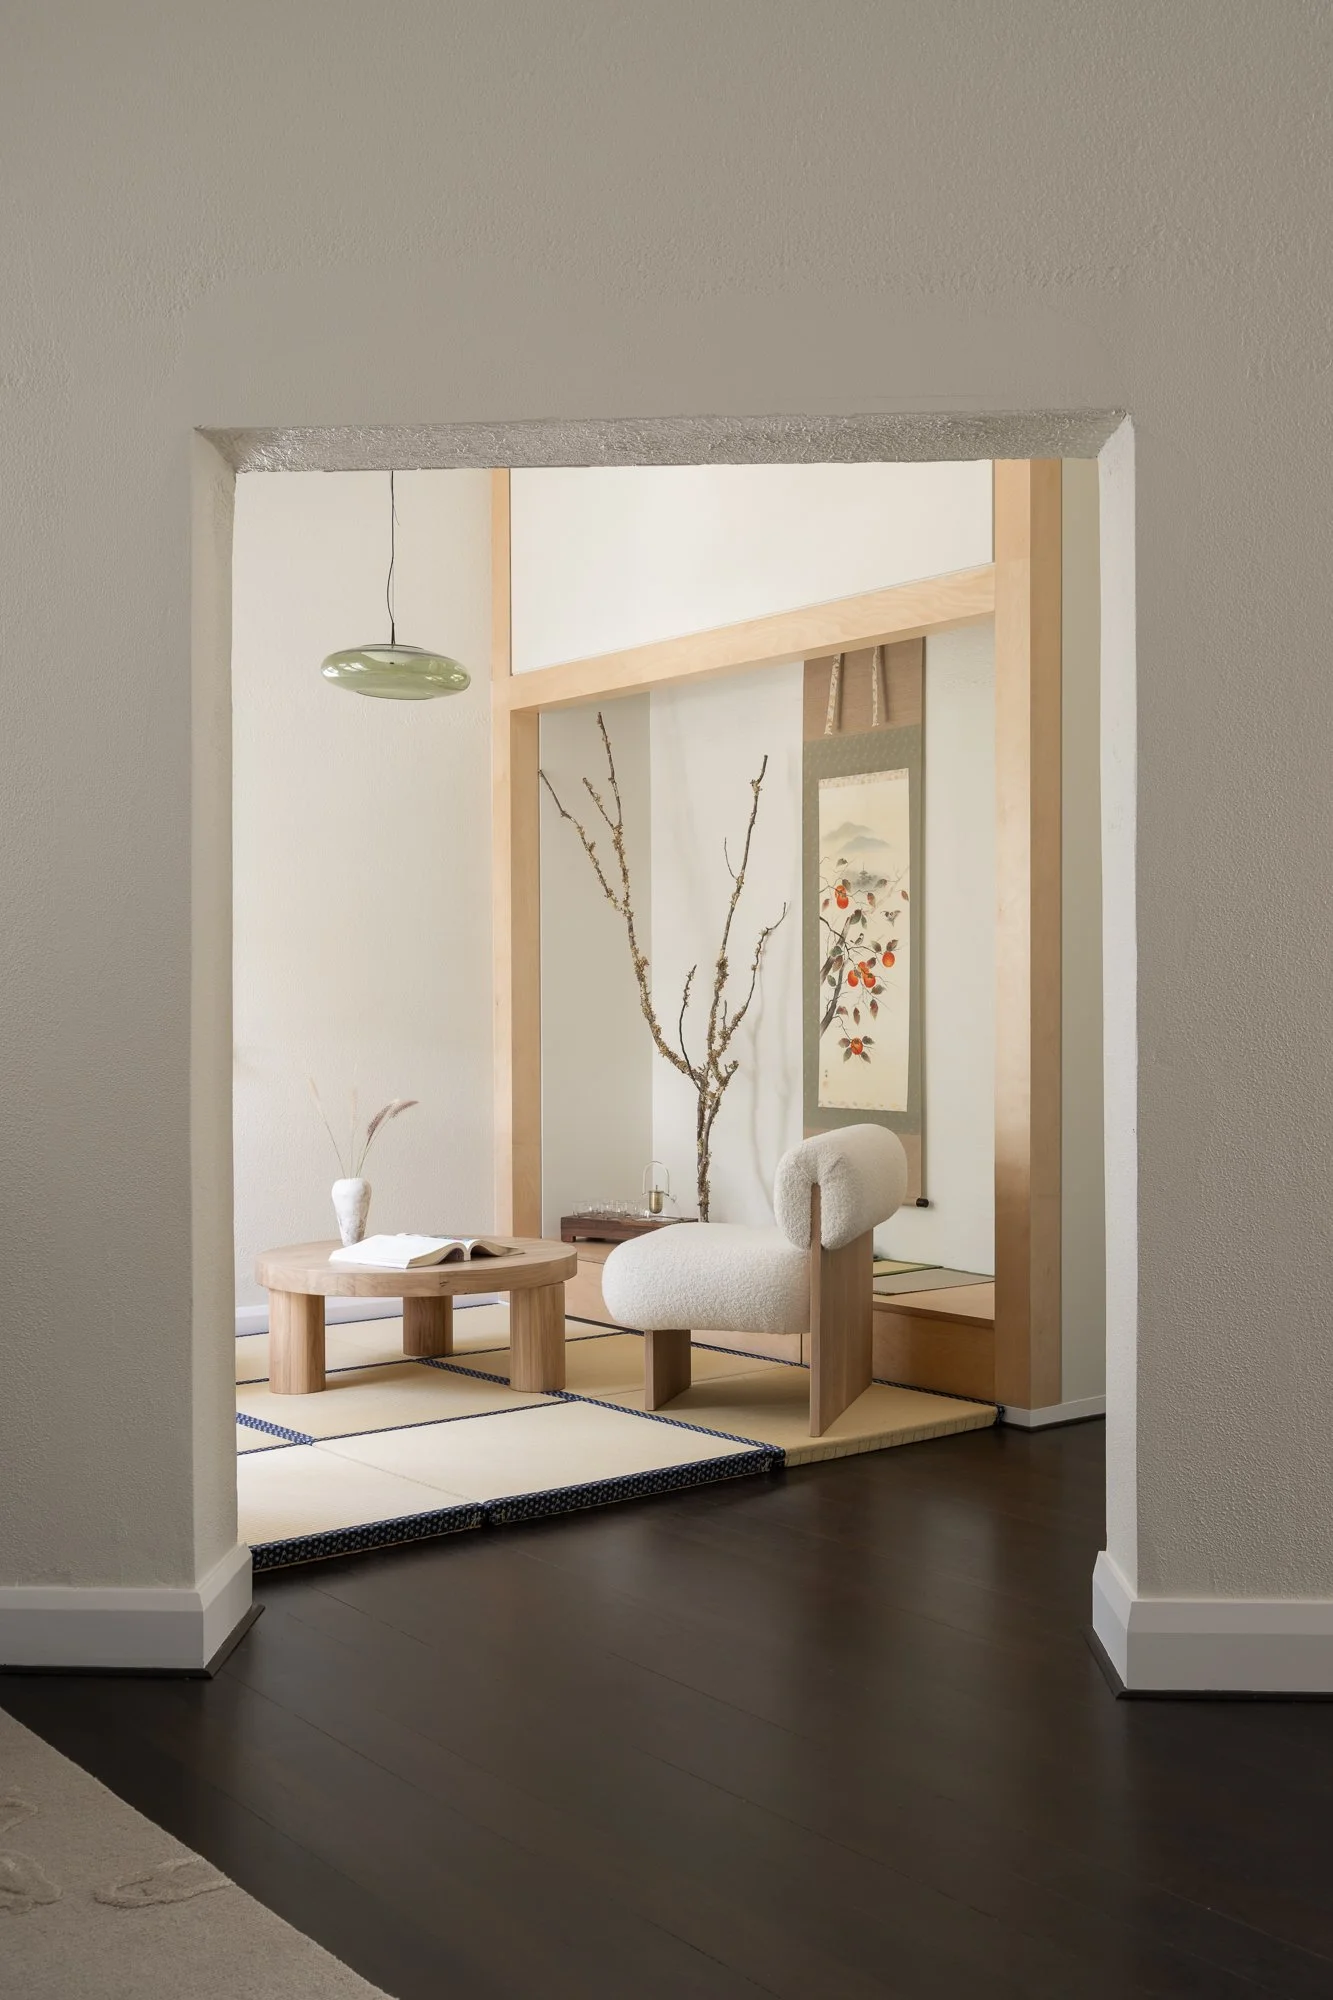

Dalkeith Addition
Suzanne Hunt Architects ยท Dalkeith, Western Australia
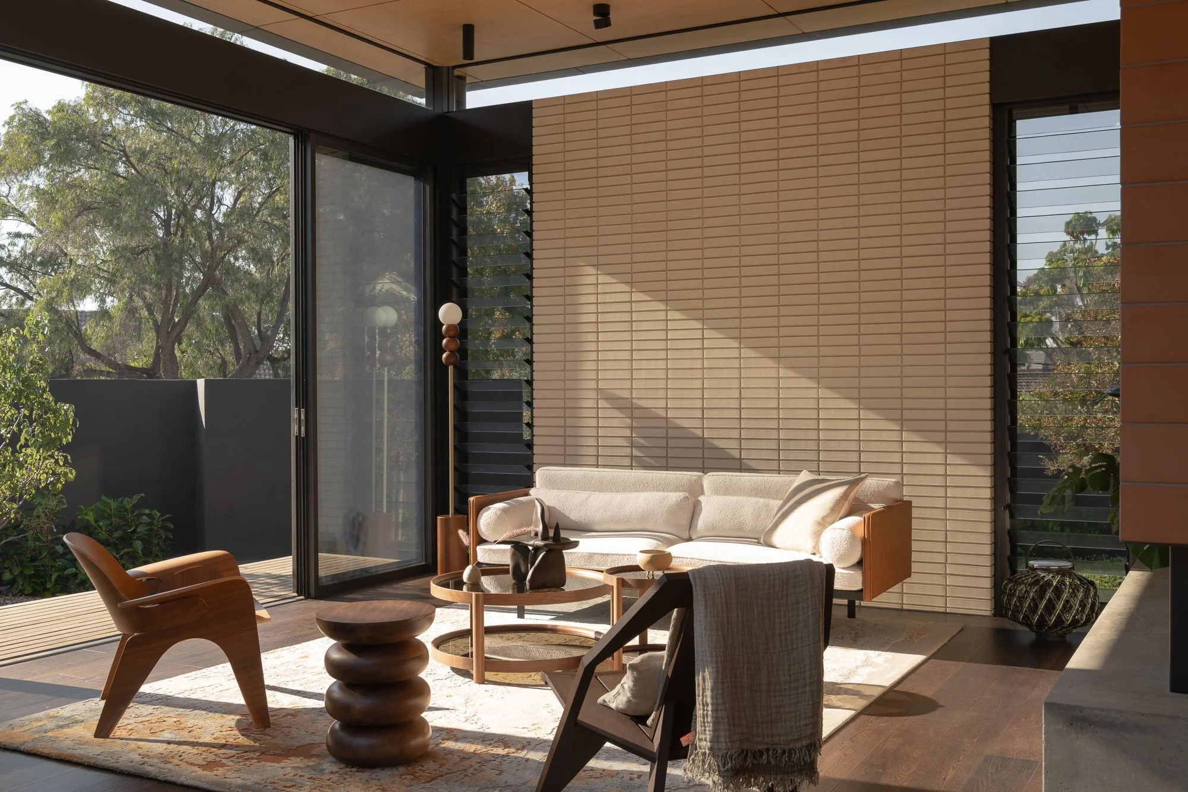
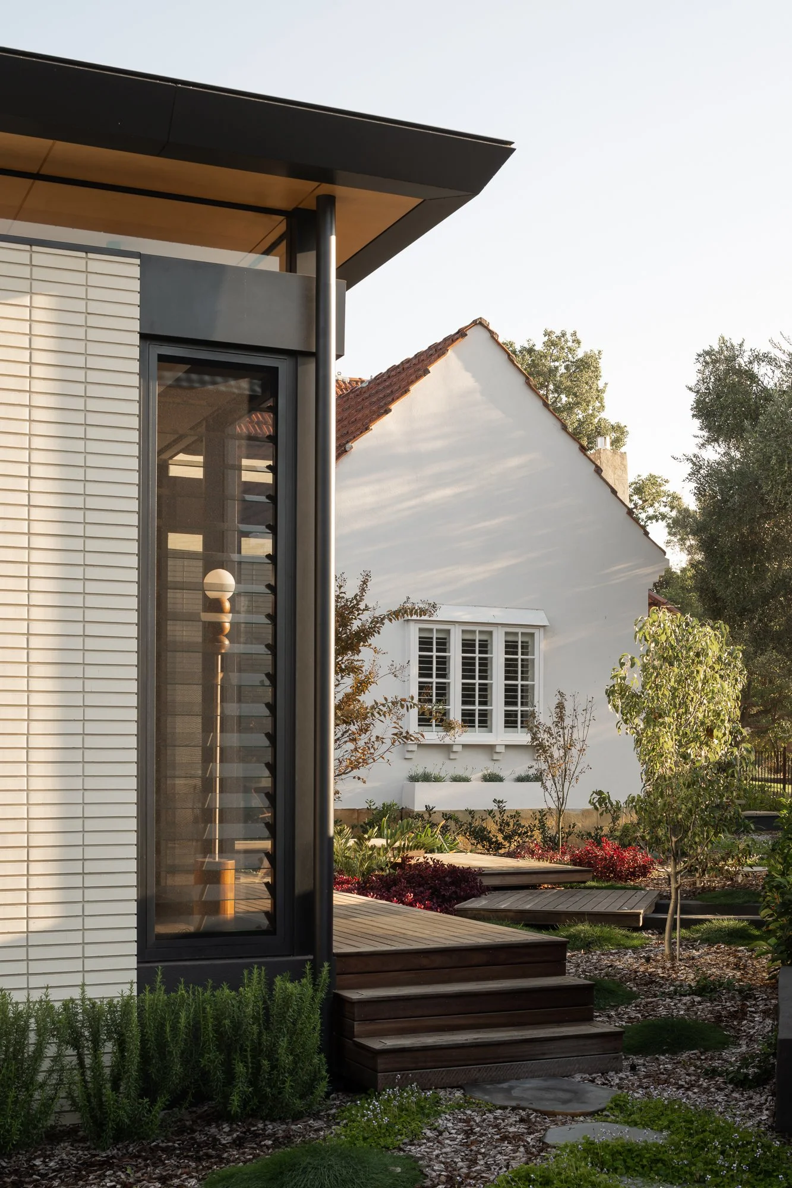
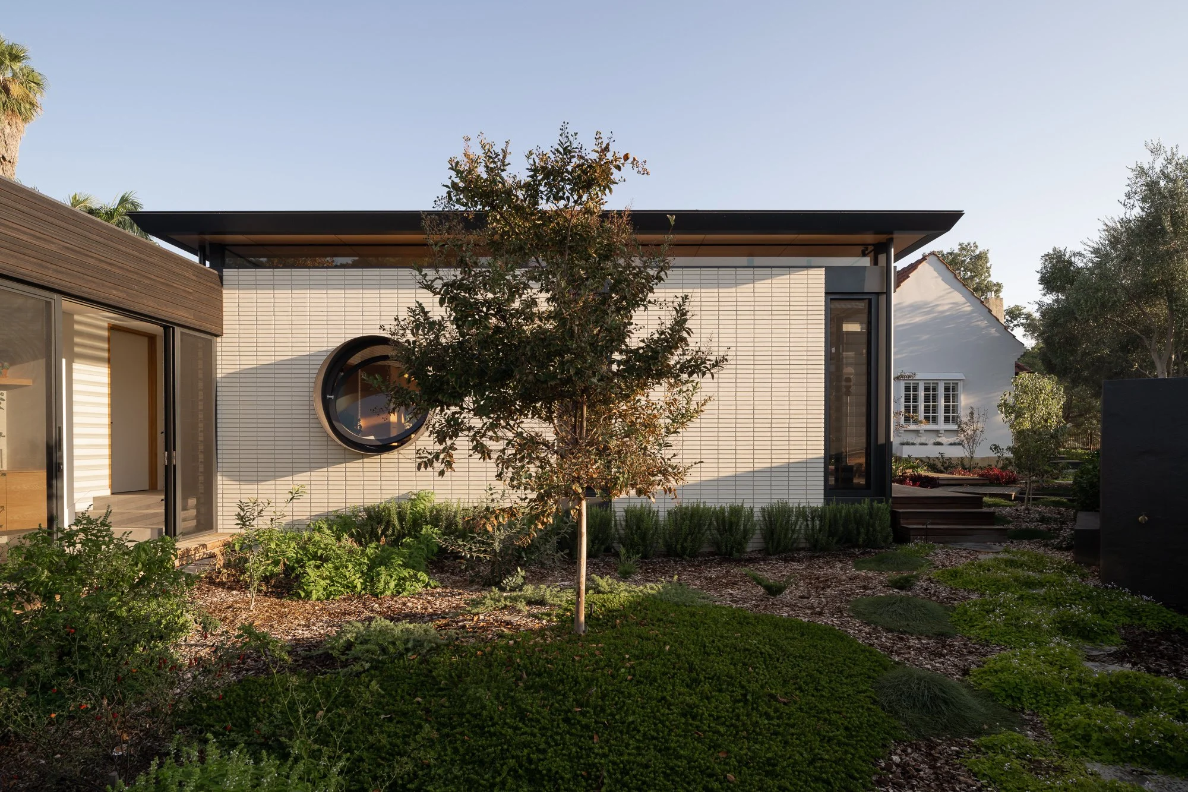
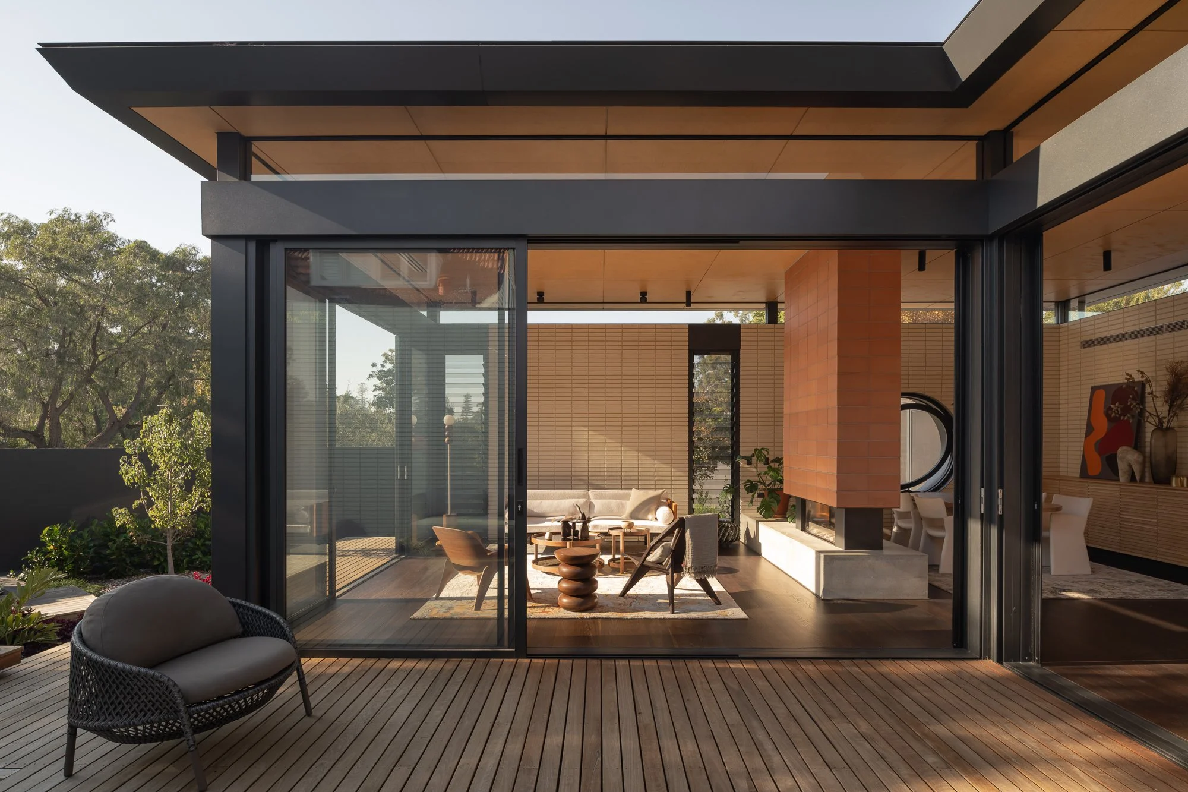
Dalkeith Addition by Suzanne Hunt Architects brings a contemporary extension to an existing character home. The new living spaces use warm timber, brick and expansive glazing to connect the original residence with a series of landscaped courtyards and outdoor areas.
Project Dalkeith Addition
Architecture Suzanne Hunt Architects
Styling Anna Flanders
Location Dalkeith, Western Australia
Build: Minchin & Sims
Living area and garden view at Dalkeith Addition by Suzanne Hunt Architects
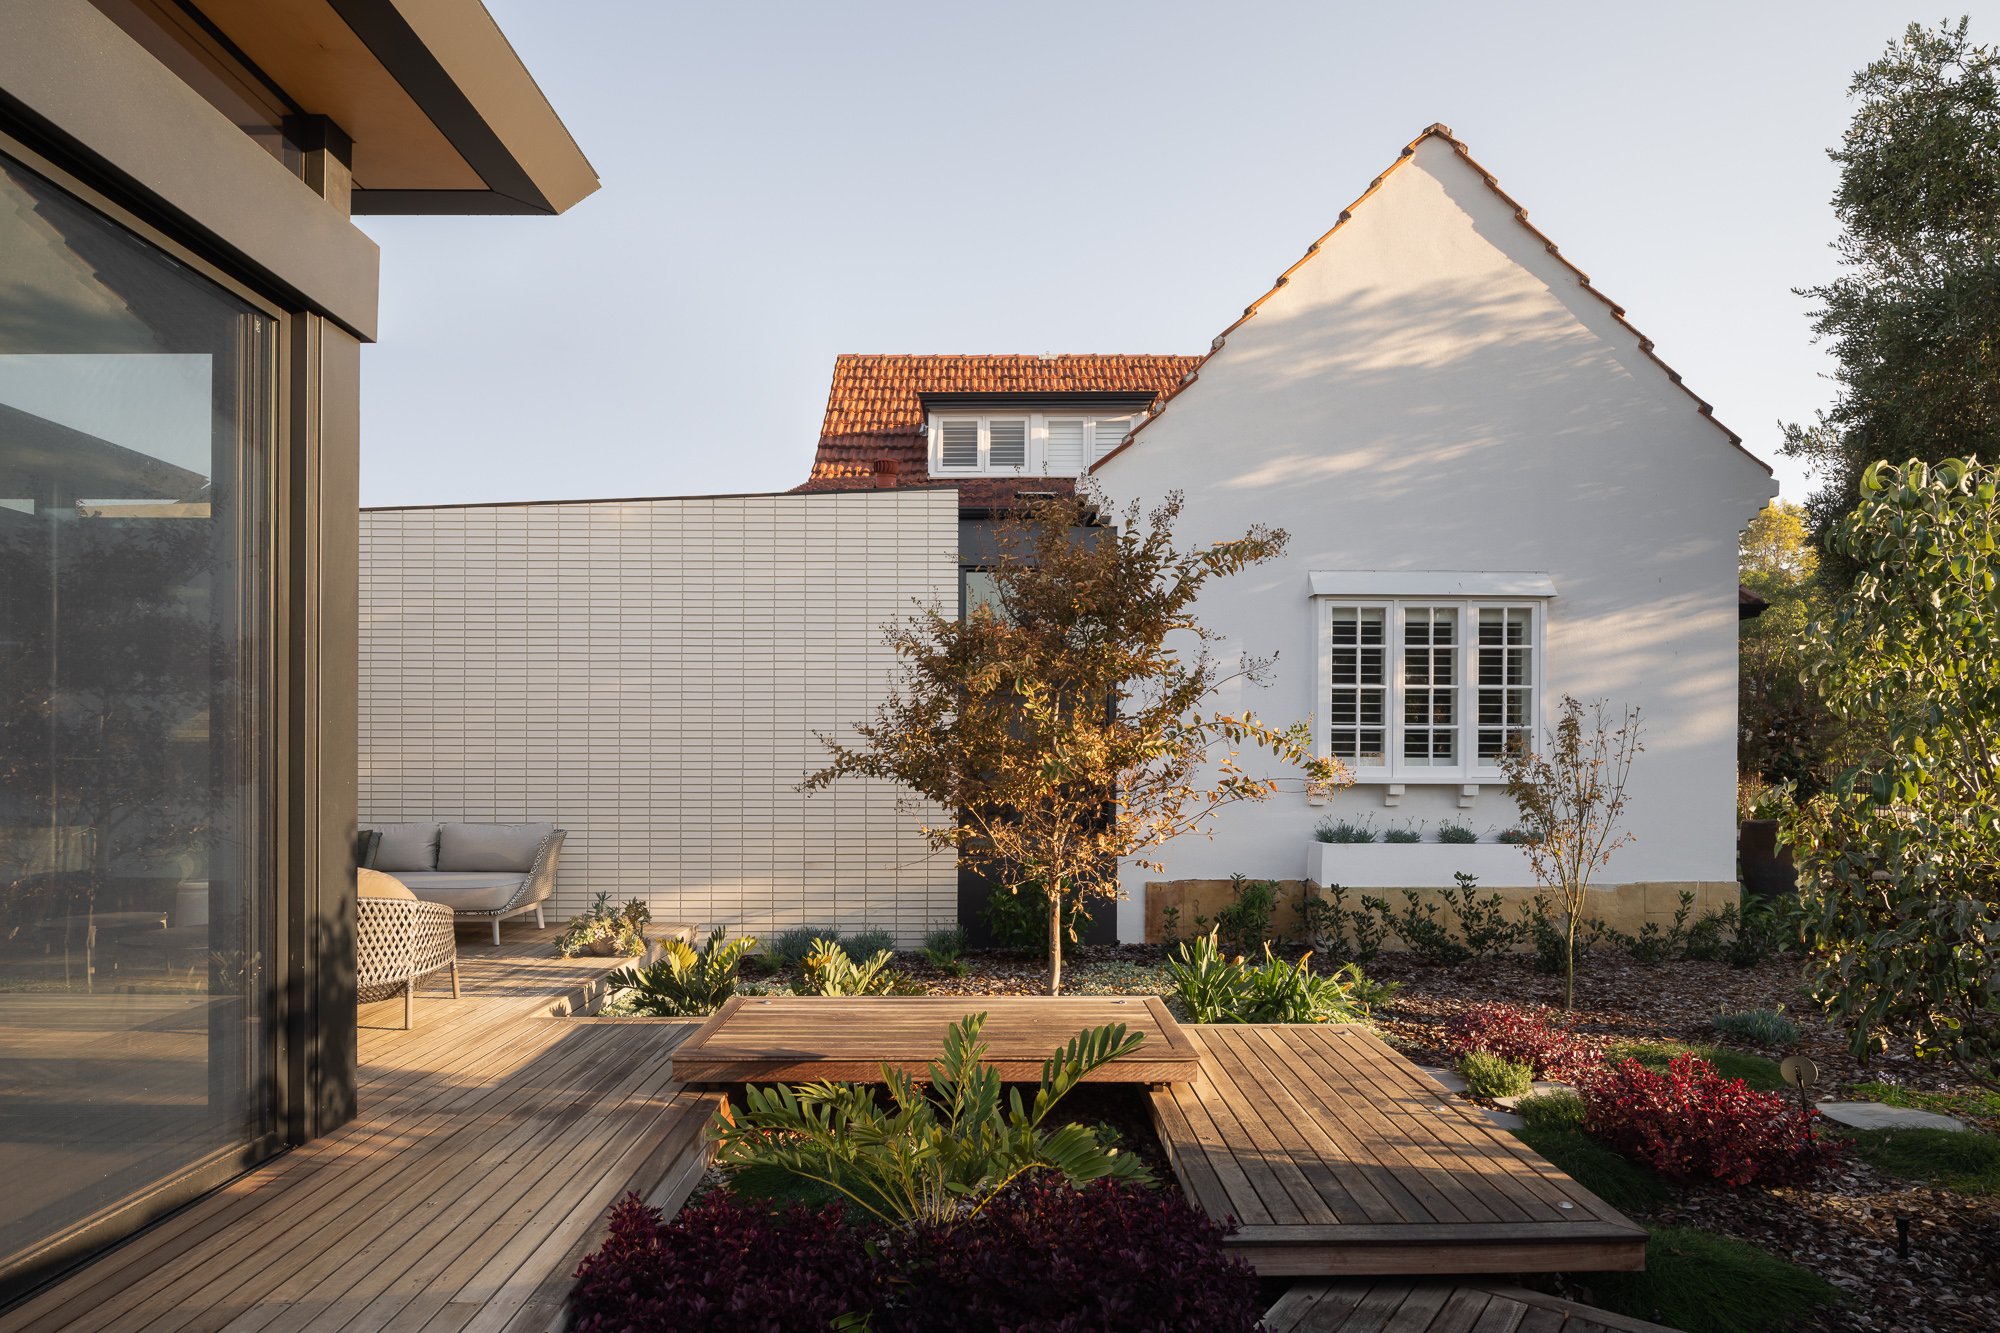
Connection between the contemporary addition and original Dalkeith residence
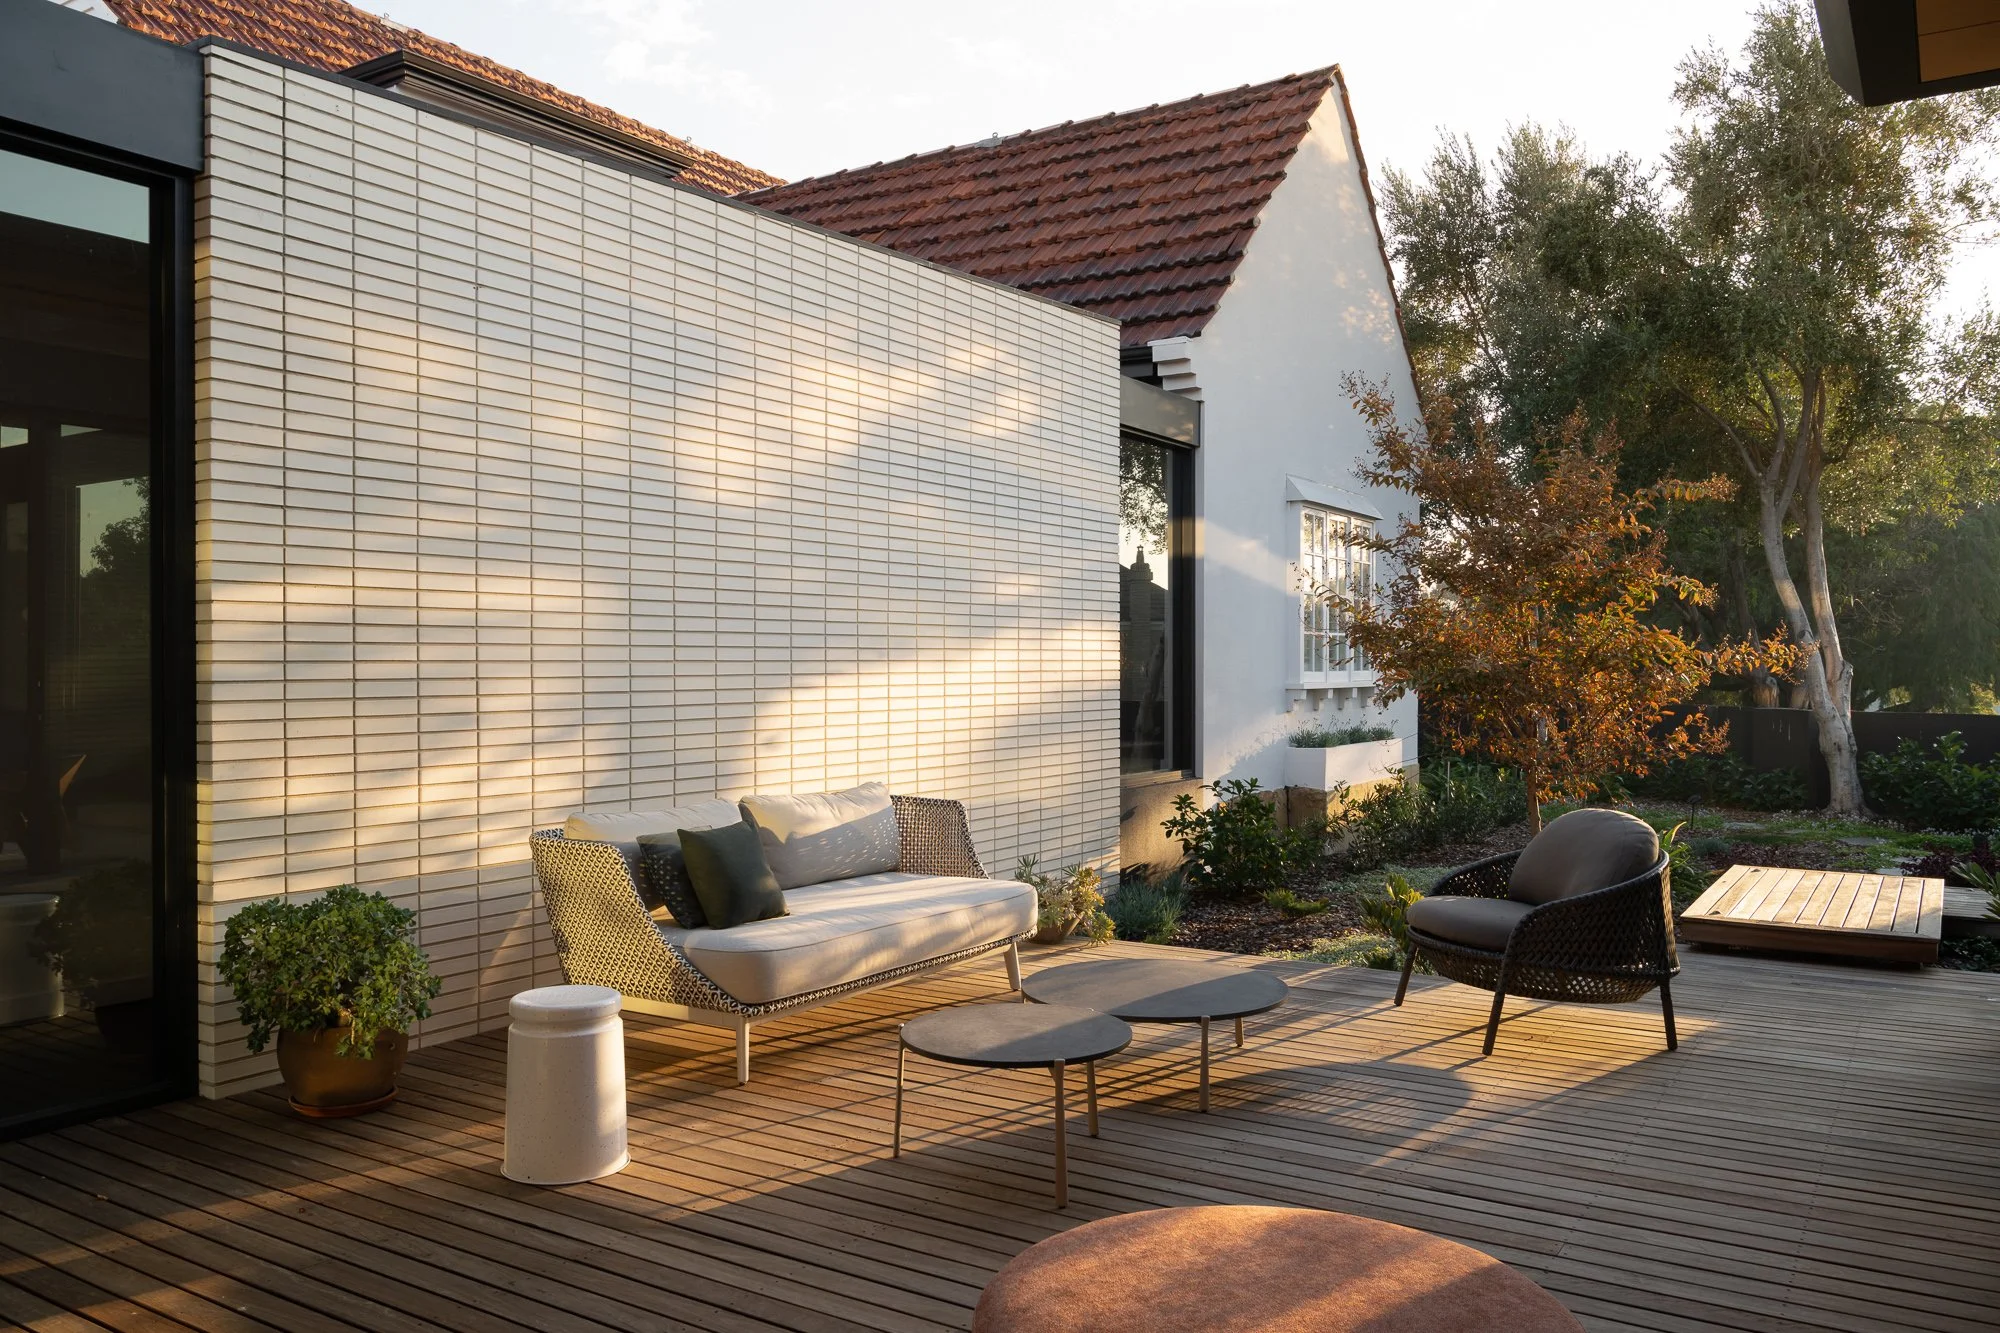
Exterior of Dalkeith Addition showing the new extension and landscaped garden


Living room interior with brick walls and artwork at Dalkeith Addition
New living pavilion opening onto the garden at Dalkeith Addition
Dining area with brick walls and sculptural lighting at Dalkeith Addition
Outdoor terrace and glazed facade at Dalkeith Addition in Perth
Landscaped courtyard connecting the original home and new Dalkeith Addition