
Perth architectural and interior photographer Dion Robeson, photographing architecture, interiors, hotels, hospitality and commercial projects across Australia and internationally.
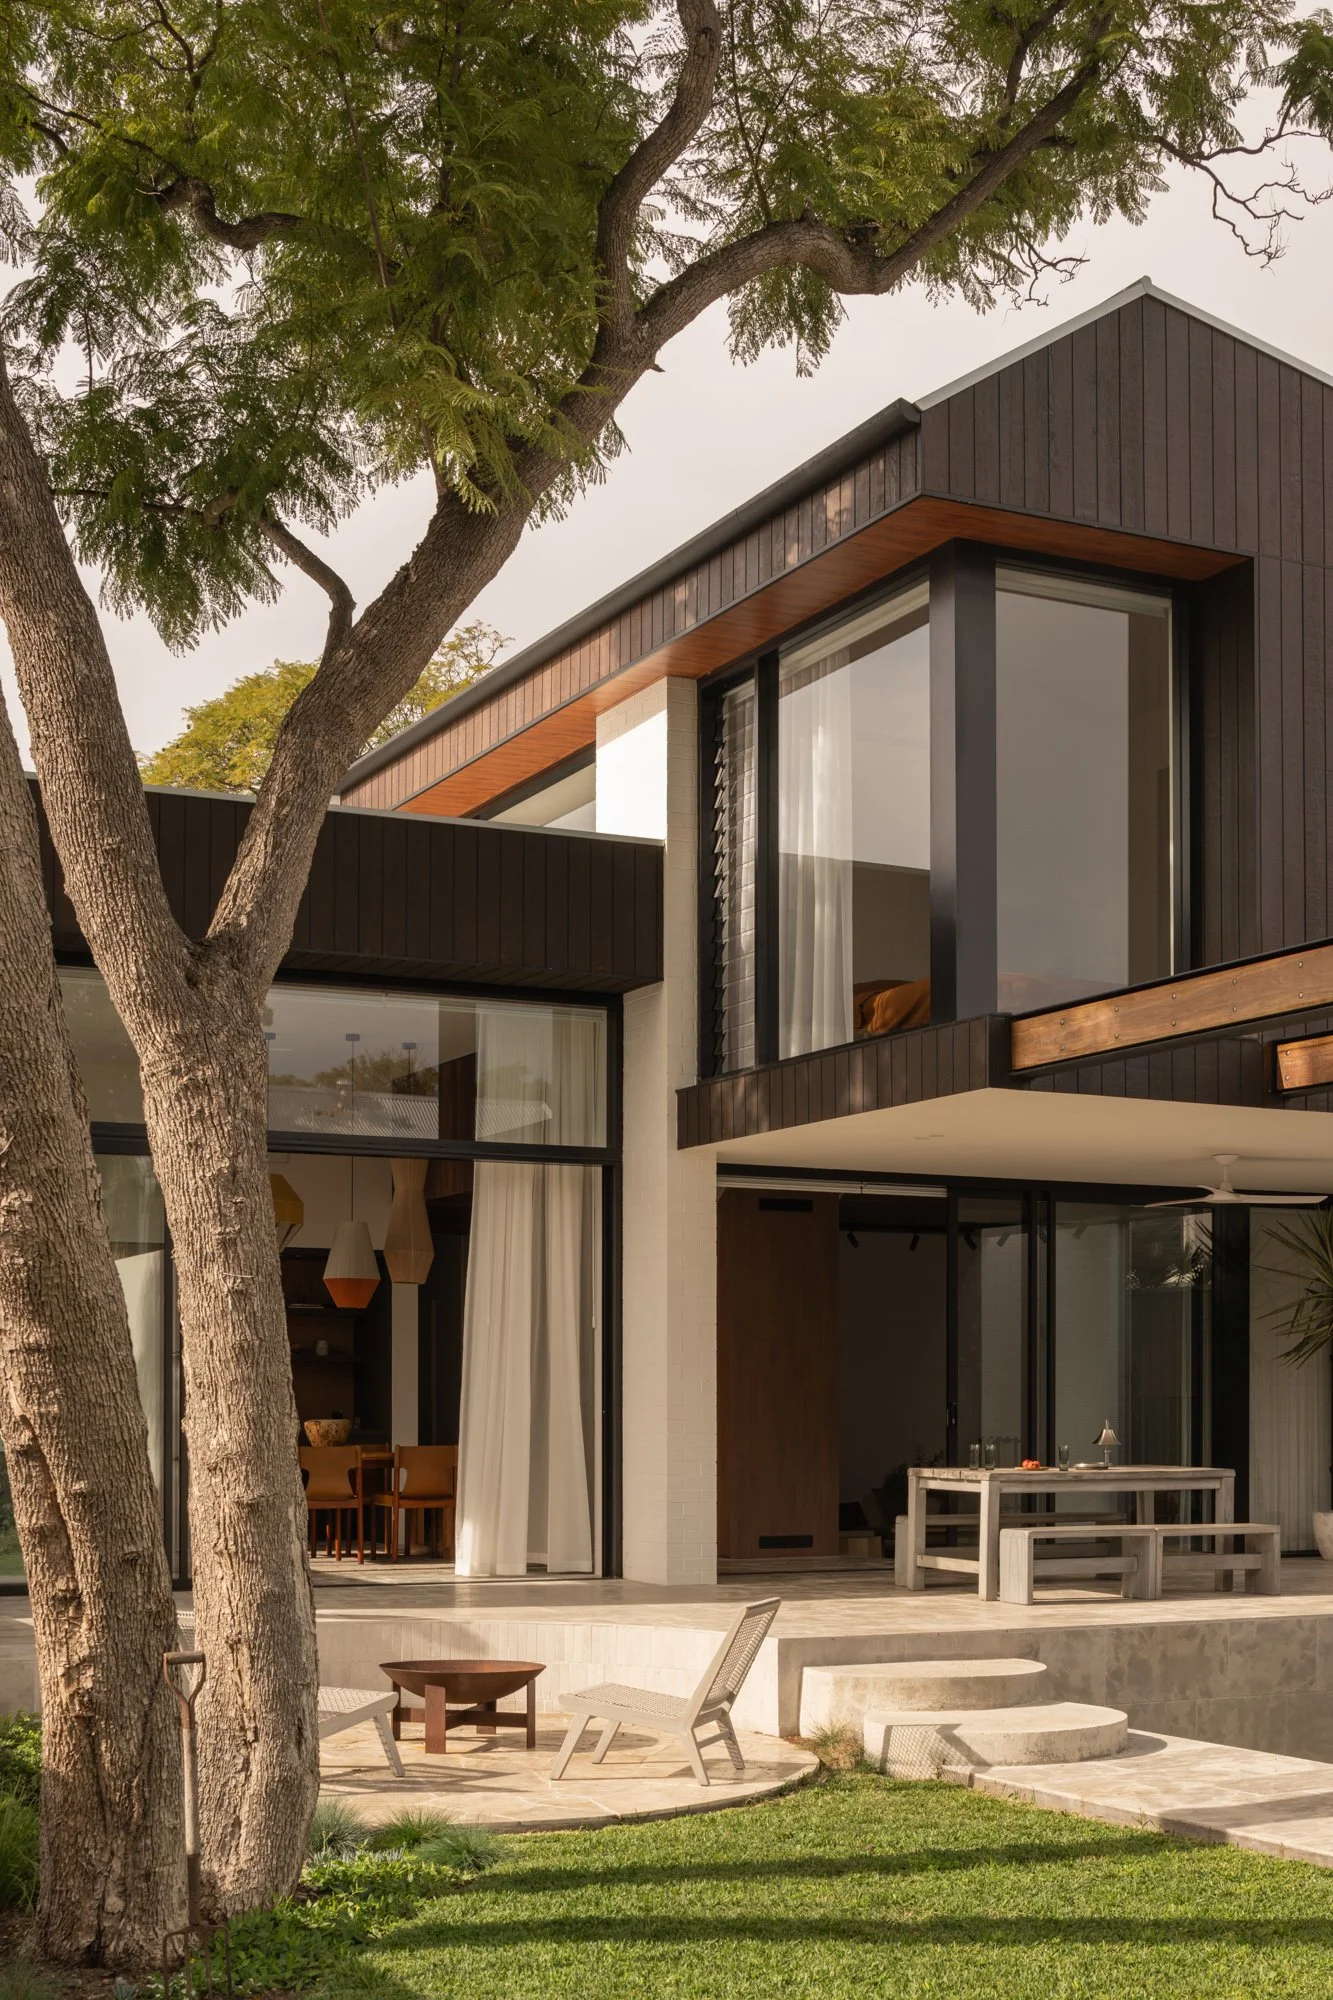
Garden exterior of Hensman Road residence in Perth, designed by & Dalecki

Hensman Road Dalecki

& Dalecki ยท Perth, Western Australia

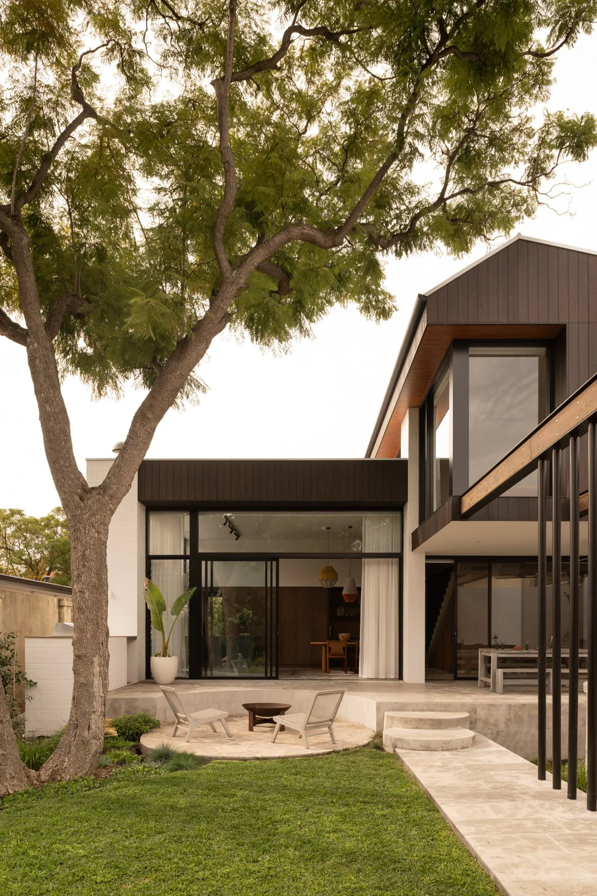
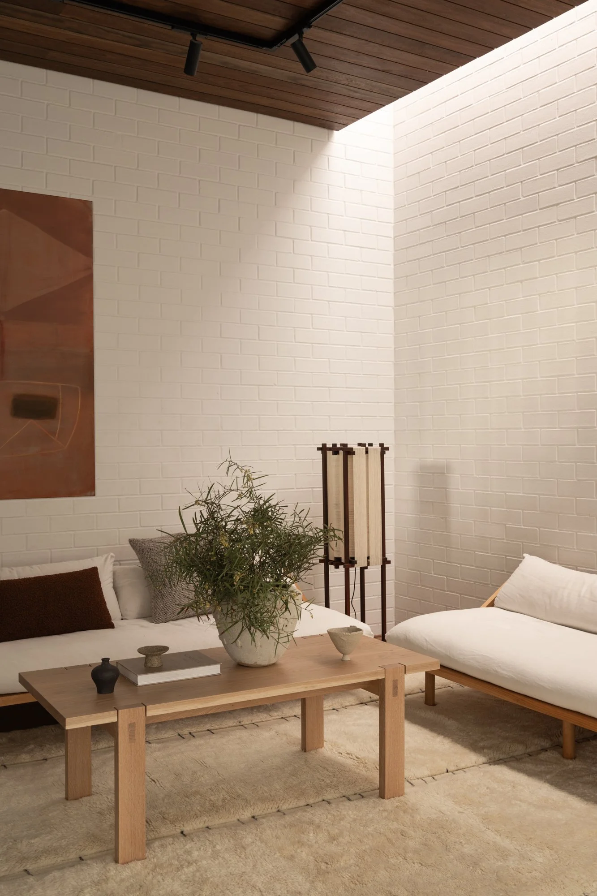
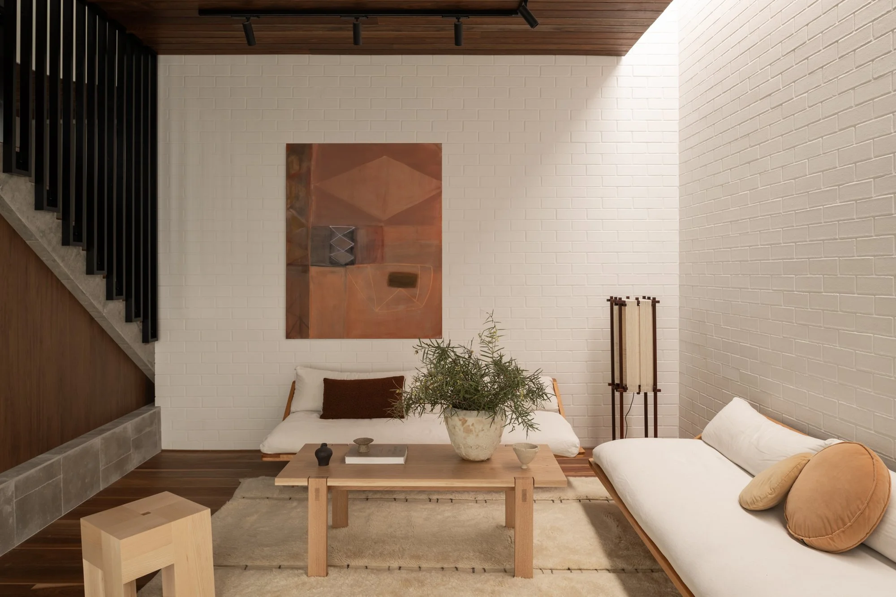
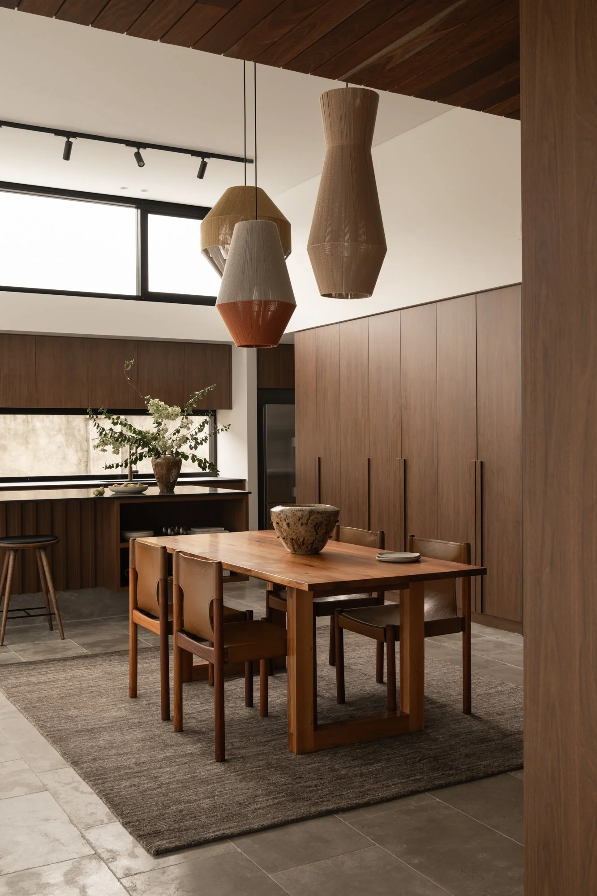
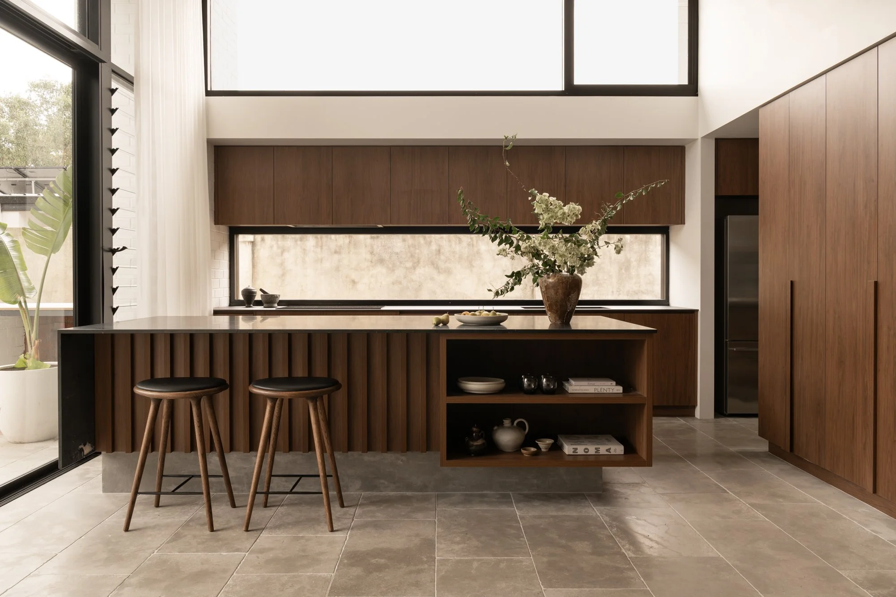
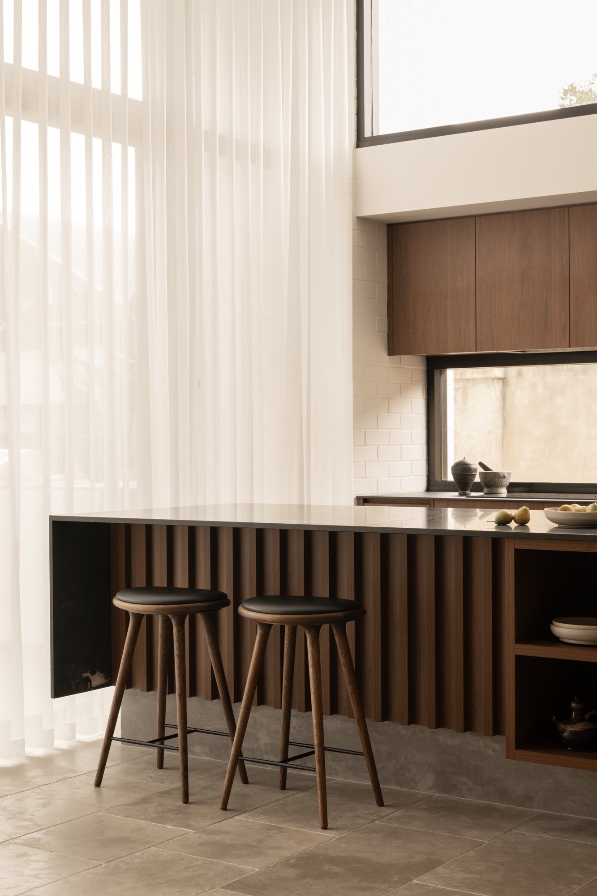
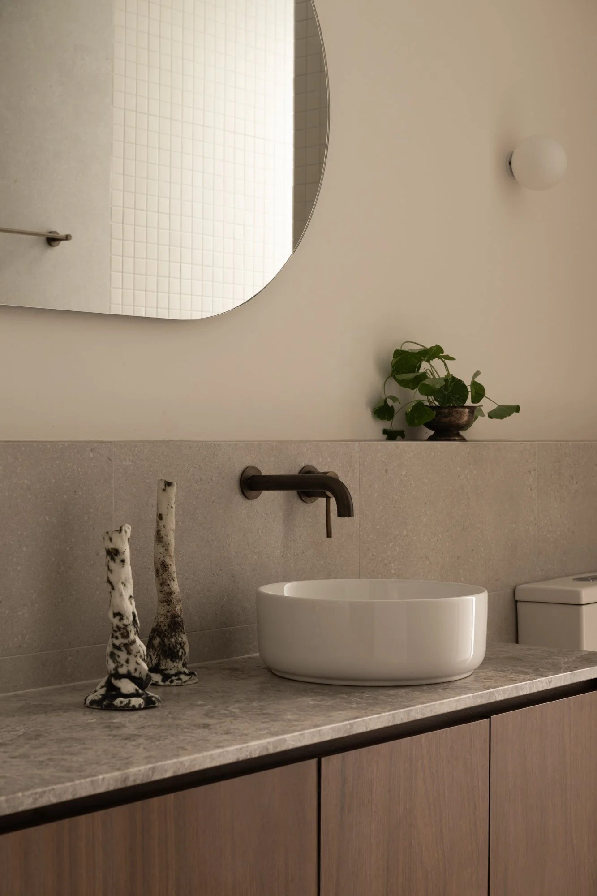
Hensman Road in Perth, designed by & Dalecki. The residence combines warm timber, natural stone and soft neutral finishes, with generous glazing and carefully framed openings connecting the contemporary interiors to the garden and established landscape.

Project Hensman Road
Design & Dalecki
Styling Jessica Alice Design
Location Perth, Western Australia
Photography Dion Robeson

Garden exterior of Hensman Road residence in Perth, designed by & Dalecki

Garden exterior of Hensman Road residence in Perth, designed by & Dalecki

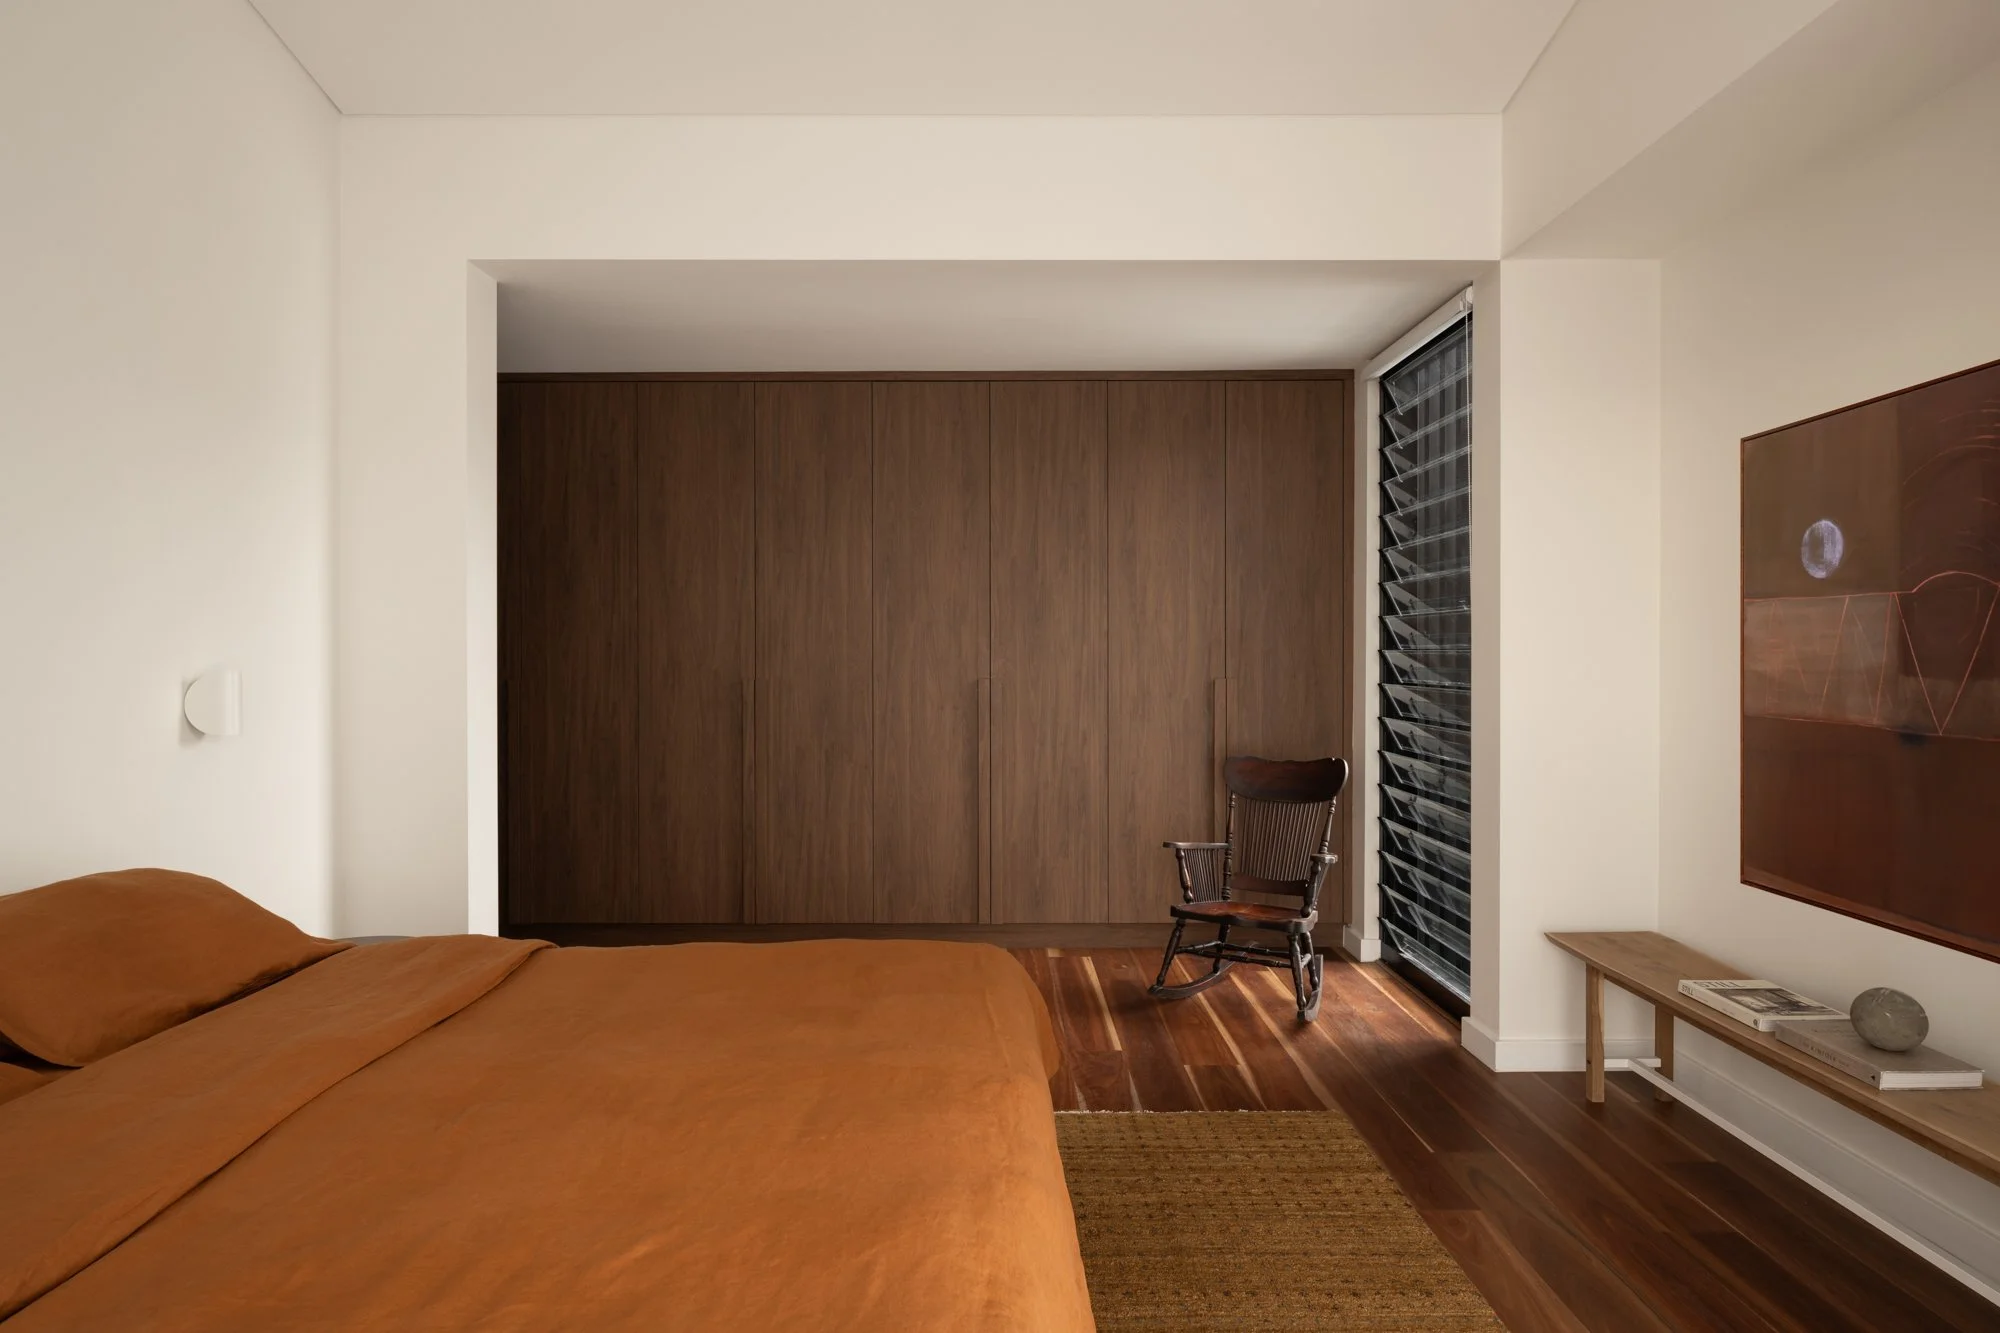
Bedroom with timber joinery at Hensman Road

Bedroom with timber joinery at Hensman Road

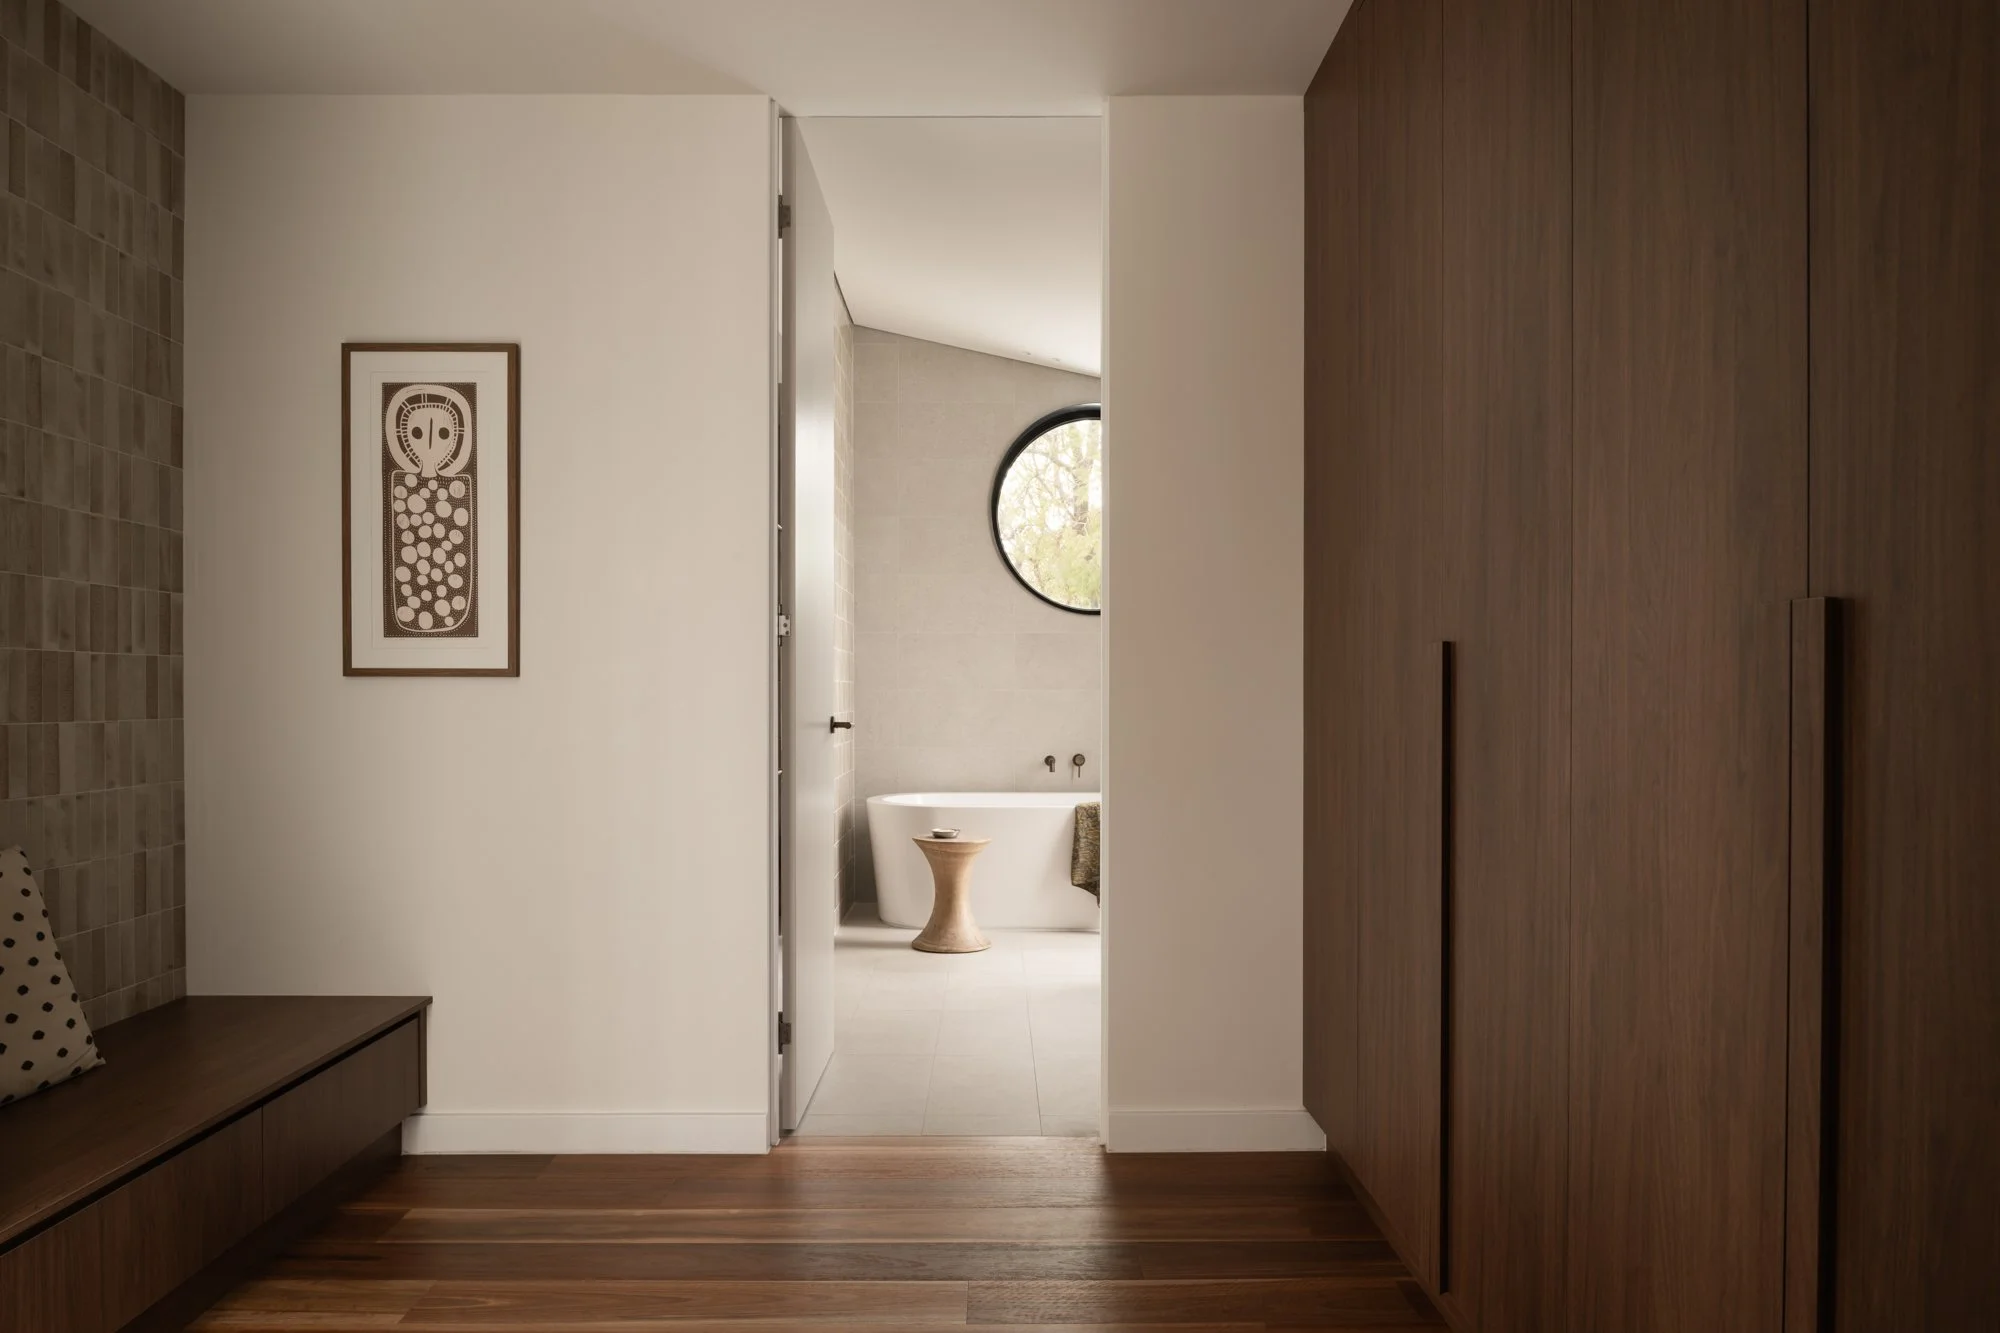
Interior passage and timber cabinetry at Hensman Road in Perth

Interior passage and timber cabinetry at Hensman Road in Perth

Hensman Road exterior framed by established trees and garden

Hensman Road exterior framed by established trees and garden

Light-filled living room with timber detailing at Hensman Road

Light-filled living room with timber detailing at Hensman Road

Living area with soft neutral finishes at Hensman Road by & Dalecki

Living area with soft neutral finishes at Hensman Road by & Dalecki

Dining area and timber interior at Hensman Road in Perth

Dining area and timber interior at Hensman Road in Perth

Kitchen and dining interior with timber cabinetry at Hensman Road

Kitchen and dining interior with timber cabinetry at Hensman Road

Kitchen island and timber joinery at Hensman Road by & Dalecki

Kitchen island and timber joinery at Hensman Road by & Dalecki

Bathroom vanity with stone and timber finishes at Hensman Road

Bathroom vanity with stone and timber finishes at Hensman Road