
Perth architectural and interior photographer Dion Robeson, photographing architecture, interiors, hotels, hospitality and commercial projects across Australia and internationally.
Open workplace and collaborative area at Uber Perth

Uber

UBER · Perth, Western Australia

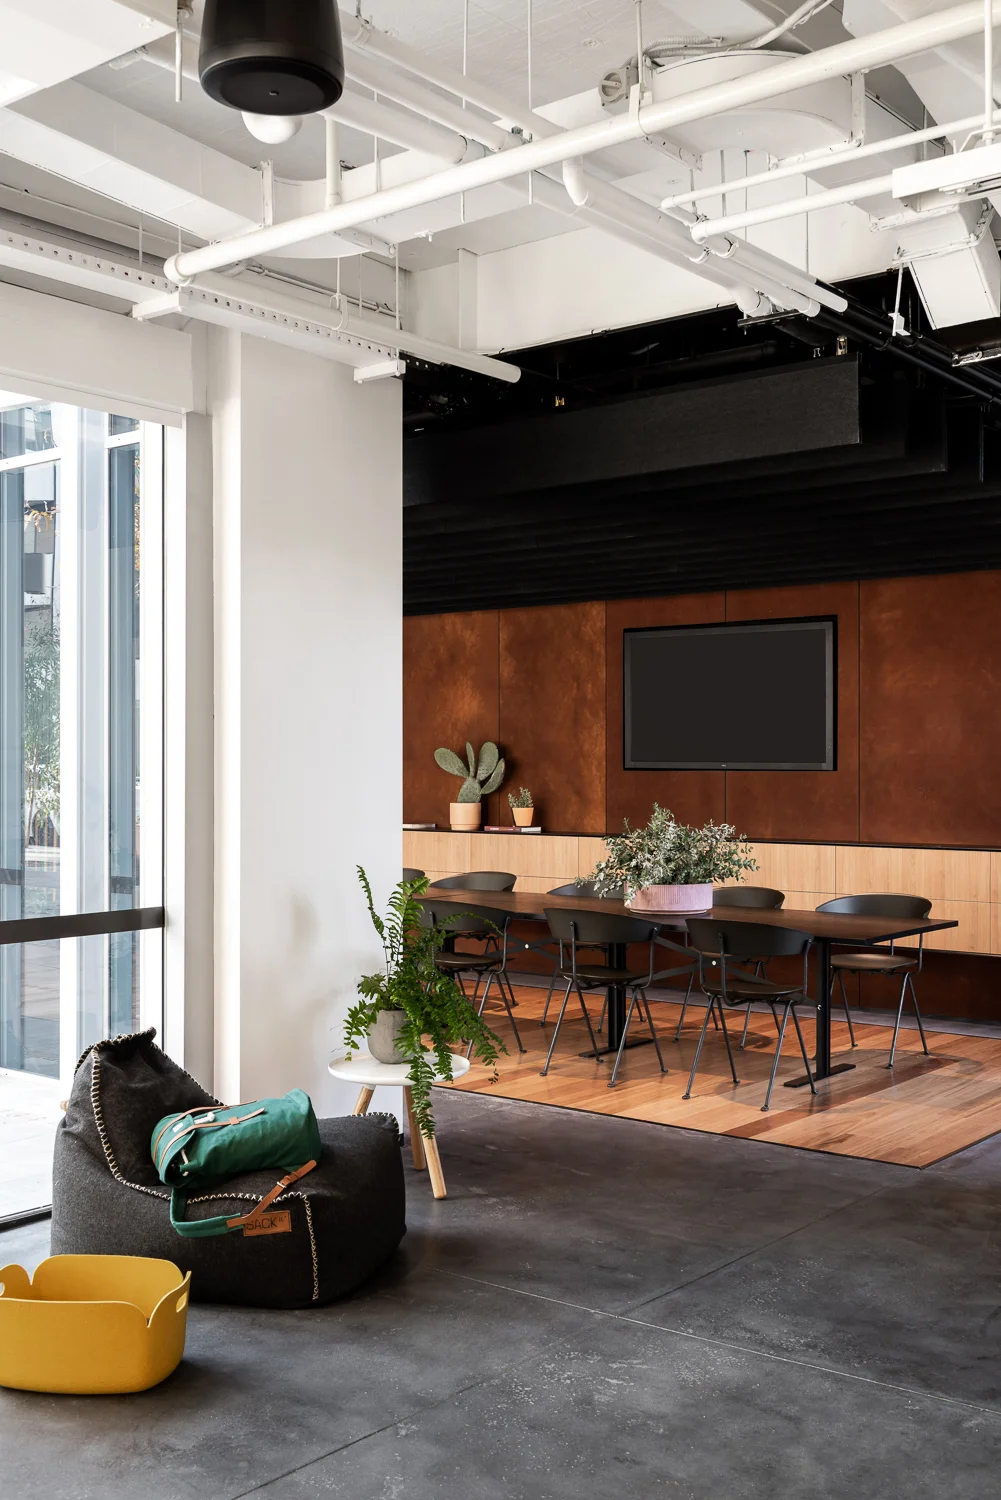
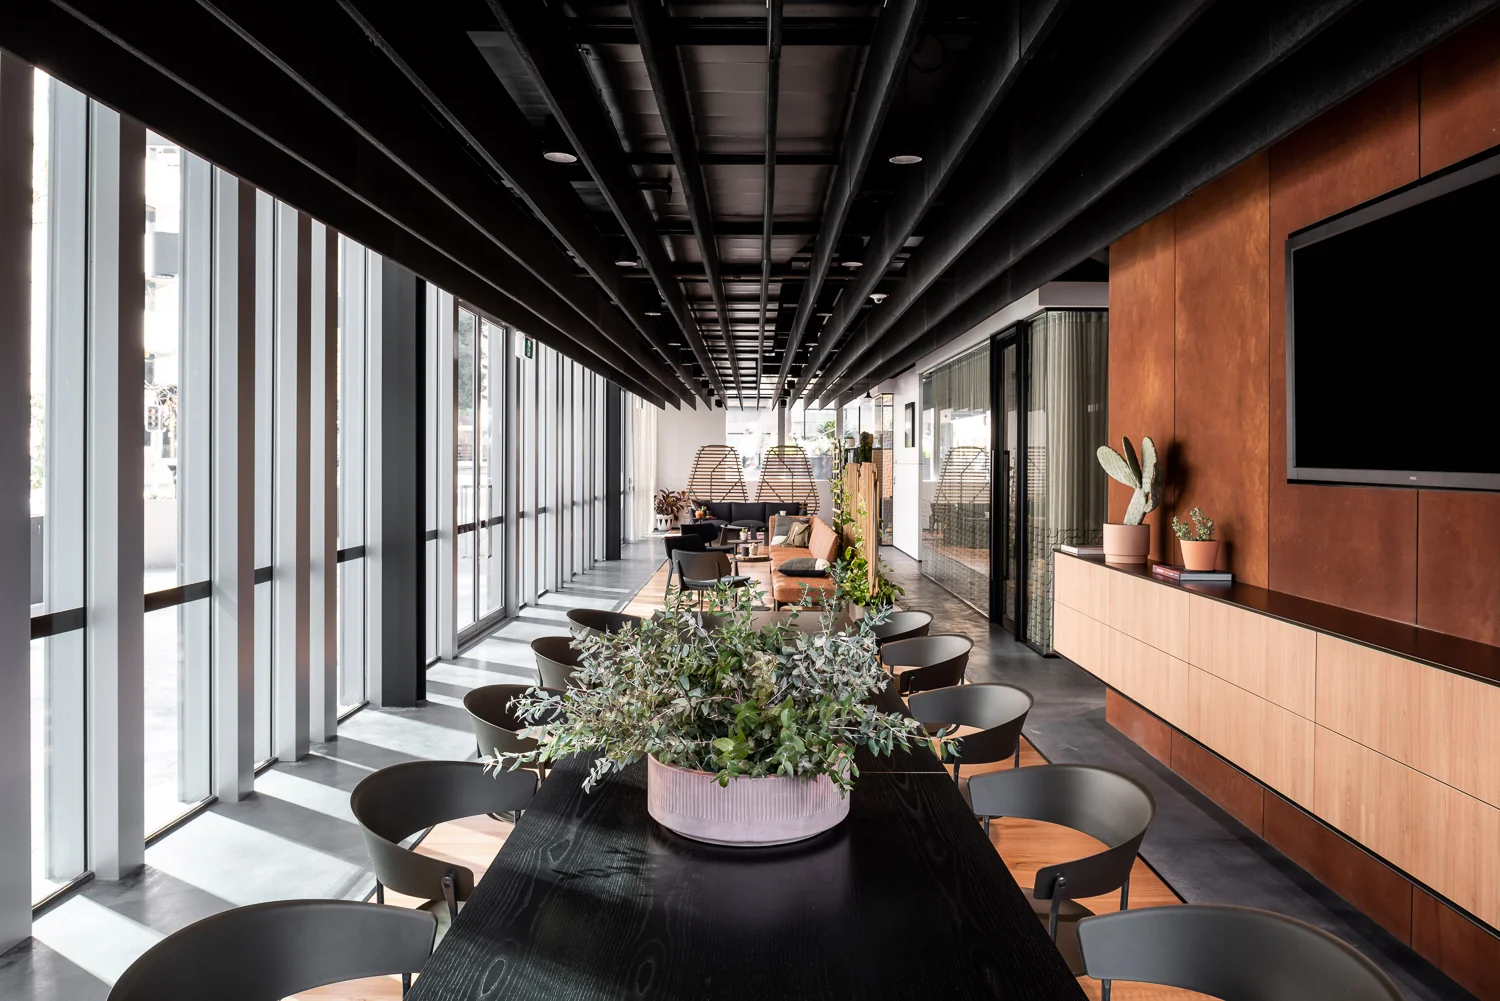
Uber’s Perth workplace, designed by Geyer. The interior combines open working areas, collaborative spaces and communal zones with warm timber, planting and natural light, creating a relaxed and flexible workplace environment.

Project UBER Perth
Architecture Geyer
Furniture District
Styling Anna Flanders
Location Perth, Western Australia
Photography Dion Robeson

Open workplace and collaborative area at Uber Perth

Open workplace and collaborative area at Uber Perth

Light-filled communal workspace at Uber Perth, designed by Geyer

Light-filled communal workspace at Uber Perth, designed by Geyer

Kitchen and breakout area with timber joinery at Uber Perth

Kitchen and breakout area with timber joinery at Uber Perth

Open-plan workplace with city views at Uber Perth office

Open-plan workplace with city views at Uber Perth office

Informal meeting and lounge area at Uber Perth

Informal meeting and lounge area at Uber Perth

Collaborative workspace with planting and timber finishes at Uber Perth

Collaborative workspace with planting and timber finishes at Uber Perth

Outdoor terrace and city setting at Uber Perth office

Outdoor terrace and city setting at Uber Perth office