
Perth architectural and interior photographer Dion Robeson, photographing architecture, interiors, hotels, hospitality and commercial projects across Australia and internationally.
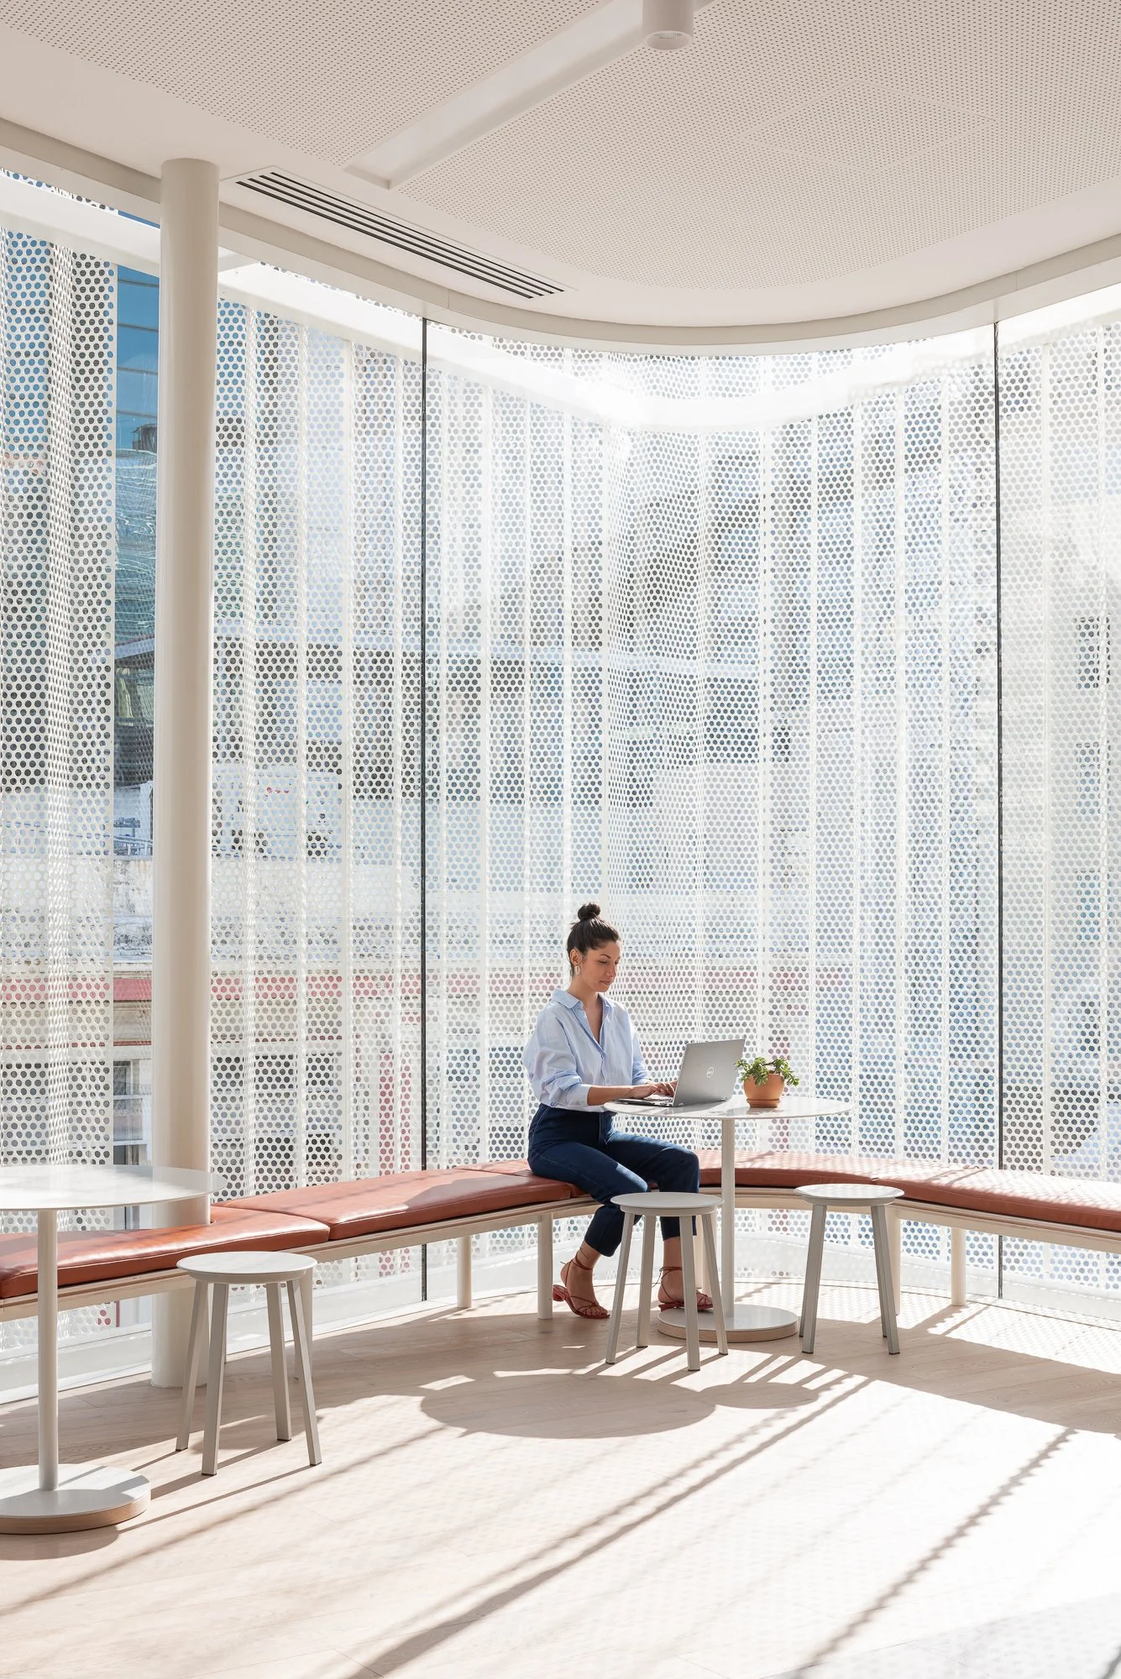
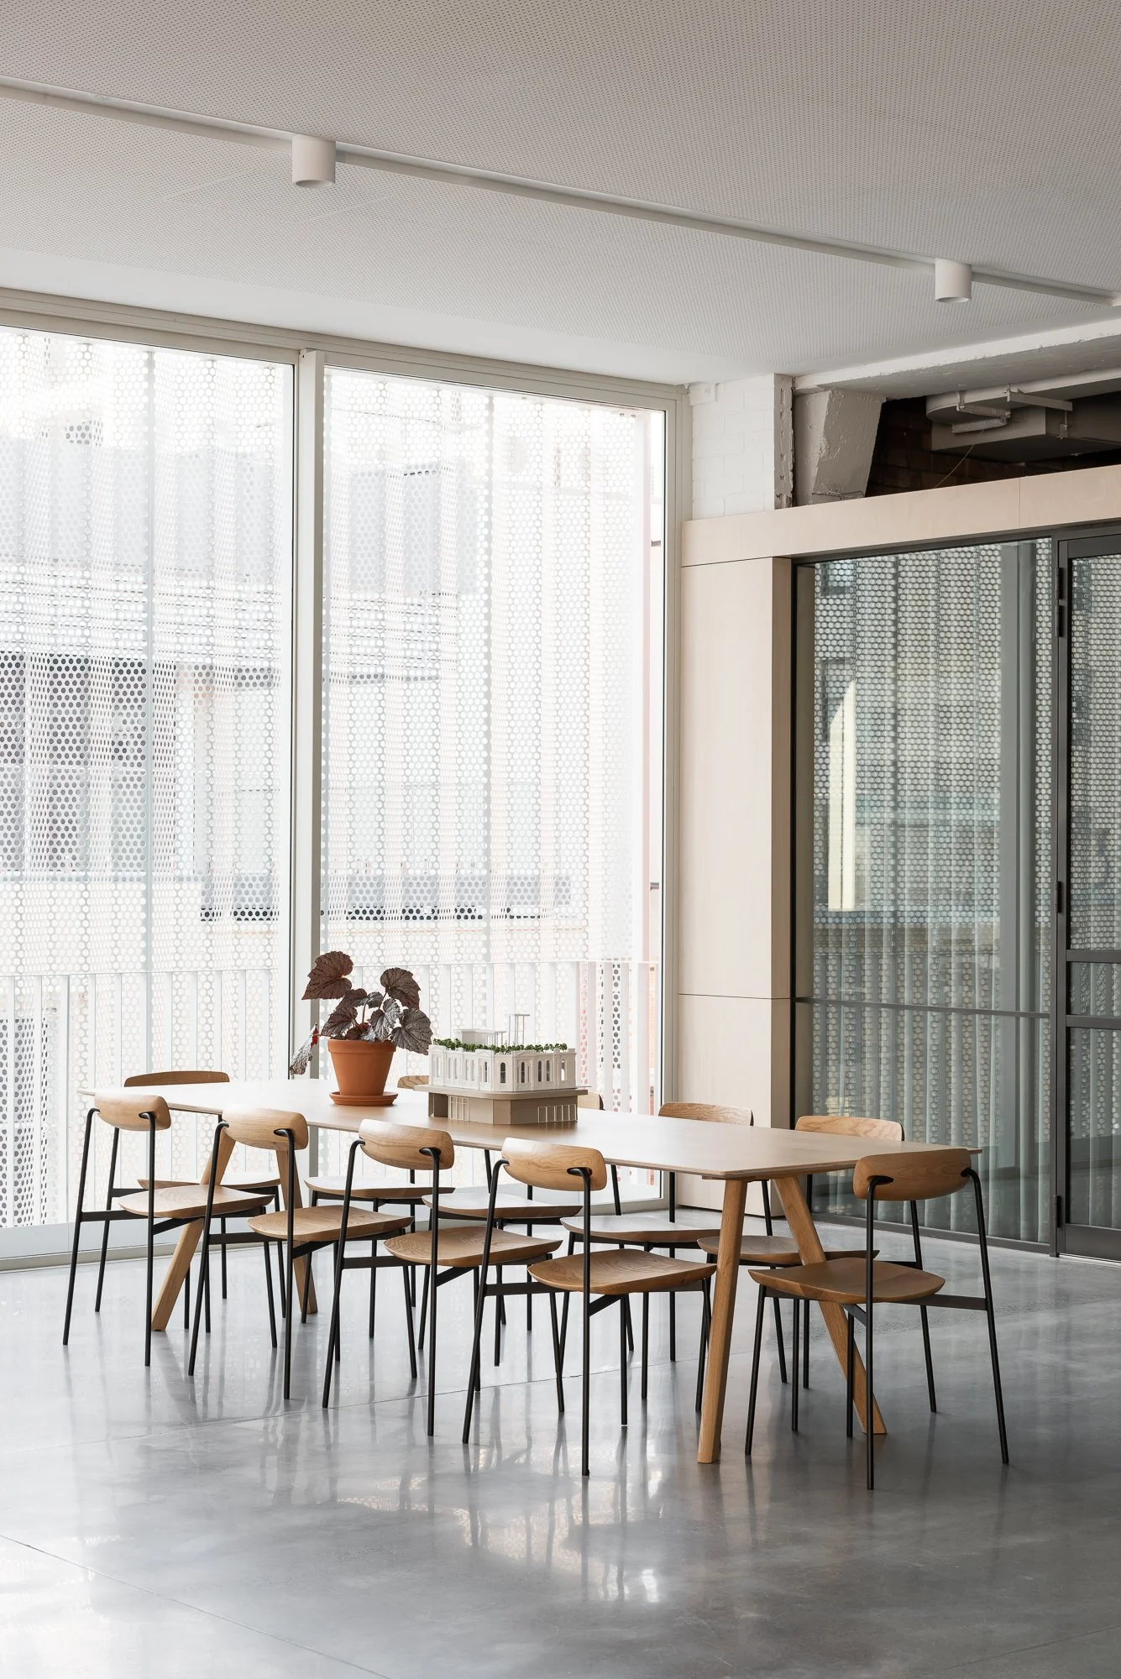
Light-filled meeting and breakout space at Hames Sharley Perth Studio

Hames Sharley Studio

Hames Sharley · Perth, Western Australia

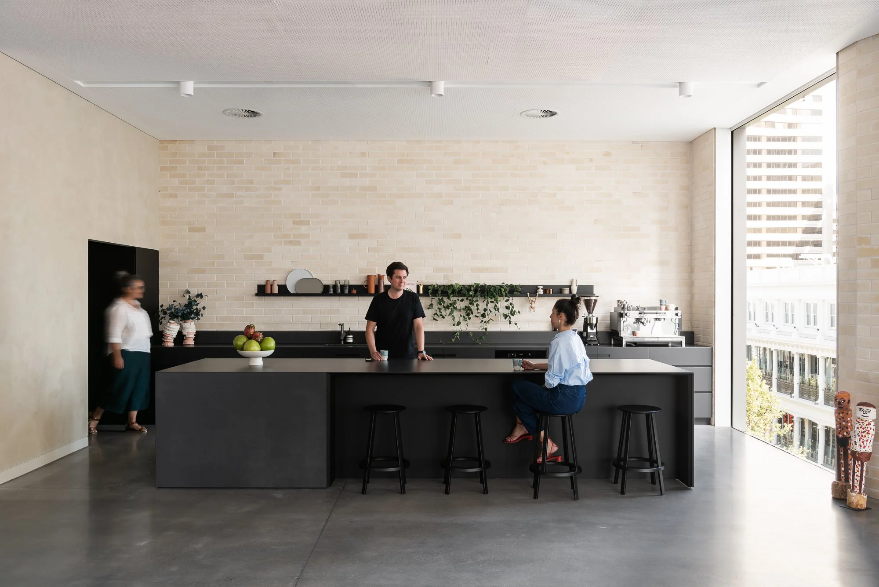
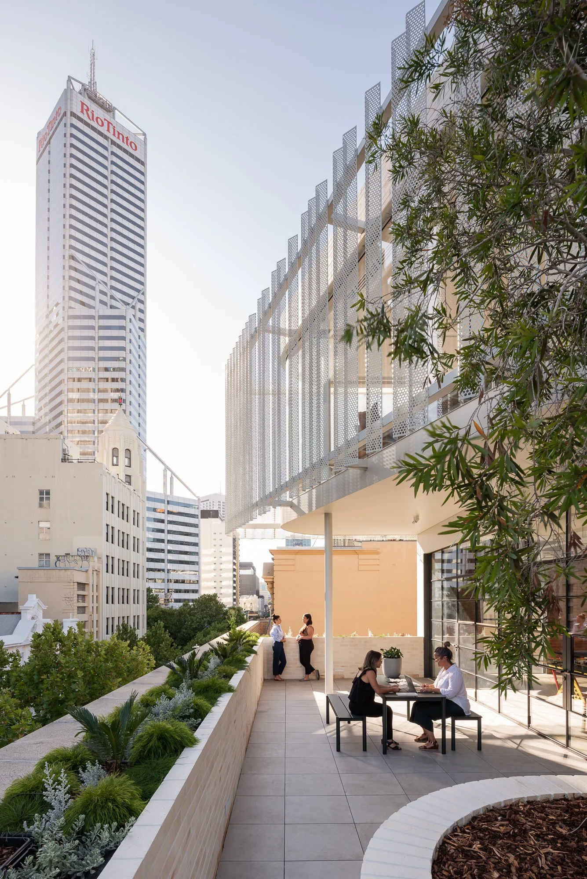
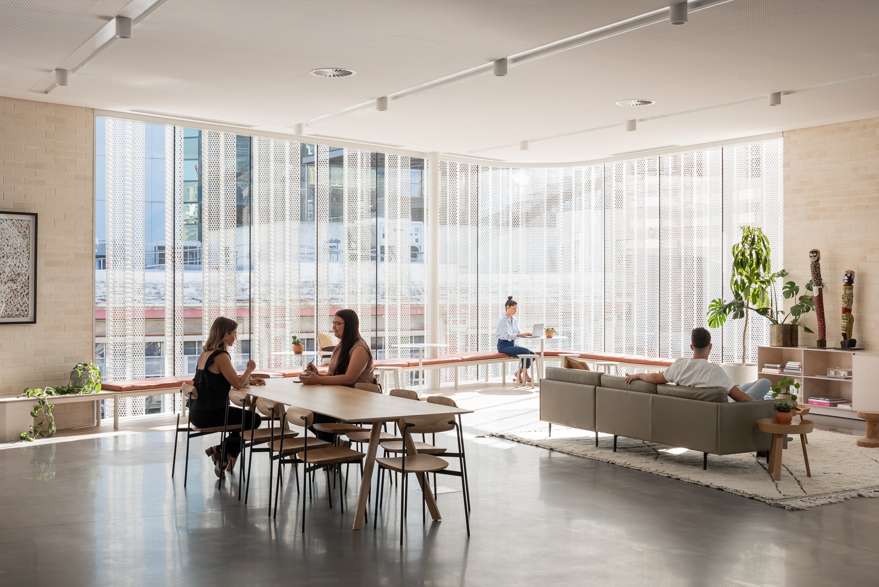
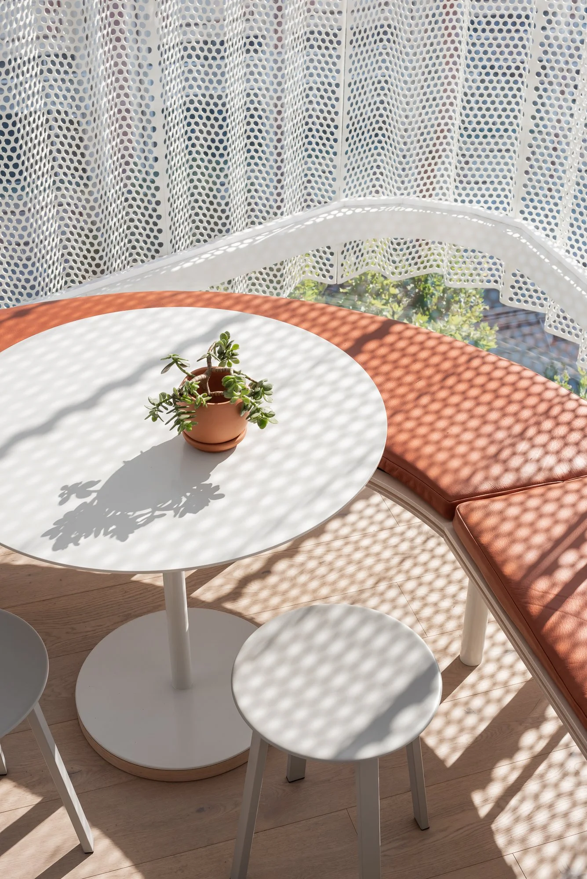
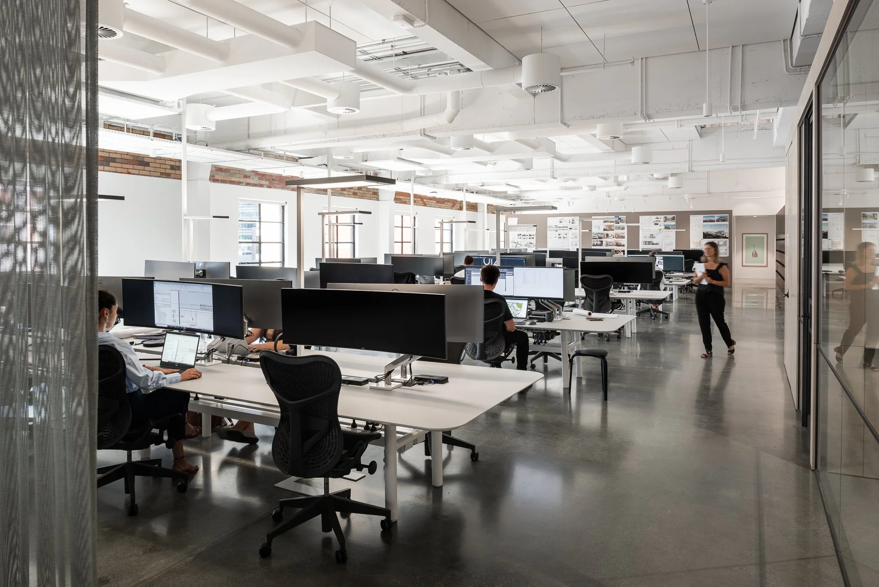
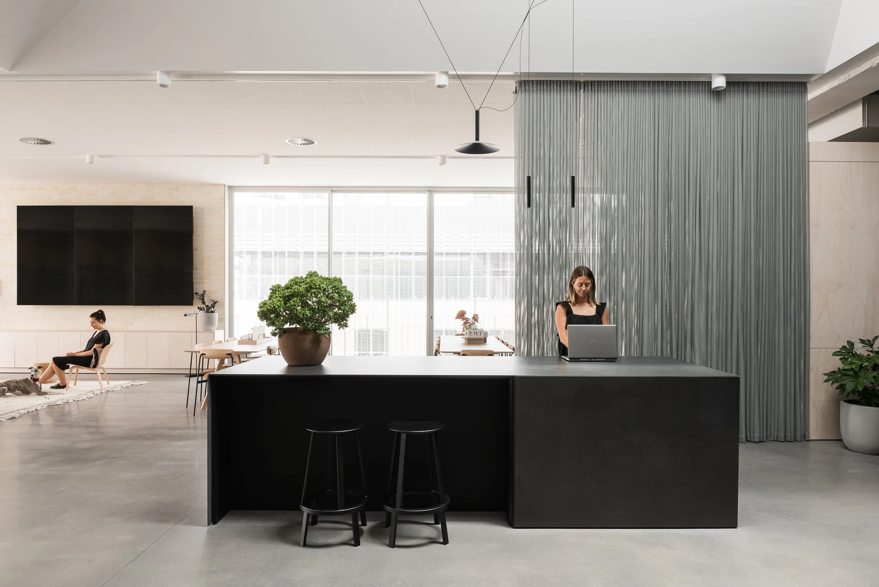
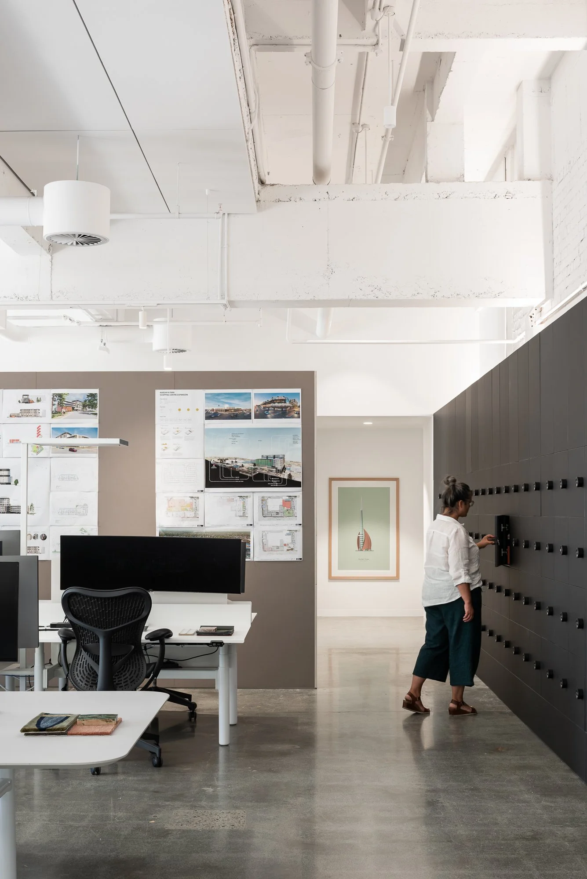
Hames Sharley’s Perth studio, designed by the architecture practice for their local team. The light-filled workplace combines open working areas, communal spaces and informal meeting zones within a restrained material palette, with views connecting the studio to the surrounding city.

Project Hames Sharley Studio
Design Hames Sharley
Location Perth, Western Australia
Photography Dion Robeson

Light-filled meeting and breakout space at Hames Sharley Perth Studio

Light-filled meeting and breakout space at Hames Sharley Perth Studio

Communal kitchen and workspace at Hames Sharley Perth Studio

Communal kitchen and workspace at Hames Sharley Perth Studio

Outdoor terrace and city view at Hames Sharley Perth Studio

Outdoor terrace and city view at Hames Sharley Perth Studio

Open communal workspace at Hames Sharley Perth Studio

Open communal workspace at Hames Sharley Perth Studio

Outdoor seating and terrace detail at Hames Sharley Perth Studio

Outdoor seating and terrace detail at Hames Sharley Perth Studio

Open-plan architectural studio and workspaces at Hames Sharley Perth

Open-plan architectural studio and workspaces at Hames Sharley Perth

Meeting and communal area with natural light at Hames Sharley Perth Studio

Meeting and communal area with natural light at Hames Sharley Perth Studio

Reception and informal meeting space at Hames Sharley Perth Studio

Reception and informal meeting space at Hames Sharley Perth Studio

Open-plan workplace interior at Hames Sharley Perth Studio

Open-plan workplace interior at Hames Sharley Perth Studio