
Perth architectural and interior photographer Dion Robeson, photographing architecture, interiors, hotels, hospitality and commercial projects across Australia and internationally.
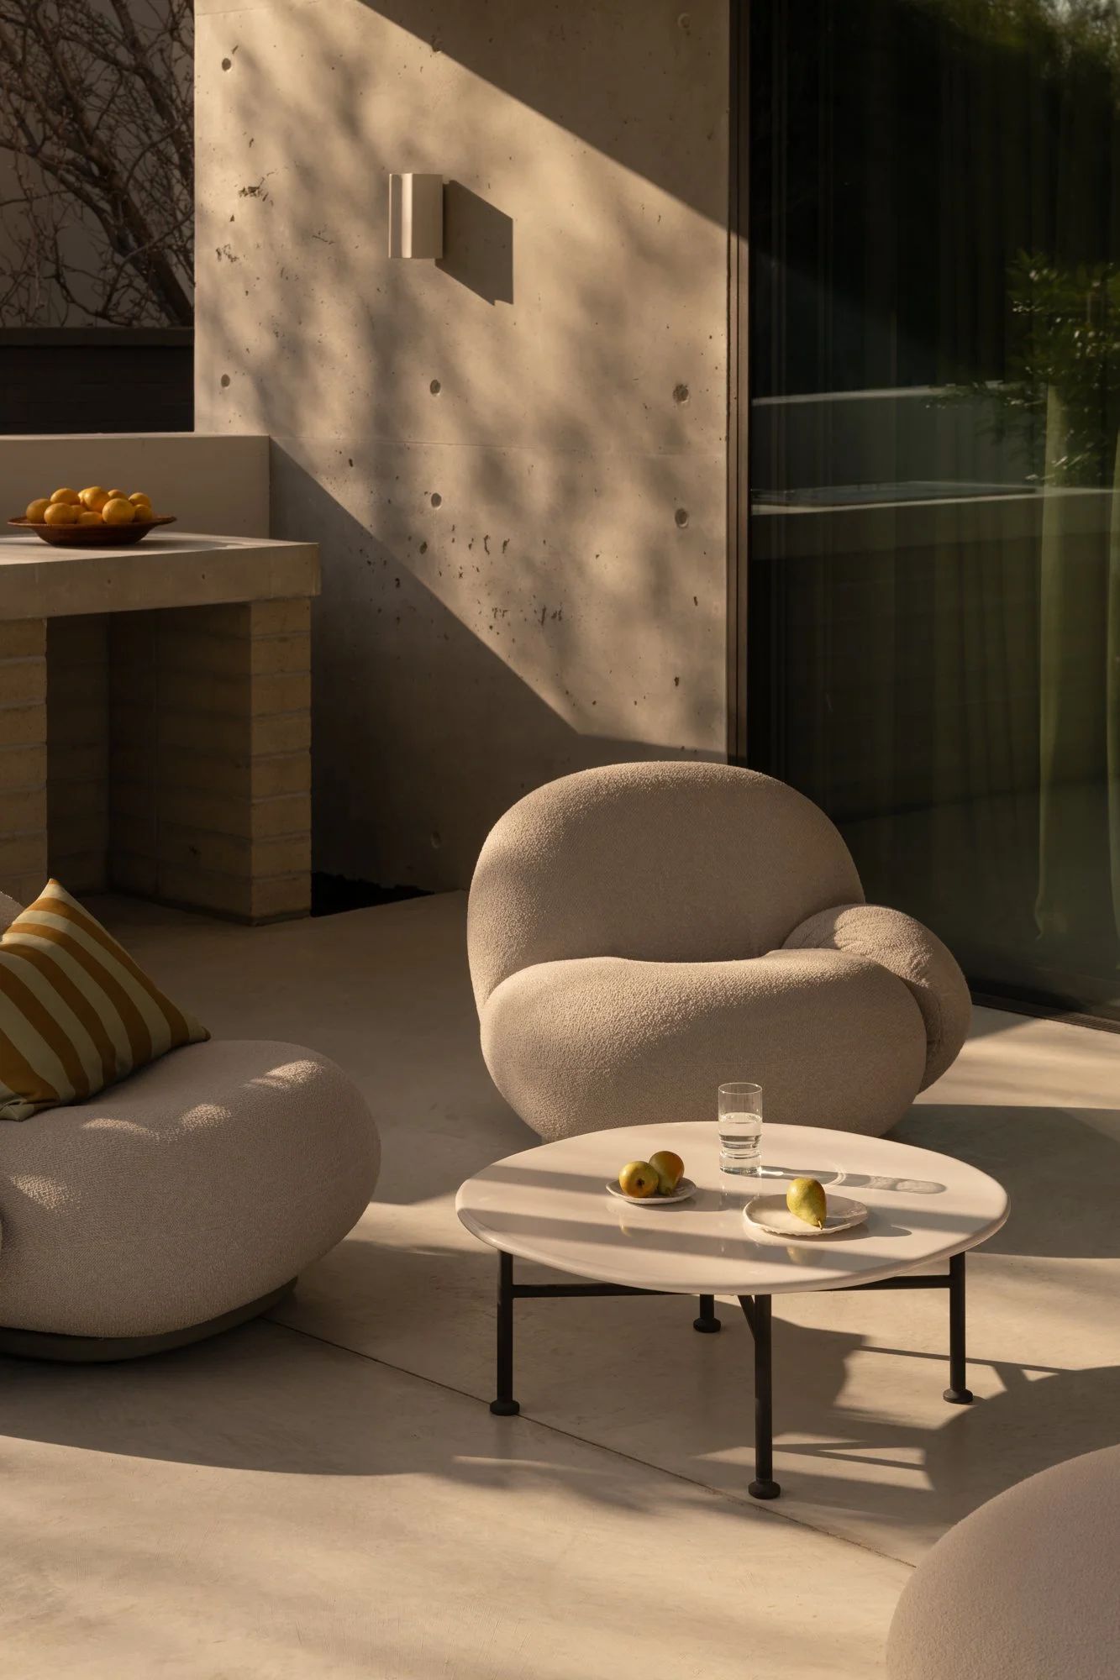
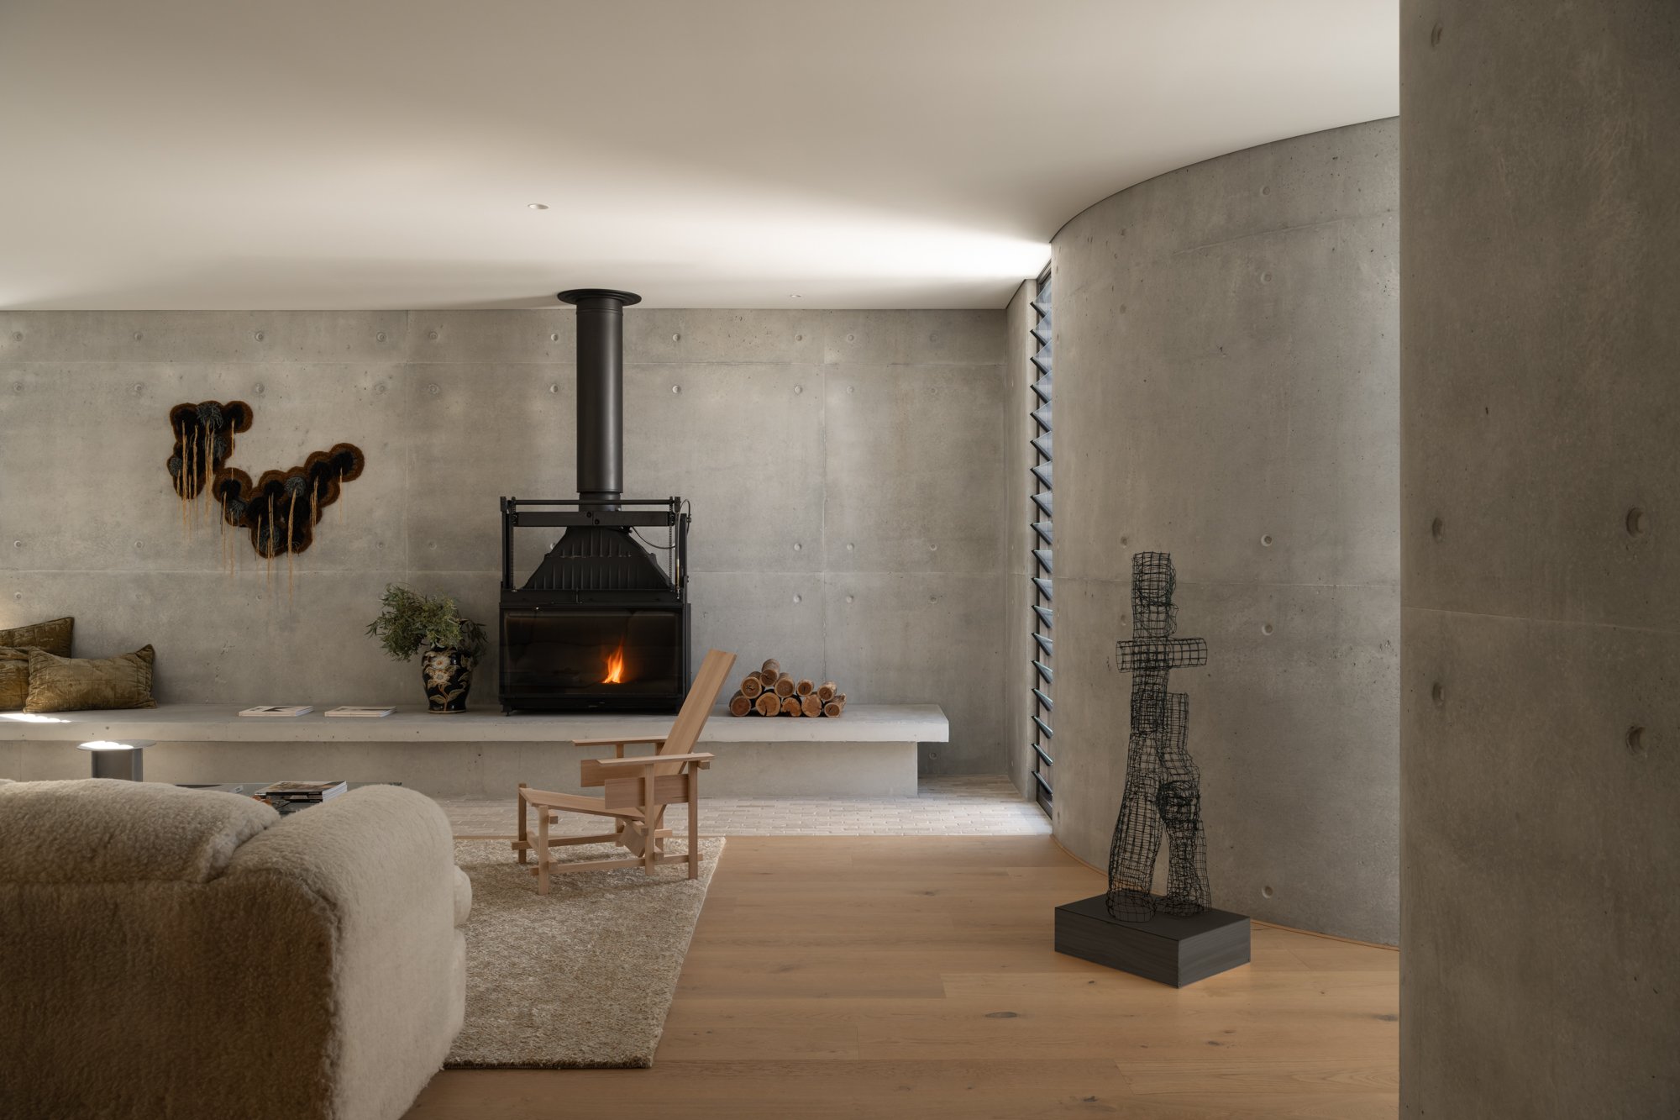
Living area and material details at Clement in Swanbourne

Clement by MAEK

MAEK ยท Swanbourne, Western Australia

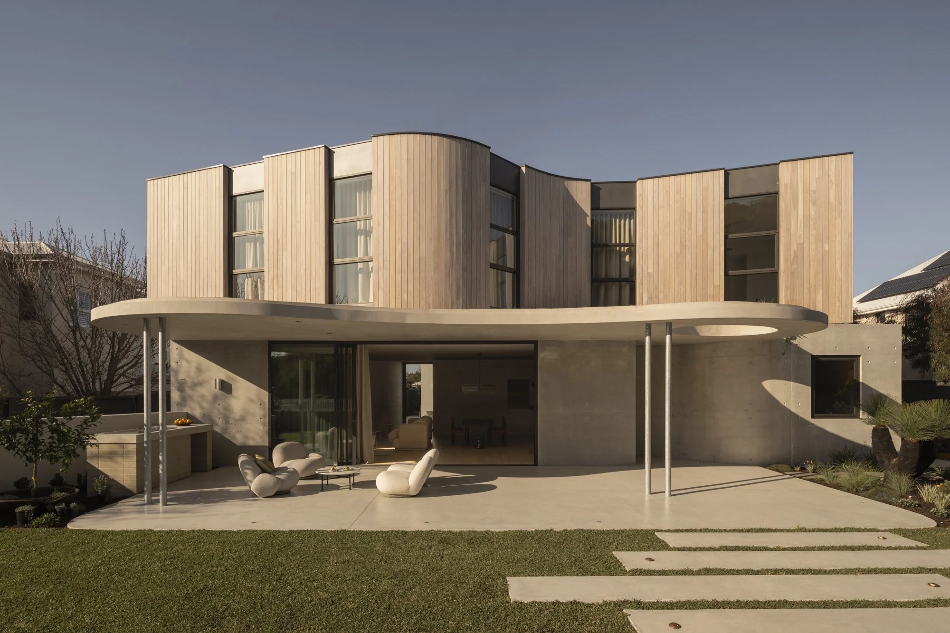
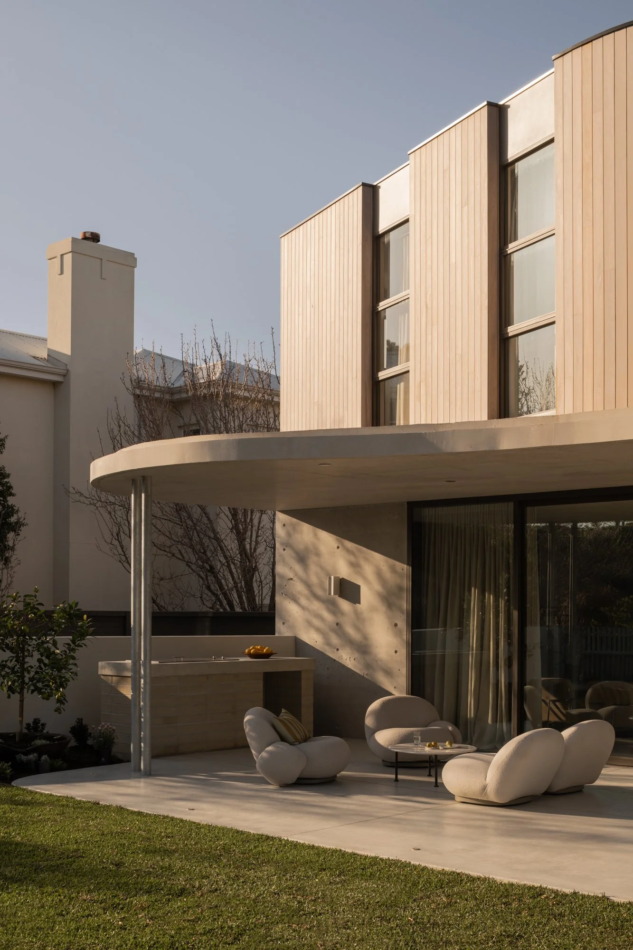
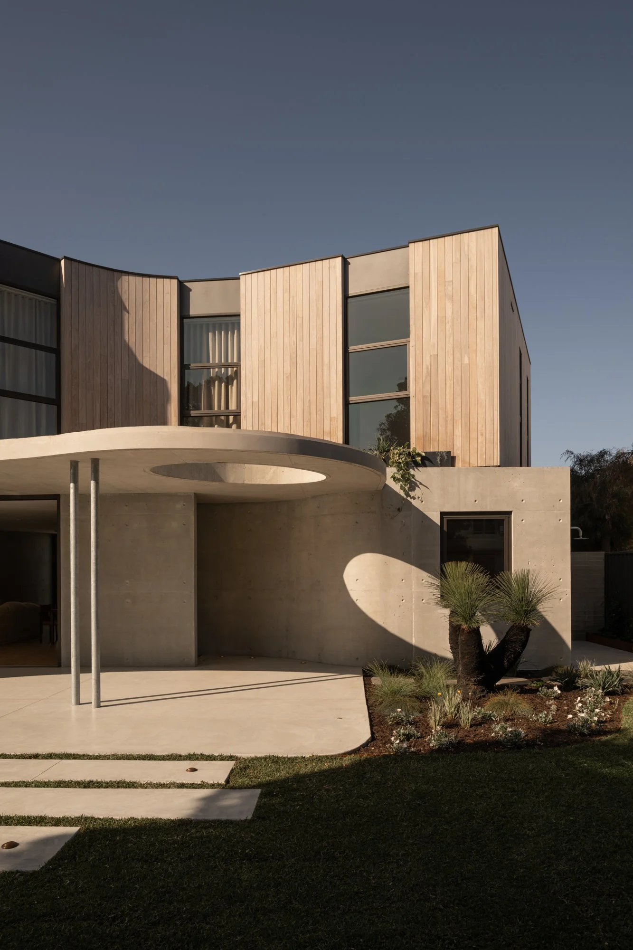
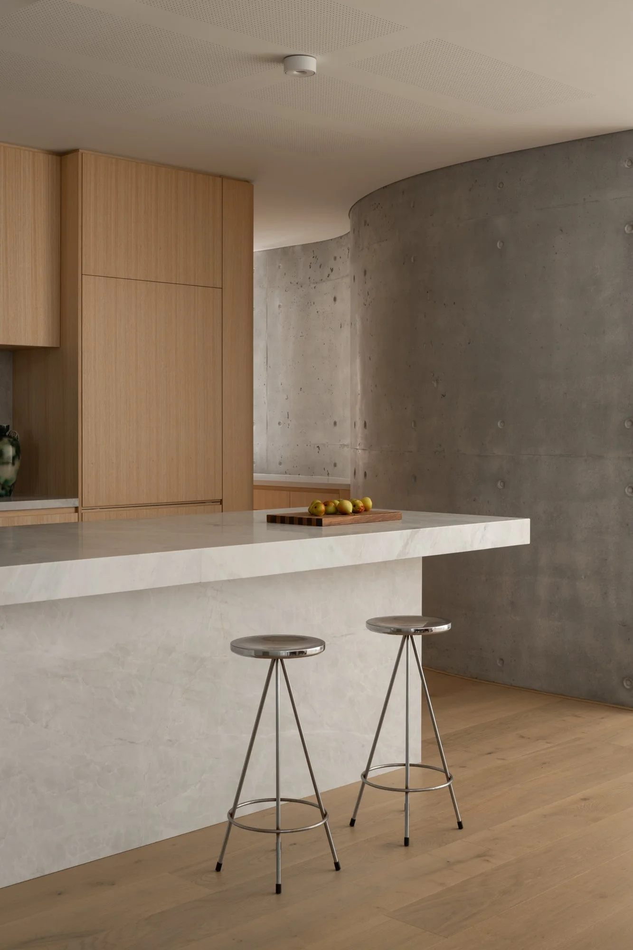
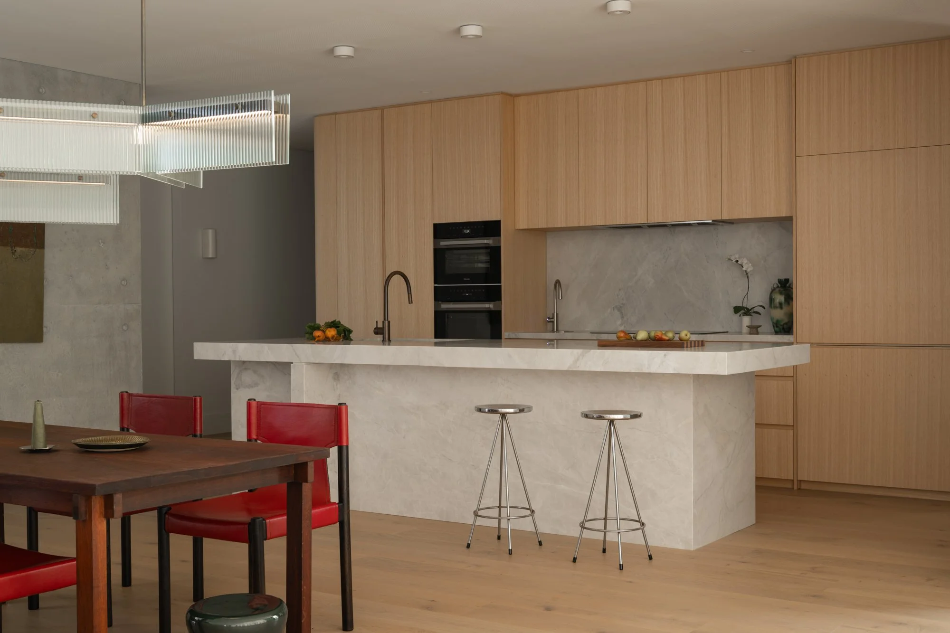
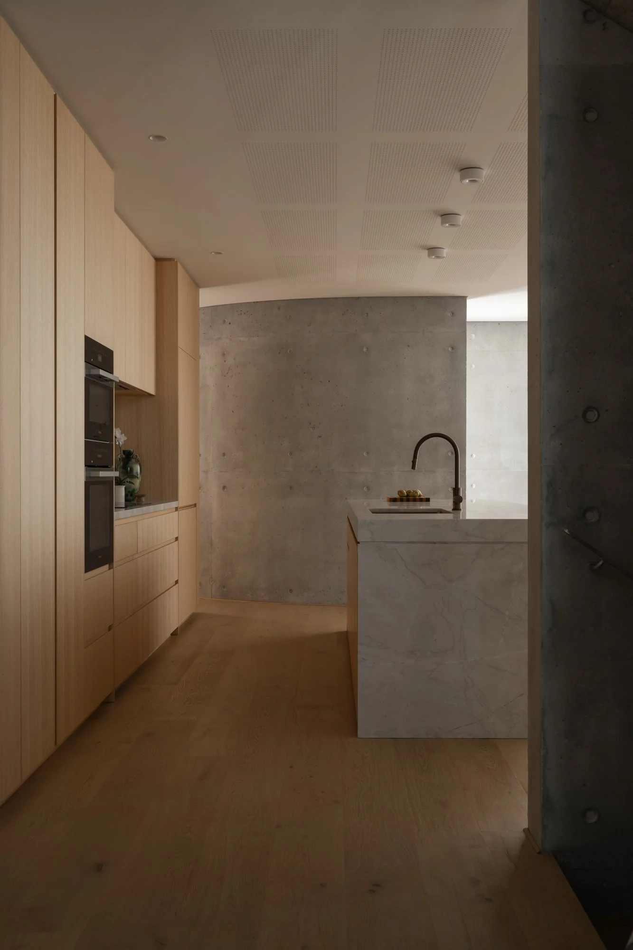
Clement in Swanbourne, designed and built by MAEK. The residence combines sculptural architectural forms with a restrained palette of natural stone, warm timber and soft neutral finishes, creating calm interiors that open onto landscaped outdoor spaces.

Project Clement
Design + Build MAEK
Styling Jessica Alice Design
Location Swanbourne, Western Australia
Photography Dion Robeson

Living area and material details at Clement in Swanbourne

Living area and material details at Clement in Swanbourne

Garden exterior of Clement residence, designed and built by MAEK

Garden exterior of Clement residence, designed and built by MAEK

Sculptural exterior architecture at Clement in Swanbourne

Sculptural exterior architecture at Clement in Swanbourne

Clement exterior showing curved forms and landscaped garden

Clement exterior showing curved forms and landscaped garden

Living room interior with natural stone finishes at Clement by MAEK

Living room interior with natural stone finishes at Clement by MAEK

Kitchen with timber cabinetry and stone island at Clement

Kitchen with timber cabinetry and stone island at Clement

Open-plan kitchen and dining interior at Clement in Swanbourne

Open-plan kitchen and dining interior at Clement in Swanbourne

Interior passage with timber and stone finishes at Clement

Interior passage with timber and stone finishes at Clement

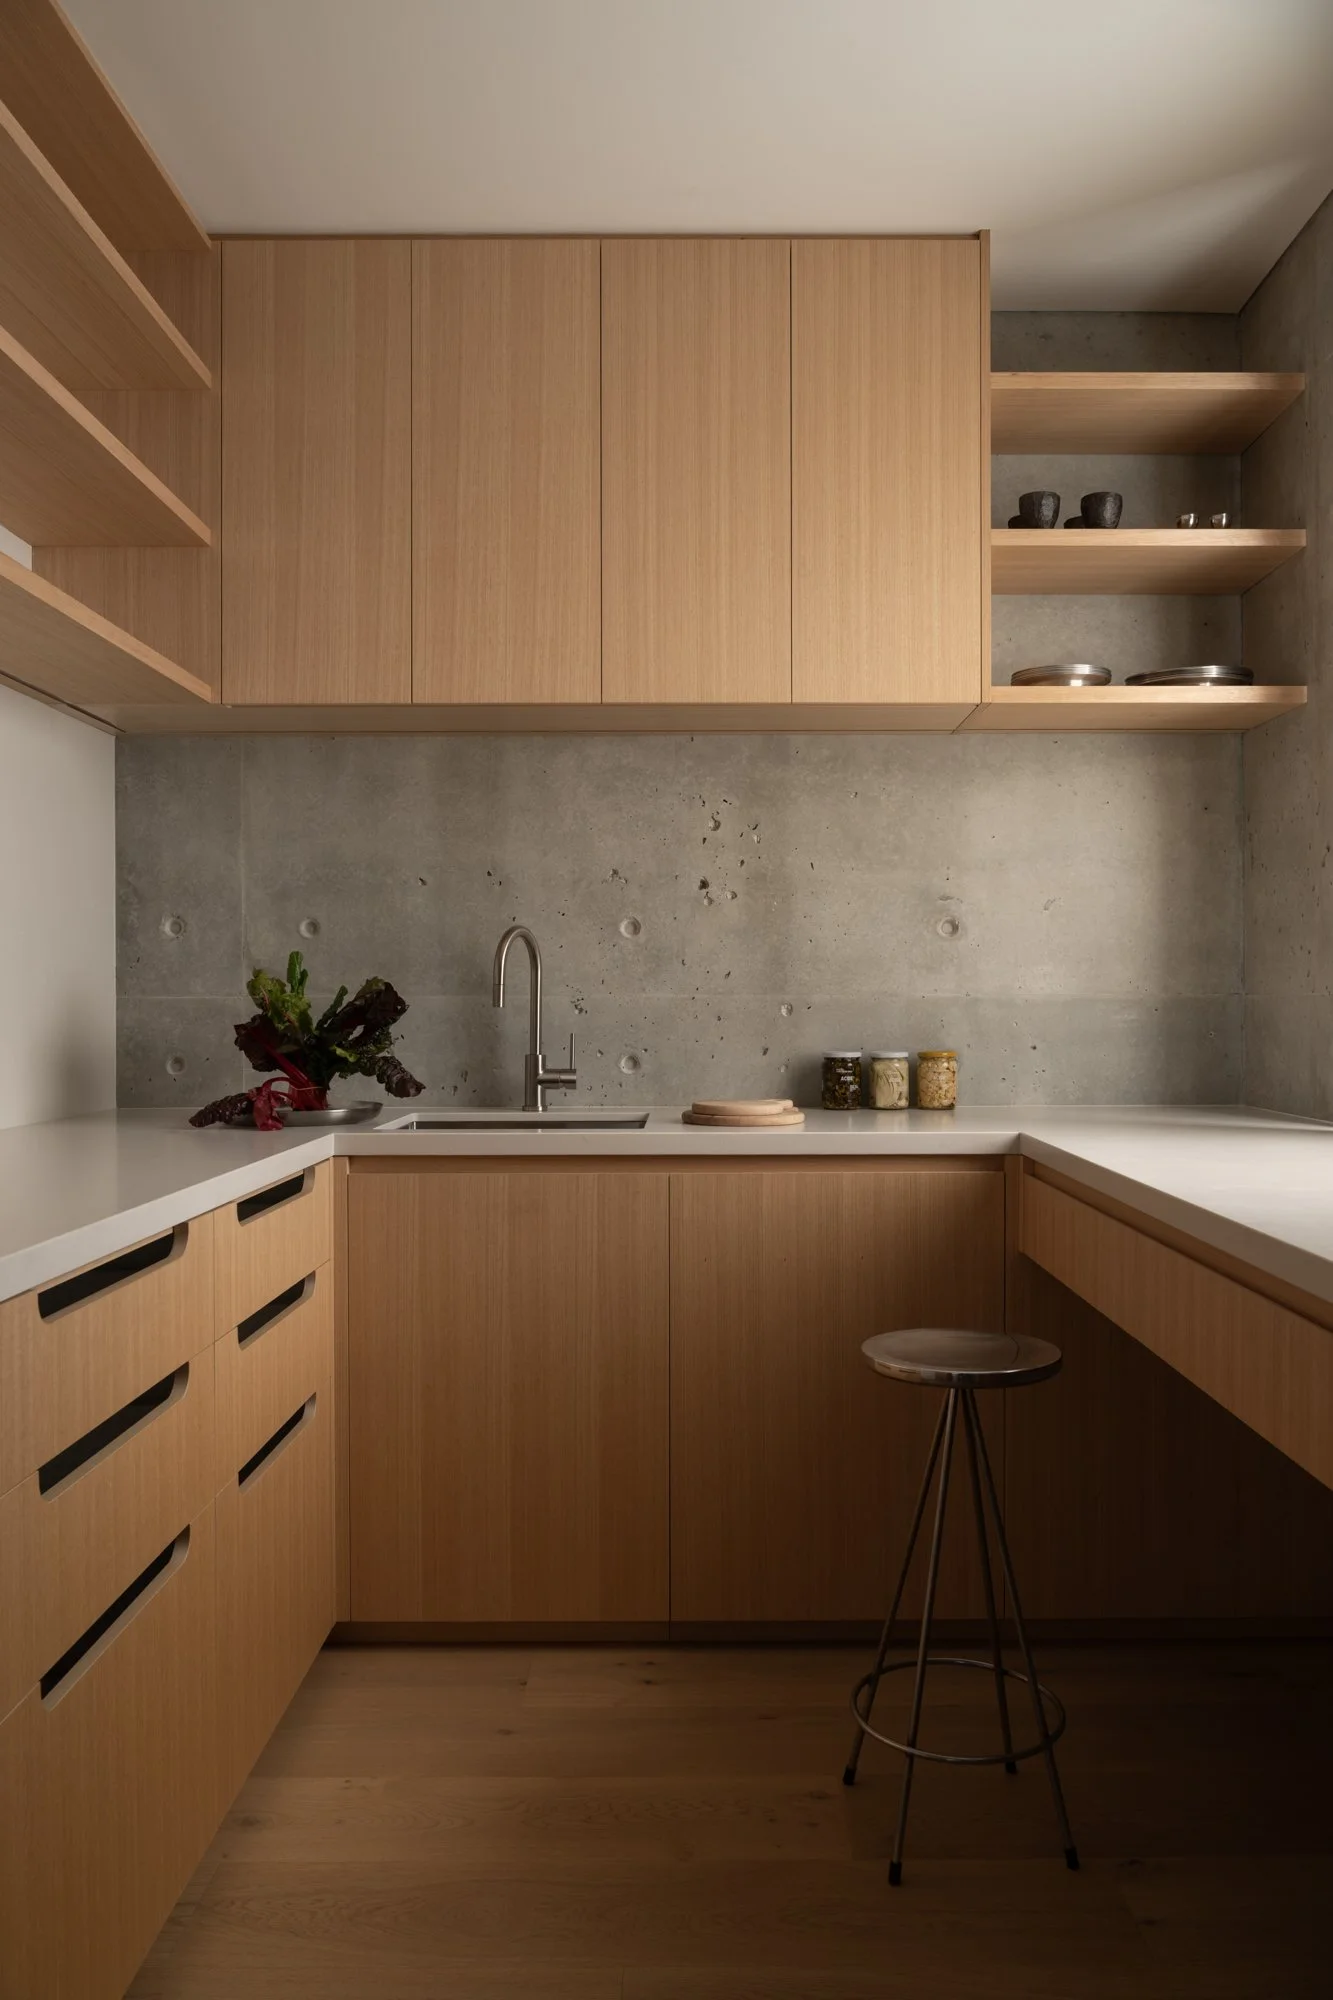
Timber kitchen cabinetry and stone splashback at Clement by MAEK

Timber kitchen cabinetry and stone splashback at Clement by MAEK

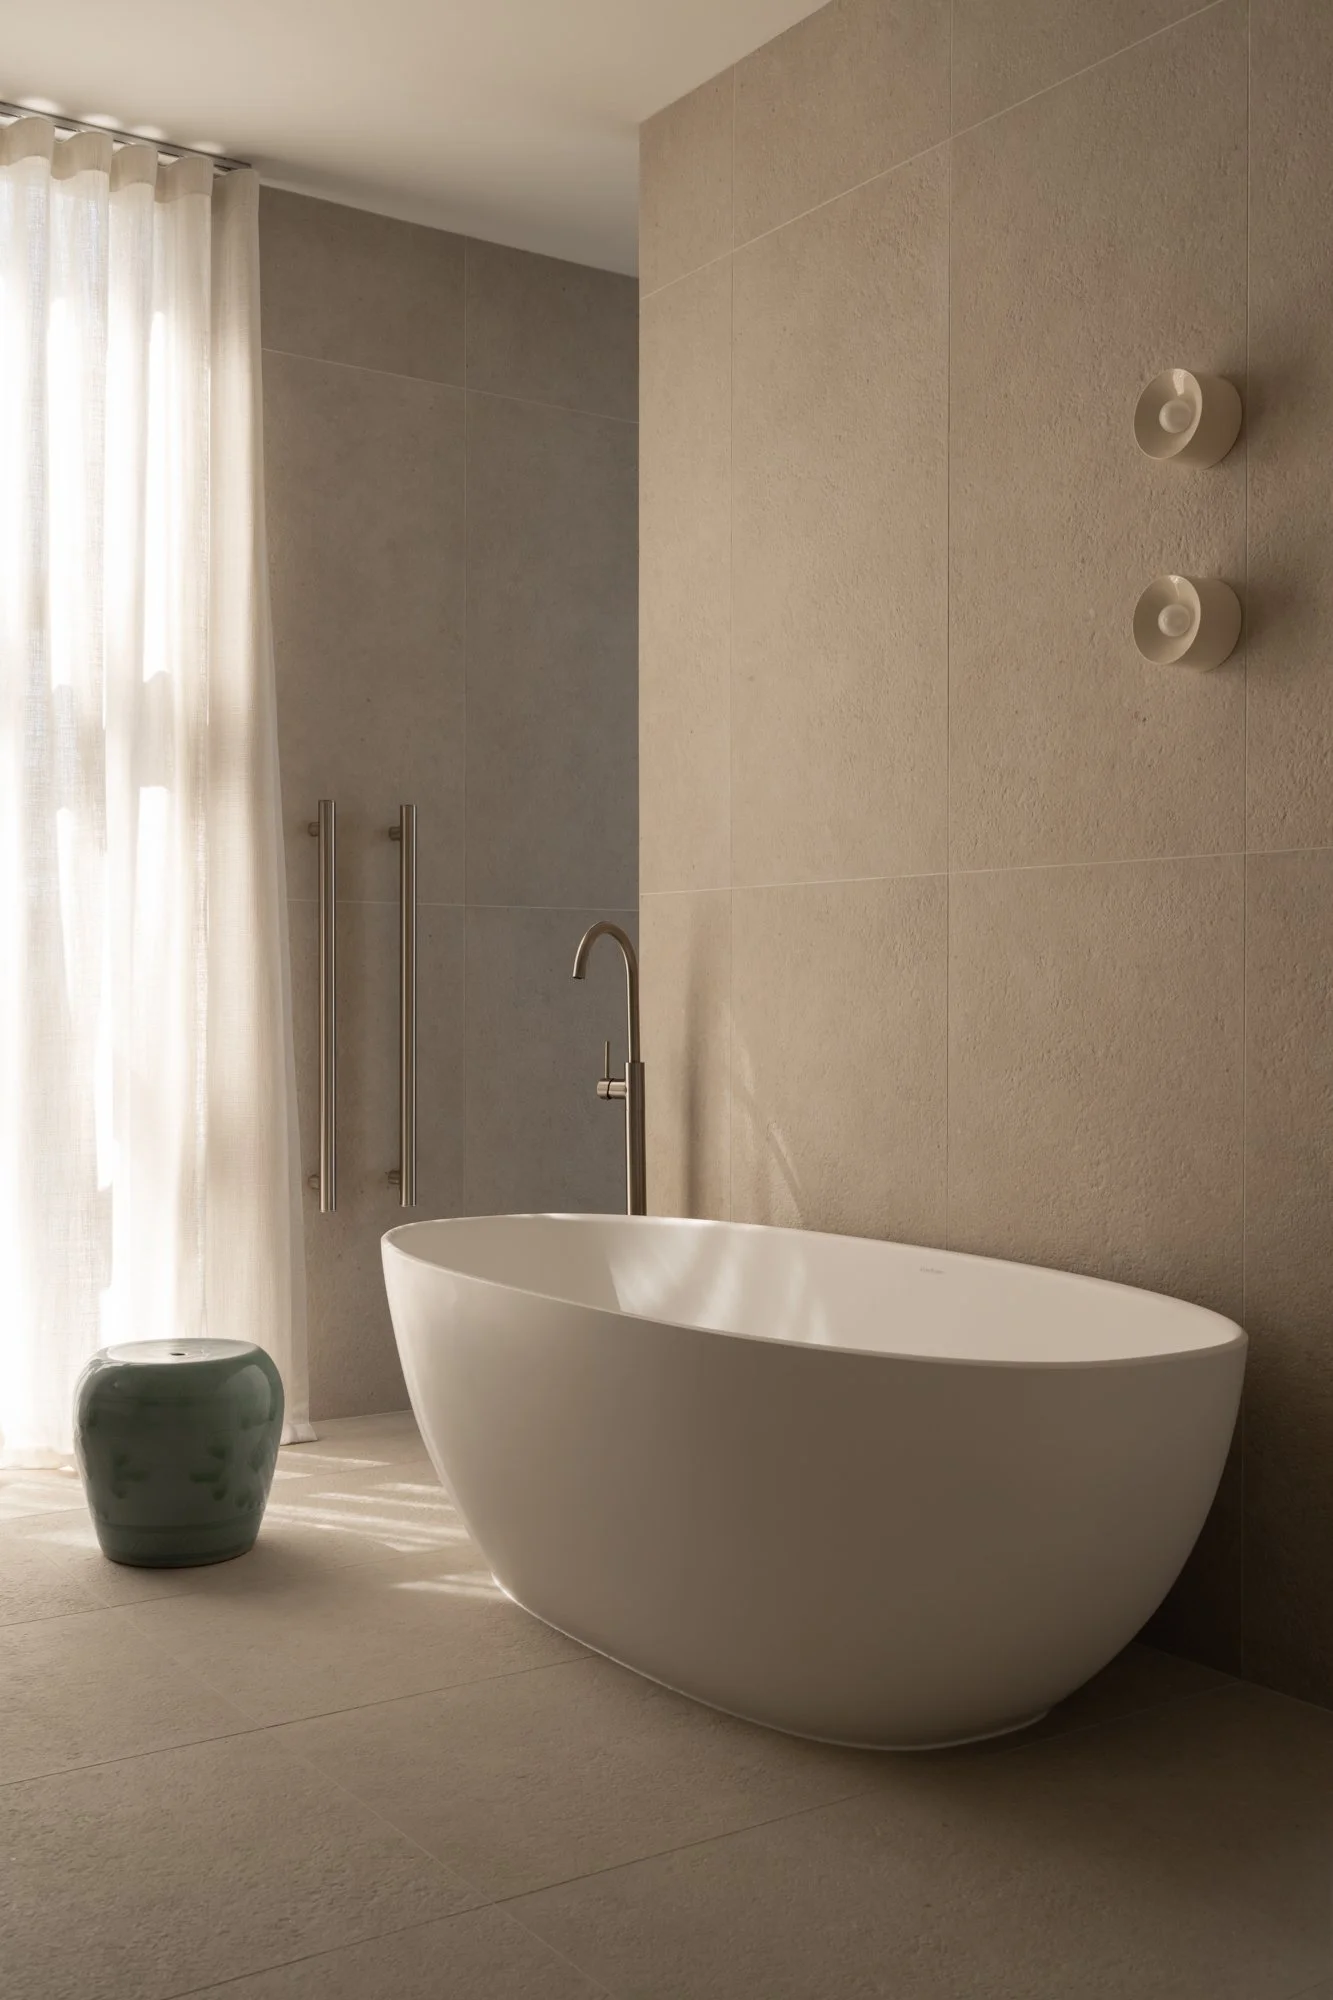
Bathroom with freestanding bath and neutral finishes at Clement

Bathroom with freestanding bath and neutral finishes at Clement